
Planning a Greenhouse for Two People to Work Together
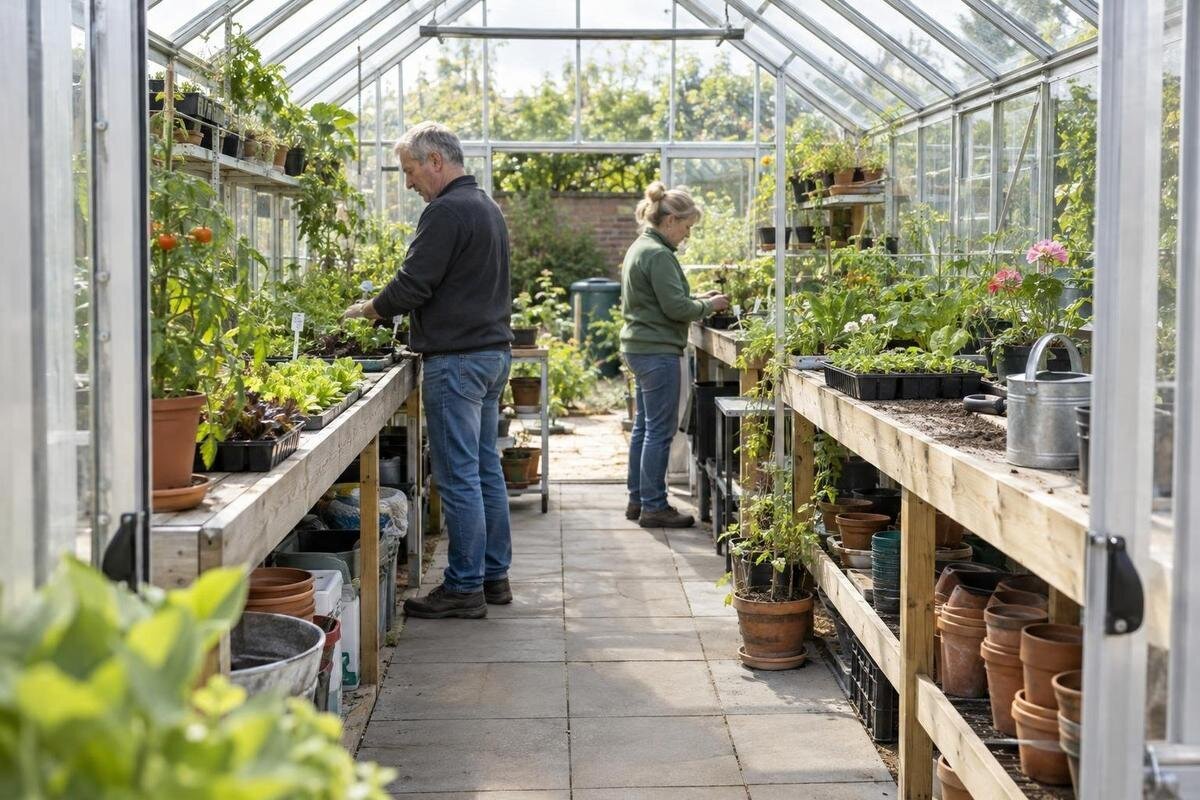
Greenhouse planning
A greenhouse can have plenty of floor area on paper and still feel crowded when one person is potting while the other tries to harvest. The difference is not simply how many people fit through the door. It is the overlap among standing space, work surfaces, supplies, plant access, and the route both gardeners need to use. Plan those movements before choosing a model, then test the proposed arrangement at full scale. That turns the size decision into a question of useful work space—not just how many plants an empty greenhouse might hold.
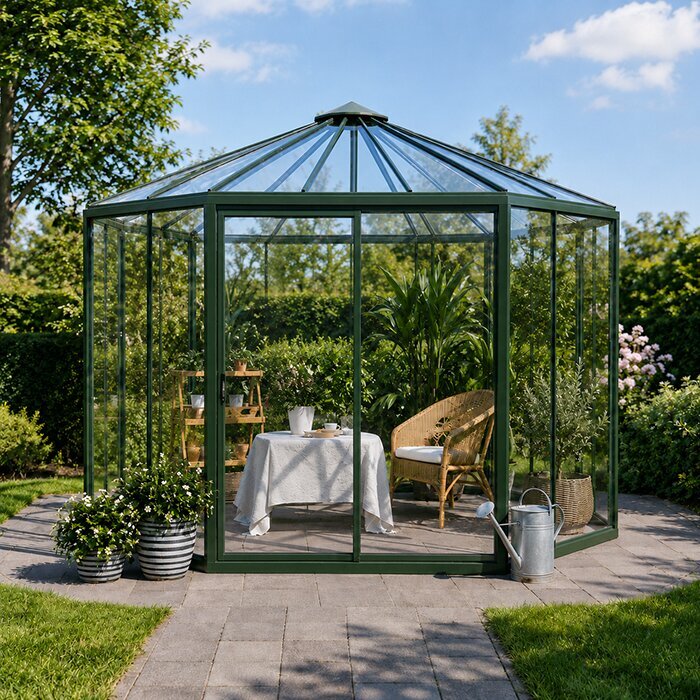
Space for simultaneous greenhouse tasks
Two people can fit inside a greenhouse and still be unable to work there together. The practical test is whether each can do a usual job at the same time without sharing one standing spot, reaching across the other person, or stopping whenever someone passes. Treat capacity as a combination of usable work surfaces, the clear area in front of them, access to plants, and a route between the door, beds, and supplies. A listed area figure is only a starting point: benches, pots, mature foliage, open doors, and stored items occupy space that an empty outline may appear to leave available. Plan for the busiest recurring overlap, not an idealized picture of an empty greenhouse.
Write down a real pairing—one person filling pots while the other cuts ripe produce and sets it in a tray, for example—and follow both movements from beginning to end. For context, the Prestige greenhouse size range runs from 40.6 to 302 sq ft. Supplied catalog ranges describe listed area, not verified interior clearances or two-person capacity. Use them to shortlist options, then obtain a dimensioned drawing for the exact configuration. On that drawing, distinguish places where a person stays to work from places where someone moves through. When those areas overlap, note whether the overlap is occasional or happens with every pot filled or basket carried out.
Map the tasks that happen at the same time
List likely overlapping jobs rather than simply assigning each person half the greenhouse. Potting may need a surface for trays, a nearby supply of containers and growing mix, and a place to set finished pots; harvesting may need room for a basket and a landing spot for produce. Watering, tying, or checking plants can take someone away from a station and into the main route. For each job, note its tools, inputs, output, and path, then identify which tasks happen together in the same season. This shows whether the plan needs two permanent benches, a flexible landing surface, or one shared task that can sensibly be done in turns.
Turn that list into footprints using the equipment you actually own: table edges, trays, buckets, carts, and the person standing at the surface. Include the task sequence as well as the objects. For potting, that might mean collecting an empty container, filling it, planting, and moving it to a growing bench. For harvesting, it might mean reaching a crop, filling a basket, sorting its contents, and carrying it outside. Compare this minimum arrangement with the options in the Classic greenhouse size listing, which spans 40.6 to 302.3 sq ft. Label each task by season so a spring seed-starting arrangement is not mistaken for the peak summer setup.
Give each gardener a distinct workstation
Make the two work points distinct, even if they serve different jobs. One might be a potting surface with trays and hand tools; the other could be a sorting and temporary landing point for harvested produce. Position them so neither person has to stand in the other's working space or reach across the other's materials. The second point does not have to be a matching table: a clear bench end or shelf may suit the task if its surface can hold the items being used. Decide what belongs at each station, and keep that work area from gradually becoming general storage.
Draw the full footprint of each station, including legs, containers, open drawers, and the person using it. Check surface height and reach with both gardeners rather than assuming that a shared bench will suit them equally. Place frequently used items within each person's comfortable reach, with heavier supplies positioned so they do not have to be passed across the other station. When reviewing the Limited Edition greenhouse options, compare the selected interior plan with these complete station footprints. Also mark a place for finished pots or full harvest trays: without somewhere to put completed work, the active surface soon fills up and one gardener may start using the other's bench.
Keep the passing route clear during active work
Trace a continuous route from the entrance to each workstation, bed, and supply point. An aisle that looks open on a bare plan can narrow when plants grow, trays are set down, or watering equipment is in use. Test the tightest spot with one person staying at a station while the other passes with a real basket, tray, or cart. If passing requires stepping into a bed, shifting tools, or asking the person at the station to move every time, the route is part of the work area and needs to be reconsidered.
There is no useful universal clearance for every two-person layout: the people, equipment, and door arrangement all affect the space needed. Test both directions of travel, including turns made with the largest tray or basket you expect to carry. Mark a passing or waiting spot if the whole aisle cannot accommodate two people side by side, and decide whether occasional waiting fits your working habits. For a configuration from the Lean-To Greenhouse size listing, use its actual interior measurements to locate those spots. A planned pause for an occasional large delivery is different from having to interrupt the person potting every time a harvested basket leaves the greenhouse.
Arrange beds so both people can reach the crops
Show where each gardener will stand to tend or harvest each bed, not just the bed outline. If both people may work along the same row, assign each a section or an approach point and check that one person does not block the other's way out. A plan that requires someone to reach across an occupied bench or step into a growing area to get to a crop is likely to interrupt shared work. Mark the edges that need regular access, and note which surfaces are reserved for plants rather than temporary tools or harvest trays.
Test crop access with the actions each person will perform. Reaching a ripe fruit, tying a stem, and removing a container may require different standing positions. If one gardener works at a bed while the other carries produce away, give the basket a landing spot that does not occupy the first person's approach. Use the selected interior drawing when comparing the Pyramid greenhouse size options, then mark the accessible edges of every planned growing area. For a bed reached from only one side, check the farthest working reach with both gardeners. Reduce the bed depth or change its placement if routine care would require stepping into it or leaning over the other person's work.
Include the entrance and turning points
Mark the entrance and the space used by the door or opening, where applicable, before placing benches or beds. Two people may arrive, leave, or carry supplies through the entrance at the same time; a station or stack of pots immediately inside can turn that ordinary handoff into a bottleneck. Trace the path for bringing in a tray or container and for taking a harvest out. Also mark where someone must turn around or change direction to reach another bed, especially if that spot is also the end of an aisle.
Check how the entrance works during a handoff, not only when everyone is empty-handed. One person should be able to set down an incoming tray without placing it directly in the other's exit route. If a door swings into the interior, include its full movement on the drawing; for any opening type, confirm the usable opening and access to its handles. The T-Model Greenhouse Orangery listing is one place to compare configurations, but locate openings from the selected plan rather than the model name. Test a turn near the entrance with the actual load you carry, and keep temporary unloading space separate from the area needed to operate the door.
Set storage outside the working route
Make a short inventory of the items that need to stay in the greenhouse: hand tools, containers, trays, watering equipment, and supplies used during the tasks you mapped. Mark where each group will go, especially items needed often. If frequently used tools are stored at the far end, a gardener may repeatedly cross the other person's station; if they are set down in the aisle, the passing route disappears. Keep supply storage separate from the surfaces needed for potting and sorting, and leave room for items temporarily in use rather than planning only for neatly put-away equipment.
Give shared tools a recognizable home so neither gardener has to search through the other's active work area. Separate clean containers waiting for use from pots or trays awaiting cleanup, and provide a temporary place for emptied baskets and used equipment. The greenhouse with built-in storage listing spans 59.4 to 302 sq ft. Its name identifies a storage feature, but verify that feature's dimensions, location, and access before assigning supplies to it. Include any space needed to open or reach the storage in your drawing. A storage area is useful to the shared workflow only if retrieving an item does not repeatedly block a workstation or the route between the crops and entrance.
Allow for mature plants and seasonal changes
Plan around the period when plants and shared tasks take up the most room, not just the day the greenhouse is empty. Pots, foliage, supports, and temporary trays can change how much of an aisle remains clear and which workstation edges are reachable. Mark the expected mature growing area for the crops and growing method you intend to use, using the relevant plant-spacing guidance rather than a generic estimate. If one layout is used for starting plants and another for mature crops, draw both; a station that works in spring may be in the way once growing areas fill out.
Compare the seasonal drawings by keeping the entrance and fixed features in the same positions. Show which surfaces move, where they go, and what replaces them; moving a spring bench is not a solution if there is nowhere to store it during summer. Include peak harvest days, when baskets may occupy a landing surface while potting or plant care continues elsewhere. The Large backyard greenhouse size range spans 506 to 753 sq ft and offers another catalog scale to investigate. Before adding area, identify the seasonal conflict you want to resolve. An extra station, more crop space, and a separate route are different needs, and the chosen configuration must accommodate the one your shared work actually requires.

Test the layout with dimensions and a full-size mockup
Start with the exact interior dimensions for the size under consideration, using a dimensioned plan or verified measurements where available. Check what the measurements describe, then mark the walls, entrance, door area, fixed features, work surfaces, beds, and storage. Include the standing space needed at each station, not just the furniture outline. Add the route as a continuous strip and show where trays, carts, or mature foliage may reduce its clear area. This drawing makes conflicts visible before you commit to benches, permanent beds, or a particular greenhouse footprint.
For illustration only—not an available product size—draw a hypothetical 10-by-14-foot interior. Add measured footprints for a potting station, a harvest landing point, and your planned growing areas. Then transfer the arrangement to an open area using tape or string for boundaries and boxes or tables for work surfaces. Have one gardener pot while the other retrieves a basket, approaches a crop position, returns to the landing point, and heads toward the entrance. Test with the trays and containers you normally carry, not just empty hands. This exercise does not establish that the hypothetical size is suitable. Repeat it using the selected greenhouse's verified interior dimensions, and revise any point where the tasks interfere.
Choose a footprint that supports the tested workflow
Compare candidate sizes by whether the complete plan fits: both work points, the access needed for plants, storage, entrance space, and a route that remains usable during the busiest overlap. Do not treat all the listed area as available for standing or working. If you cannot verify the interior dimensions of a particular configuration, the product-area range alone is not enough to confirm a two-person arrangement. Review the measurements for the exact size and make sure that the bench, bed, or storage positions shown in your sketch can be reproduced inside it.
If the plan fails, identify the specific conflict before changing the greenhouse size. Repositioning a work surface, moving supplies, or leaving a bed out of one section may free the route; if the jobs still collide, compare a configuration with more usable interior room and test that plan too. A useful final check is to run the layout once with both gardeners and once with only one: each person should be able to reach the supplies and plants needed for their own work without making the other station the only route through the greenhouse.
Frequently asked questions
How big should a greenhouse be for two people?
There is no universal square-foot threshold. Two people doing separate tasks need room for both working positions and a route between them; people who take turns may share more space. Use the exact interior dimensions for the size you are considering, then add your benches, equipment, plants, door area, and a passing test to the plan.
How wide should the aisle be for two gardeners?
There is no single aisle width that works for every layout. Measure the people, equipment, and items that need to move through it, then test the narrowest point with one person working and the other carrying a tray or basket. Include plant growth and anything that projects into the route.
Do we need two potting benches?
Not necessarily. If both gardeners pot at the same time, separate usable surfaces may help; if one pots while the other harvests, a second landing or sorting surface may be more useful. Decide from the tasks you actually share, and include each person's standing space when you draw the workstation.
How should we allow for plants as they grow?
Plan with the expected mature spread and supports of the plants you intend to grow, not just the position of each stem or pot. Mark where foliage, containers, and trellises may reach the aisle or work surfaces. Use the spacing guidance for the specific plants and growing method rather than assuming a generic plant footprint.
Does listed greenhouse square footage tell me if two people can work inside?
No. A listed area range does not show the exact interior clearances, workstation positions, door area, or access to plants in a particular configuration. Compare the specific size's dimensioned information, then test the layout with your actual equipment and both gardeners.
The best two-person greenhouse is the one where both gardeners can do the jobs they actually share without turning every pass into a pause. A task list reveals where the overlap occurs; separate work points and a tested route show how much space that overlap needs. Keep beds, stations, storage, the entrance, and mature plants on the same plan when comparing sizes. The result is a realistic layout for shared work, with room to adjust as the season and the tasks change.
