
Can a Greenhouse Be Installed Near a Pond?
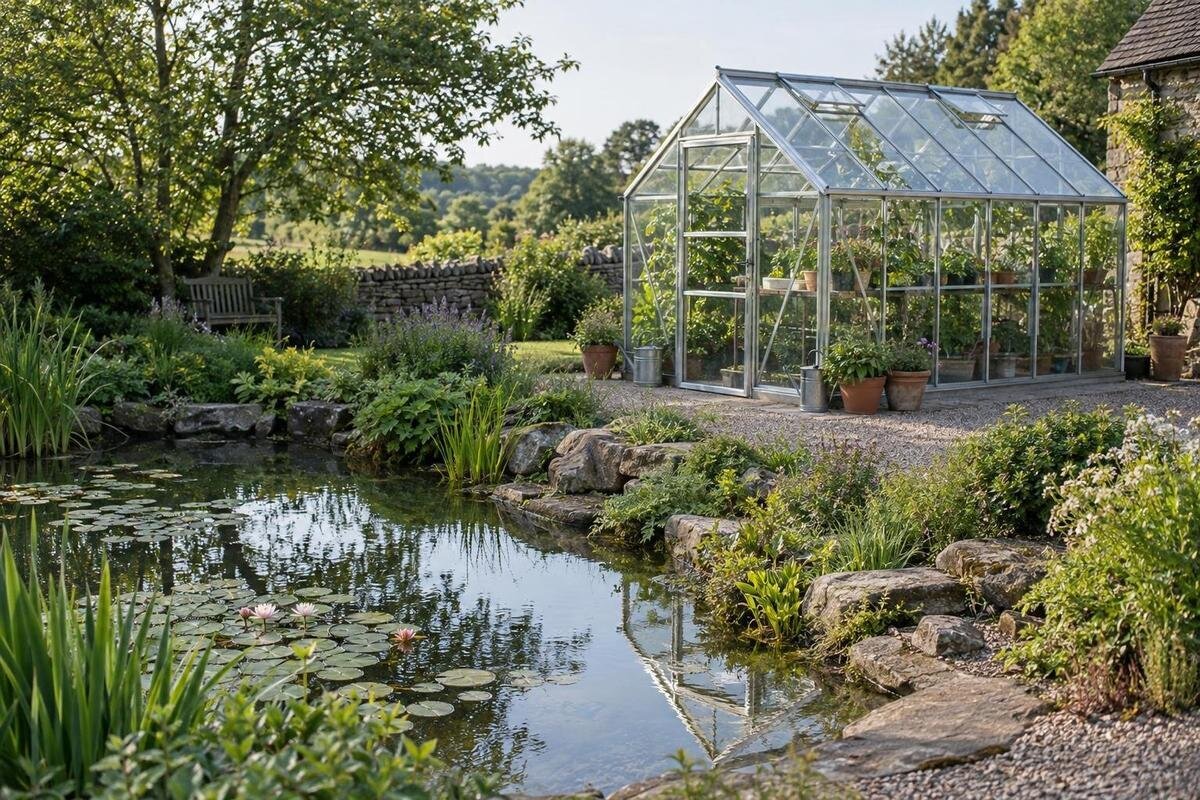
Greenhouse location guide
A pond can be a pleasant feature beside a greenhouse, but it does not make every nearby patch of ground suitable. The practical questions are whether the bank and underlying soil are stable, where water travels when the pond rises or rain falls, and whether people and materials can reach the greenhouse without crossing a vulnerable edge. Light, garden paths, and ongoing pond care matter as well. Walk the site in dry weather and after rain, then record what changes before committing to a footprint. A scaled sketch, seasonal shadow notes, and dated photographs can make the comparison concrete without relying on a universal setback.

01
Assess the ground between the pond and greenhouse
Yes, a greenhouse can be installed near a pond, but “near” is not a site assessment. The candidate ground might be a level lawn, a sloping bank, fill soil, or land shaped by an old shoreline; those conditions are not interchangeable. Pond construction matters too: a small lined basin with an edge differs from a broad natural or landscaped pond. Treat the greenhouse location as a separate piece of ground to assess, not as an extension of the water feature. A short distance from the water does not, by itself, show that the base will remain stable. A neat lawn can still conceal changes in soil or earlier work around the pond.
Before choosing a model, mark the areas that must remain available for pond inspection, cleaning, planting, and access to an outlet. If the pond is shared or managed by someone else, ask about seasonal water levels and maintenance routes you cannot observe. A spot that looks attractive from the patio may sit on land that should not be built on. If the candidate area is sloped, close to a retaining structure, visibly moving, or known to contain fill, ask a qualified site professional to assess it rather than guessing from appearance. Note these uncertainties on the plan, and do not substitute a generic pond setback for that review.
Map the bank and the proposed greenhouse footprint
Draw the pond, its bank, and each possible greenhouse position to scale before comparing products. Mark the visible waterline, the top and bottom of the bank where they can be identified safely, retaining edges, paths, drains, outlets, low spots, and nearby trees or buildings. Add property lines and existing structures that constrain access. Then outline the greenhouse’s full external footprint using the drawing for the exact model and size; an area figure alone cannot show its length, width, or orientation. Include roof projections only as shown in the product documentation. Use the same scale for each candidate position, and label the pond-side edge separately.
Take photographs from fixed points on firm ground, including a wide view and close views of the bank, after dry weather and after rain. Date them and repeat the same views if water levels or the bank change; a sequence can reveal differences that memory misses. Look for fresh soil movement, exposed roots, persistent wet patches, or changes around a retaining edge, but treat these as warning signs rather than a diagnosis. The Classic aluminum greenhouse sizes listing spans 40.6 to 302.3 sq ft; compare the exact selected outline with the land you have mapped, not only its area. Product area does not establish bank capacity or required clearances.
02
Record pond levels and overflow after rain
The normal waterline can be misleading because a pond may rise seasonally or during a storm. Keep a dated record after different kinds of rain, noting where water enters or leaves, whether an outlet or spillway runs, and where the yard stays saturated. Also mark low spots where water remains after the rest of the yard has drained. Ask the pond owner or manager about high-water events that have not occurred during your observation period. Mark likely routes on the sketch as areas to keep clear; do not treat one dry visit or a single waterline as the design condition.
Follow water routes through the wider garden, not just along the bank directly beside the proposed greenhouse. Water may cross an otherwise dry lawn on its way to or from the pond. If flow has moved soil or appears to follow a pipe or drain, have a qualified drainage professional review it. Where higher water cannot be observed safely, request dated records from the pond manager. When comparing the Pyramid-type greenhouse options, listed from 60 to 203 sq ft, mark each candidate location against these observations. Keep recorded high-water limits distinct from areas you have not yet assessed; an unmarked part of the sketch should not be mistaken for ground known to stay dry.
Plan for roof runoff and pond overflow
Rain falling on the greenhouse creates a new runoff path. Gutters or downspouts may concentrate water in a small area; if that point is near the pond bank, a garden path, or a low spot, it can create a problem even when the greenhouse is outside the pond’s overflow route. Decide where roof water can be managed without washing soil toward the pond, collecting beside the base, or crossing a walkway. Account for runoff from nearby roofs and hard surfaces too. Do not assume that directing greenhouse runoff into the pond is appropriate; the effect depends on the site and pond.
On the sketch, distinguish pond overflow from ordinary yard drainage, and mark ditches, drains, swales, spillways, and the access needed to maintain them. Note which routes already exist and which would change with the greenhouse project. For the T-Model Greenhouse Orangery range, listed from 178 to 323 sq ft, request the selected model’s roof-drainage details so you can identify proposed collection and discharge points. Do not infer gutter arrangements from the model name or a photograph. If the work would redirect water, have a qualified drainage professional review the proposal and involve the pond manager where relevant. Resolve the discharge destination before finalizing the base location.

03
Check delivery and assembly access
Trace the entire route from the place a delivery vehicle can reasonably stop to the proposed base. Measure gates and narrow turns, and note steps, slopes, soft ground, overhead branches, existing paths, and any bridge or drain the route would cross. The route may need to accommodate long components as well as people carrying parts; verify package dimensions, delivery method, and assembly requirements for the chosen model instead of inferring them from its floor area. Plan for carrying and turning, not just straight-line distance. If rain leaves the access lane soft or flooded, a route that seems adequate in summer may not be reliable during installation.
Mark a temporary staging and assembly area on the plan, separate from the final footprint and from pond-maintenance or overflow routes. Check whether workers can reach the build area without standing on a vulnerable bank, and whether tools and replacement parts can later be brought in. If a large footprint is on your shortlist, the large backyard greenhouse options are listed from 506 to 753 sq ft. That range helps with initial space planning but does not reveal packed-part sizes or delivery access. Confirm those details for the exact model and site route before ordering. If the route crosses a bridge, do not assume it can carry delivery traffic; check with the responsible professional or manager.
Leave room for greenhouse and pond maintenance
Installation is only one use of the space around a greenhouse. You may need to reach the outside for cleaning, check joints or glazing, manage gutters, trim vegetation, and bring in replacement parts. The required working room depends on the chosen model and its instructions, so do not apply a single clearance number to every structure. If the side nearest the pond would be difficult to approach safely, plan another service route on firm ground. Keep routine pond access and greenhouse maintenance from competing for the same narrow strip, especially where a path becomes wet or crowded.
Draw the working space around the structure, then test it against the equipment used for both greenhouse and pond care. A wheelbarrow, pond net, or replacement panel may need more maneuvering room than a person walking past. The greenhouse with built-in storage is listed in area options from 59.4 to 302 sq ft. Check the selected layout to see how stored items would be reached and carried out without obstructing pond access. Reserve a place for temporarily setting down tools during maintenance, too. A strip that works as a walkway may not also accommodate equipment while someone inspects the bank or cleans the greenhouse.
04
Compare seasonal light at each possible position
Water does not guarantee better light or a more suitable growing environment. A pond may reflect light, but the angle and amount change; trees, fences, buildings, and the greenhouse itself can also cast seasonal shadows. Record shade at several times of day and repeat the observations at different points in the growing season, or make a seasonal shadow diagram based on the actual site. Note whether a candidate position is shaded in the morning, afternoon, or both. Repeat observations as trees leaf out or lose leaves. Do not count a bright reflection on one visit as a substitute for evaluating direct light over time.
Photograph the view from each proposed position and mark shadow edges on the scaled plan. Compare at least two locations, including the areas where benches or growing beds would sit, rather than checking only the center of the structure. The Prestige greenhouse sizes include options from 40.6 to 302 sq ft; use the selected footprint to see whether different growing areas would fall into different shade patterns. Also consider shadows the greenhouse would cast on existing pondside planting. Keep observation dates and times with the diagram so a sunny summer afternoon is not confused with conditions throughout the growing season. Choose the position for the crops and garden layout, not for reflected light alone.
Plan everyday routes around the pond
Plot how you will move between the house, greenhouse, pond, and garden beds in ordinary use. The shortest route may run along a wet edge or cut across space a pond manager needs; a slightly different position may keep the greenhouse, garden path, and water-feature access working together. Mark door access, wheelbarrow turns, hose routes if relevant, seating, and existing planting that should remain. Consider the route during routine tasks, not just when the garden is empty: carrying trays, tools, or pond-care supplies should not depend on squeezing past the greenhouse or stepping onto an eroding edge.
A lean-to arrangement brings the existing building into this circulation plan. The lean-to greenhouse options list areas from 40 to 154 sq ft. Before considering attachment, have the wall’s suitability assessed and obtain the selected model’s requirements. Then check how the greenhouse would affect routes between the building, garden, and pond. Would someone carrying trays emerge directly into a busy path? Would a hose cross the entrance or a route used for pond care? Compare a freestanding position using the same everyday tasks. Neither arrangement establishes bank safety, but comparing how each would be used can reveal a location that avoids unnecessary crossings and awkward turns.

05
Check buried services and local site requirements
Before any ground is disturbed, establish where underground utilities, drains, water lines, and other services run. Use the appropriate local utility-location service and qualified installers where needed; a pond-edge sketch will not show what is buried. If a water supply, irrigation, electrical connection, or greenhouse drainage is planned, map its route without assuming it can cross the bank or an overflow path. Keep connections serviceable and avoid routing them through the same narrow strip needed for pond access. Update the site plan with the information you receive before choosing the final position.
Check whether the pond or adjoining land is shared, protected, subject to an association’s rules, or managed under site-specific requirements. Ask the relevant local building or environmental office what approvals or restrictions may apply; do not rely on a setback number borrowed from another property. If you hope to use pond water for irrigation, confirm that access is permitted and that the water is appropriate for the intended crops and watering system. A nearby water source is not automatically reliable or suitable. When requirements are unclear, ask the relevant office or pond manager before committing to a location.
Test the exact greenhouse on a scaled plan
Once the ground, water routes, and access are understood, choose a specific candidate size rather than planning around a category range. Obtain the model’s dimensioned drawing and installation information, then show its outside footprint and orientation on the same scaled plan. Add the door’s operating space, working access, assembly area, drainage route, and all pond-maintenance corridors. Check every corner against the bank and overflow observations, not just the center of the greenhouse. Where footing requirements meet uncertain soil or a retaining edge, ask the appropriate qualified professional to assess the site before proceeding. This check can reveal conflicts a measurement from the center would miss.
Make a final comparison of two or more positions, including one farther from the pond if space allows. The Limited Edition greenhouse range lists sizes from 40.6 to 302 sq ft; shortlist a specific option before marking its outline on the ground. Use temporary markers only where this can be done safely without disturbing the bank or buried services. Walk the proposed approach and photograph each layout from the same viewpoints. Record why each position remains viable or is ruled out: uncertain fill, an overflow conflict, poor light, or loss of pond access. Separate issues that require professional assessment from layout choices you can resolve by moving the outline.
Frequently asked questions
How close can a greenhouse be to a pond?
There is no single distance that works for every pond. The usable space depends on the bank, the ground, high-water and runoff routes, the exact greenhouse footprint, and any requirements that apply to the site. Map those conditions and have uncertain soil or drainage assessed; a fixed number cannot show whether a particular bank is stable.
Does a pond improve greenhouse growing conditions?
Not necessarily. A pond can reflect light, but the amount and direction vary, and nearby water does not guarantee warmth, useful humidity, or enough light. Record seasonal shade at the actual location and plan for your crops using observed conditions rather than relying on the pond.
Can greenhouse roof runoff drain into the pond?
Do not assume that roof water should flow into the pond. A downspout can concentrate runoff near the bank, while a direct discharge may affect drainage or pond conditions. Map the proposed route, check any site-specific requirements, and ask a qualified drainage professional or pond manager if the appropriate destination is unclear.
What signs mean a pond bank needs a professional review?
Slumping soil, fresh cracks, exposed roots, persistent wet spots, or movement near a retaining edge warrant caution. None of these observations proves the bank’s capacity or identifies the cause. Keep a greenhouse off uncertain ground until a qualified geotechnical professional reviews the site; one visual check cannot confirm stability.
What should I measure before choosing a greenhouse?
Measure the exact model’s outside footprint, the route from the delivery point, gates and turns, door operating space, and room for assembly and maintenance. Also map overflow routes, pond-service access, and seasonal shadows. Ask for the selected model’s drawing and instructions; its listed area alone is not a plan.
A pondside greenhouse is possible when the chosen ground is sound, water has a clear route, and the structure does not take over access needed for delivery, upkeep, or pond care. The strongest plan combines observations after rain, a scaled footprint, seasonal light notes, and the real approach route. If any decision depends on a guess—especially about bank condition or overflow—treat the location as unresolved rather than making the greenhouse fit by assumption. The pond can remain a valued garden feature without being the reason to place a greenhouse on uncertain ground.
