
Planning a Greenhouse on a Sloped Yard
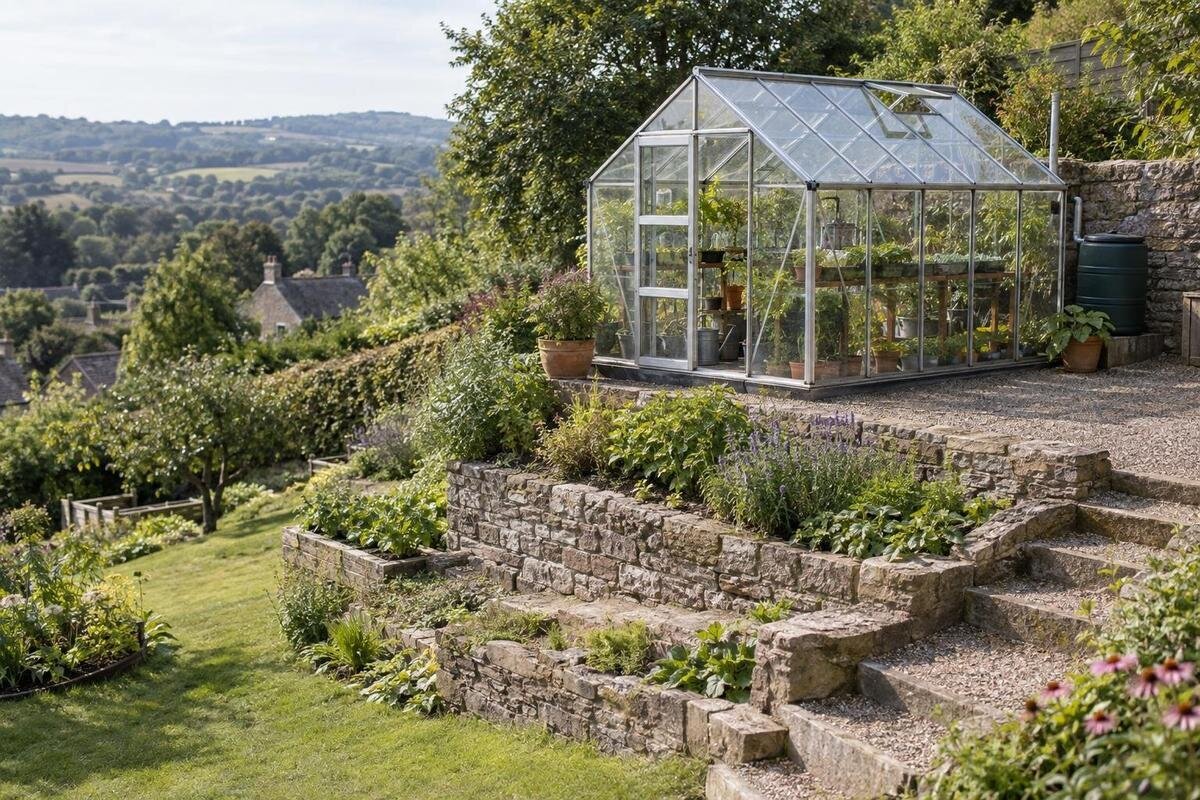
GREENHOUSE SITE PLANNING
A slope does not automatically rule out a greenhouse, but it changes the planning order. First establish what the ground does across the whole proposed footprint; then compare ways to create level support without overlooking runoff, access, or seasonal light. An incline can vary across a yard, so a sketch based on measurements is more useful than a single estimate. Platform and foundation design depend on the property’s soil, drainage, and exposure. Use the survey to brief the qualified professionals responsible for the site-specific design.
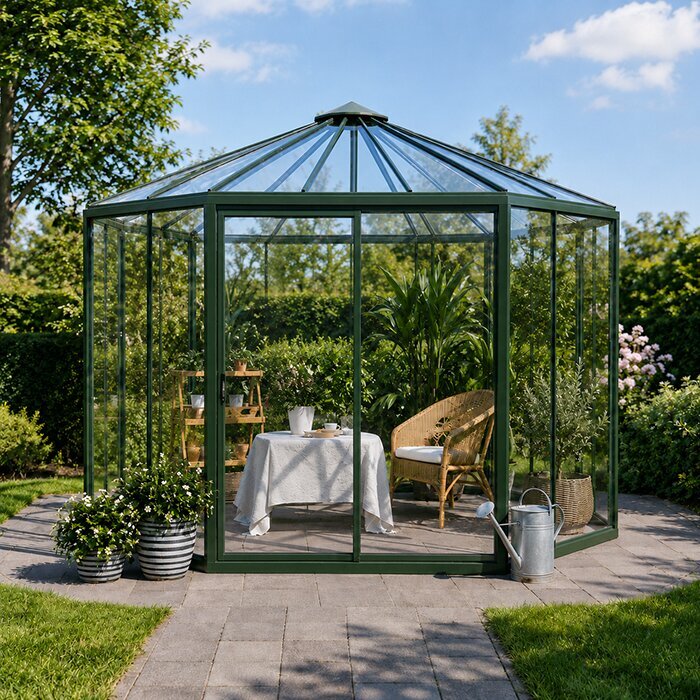
Site-planning checklist 1
Measure the slope across the greenhouse footprint
Choose a provisional outside footprint before measuring; the survey needs a defined area. Mark its corners and several points between them, then record elevations against a consistent reference. Note whether the ground falls along the long side, across the short side, or in both directions. Add contour changes, small hollows, ridges, abrupt breaks, existing paving, and places that appear recently filled or disturbed. A view from the patio can hide a cross-slope or low pocket under one corner. Neither an average grade nor a single measurement shows whether the whole base can be prepared uniformly.
Create a simple grid or contour sketch for initial planning, with a north arrow, scale, units, and the proposed greenhouse outline. Note what each measurement was taken from, such as soil or paving, and use the same reference throughout. Have a surveyor or relevant site professional check the levels if accuracy will affect earthwork or support design. The Classic greenhouse listing gives variants from 40.6 to 302.3 sq ft, a useful range for narrowing a shortlist. Area alone does not show the chosen version’s exact length, width, or base requirements. Add its dimensioned drawing before treating the survey as complete.
Draw a scaled plan before comparing platforms
A scaled plan turns measurements into decisions. Draw the base outline at a stated scale, mark its dimensions from fixed features, and show how someone will reach the entrance and move around it for tending and cleaning. Include slopes and level changes beyond the corners, existing paths, retaining features, fences, walls, drainage outlets, and gates that affect access. Mark a practical route for carrying greenhouse components and platform materials; the construction route may differ from the everyday route. Distinguish the base outline from any wider exterior projections shown on the manufacturer’s drawing, so everyone understands what each line represents.
If you are considering a lean-to, map its intended wall as well as the ground: note doors, windows, roof edges, downspouts, and projections that could affect placement. The Lean-To Greenhouse listing covers options from 40 to 154 sq ft, but that area range does not give the exact footprint or the details of the selected model’s interface with the site. Use a dimensioned drawing for the specific version and confirm its requirements with the supplier. If the wall or ground is uneven, show those changes on the plan instead of treating a flat-looking strip as ready for support.
Site-planning checklist 2
Trace where rainwater goes
Observe the ground during and after rain before deciding where to cut or raise it. On the plan, mark where water arrives and leaves, temporary puddles, seepage, small channels, washed soil, and existing drains or downspouts. Photographs from the same spots can reveal routes that are hard to see in dry weather. Note whether a wet area persists or appears only after a particular event, and whether water runs from an uphill part of the yard or a nearby hard surface. These observations do not diagnose the soil, but they give a drainage professional a better starting record than a guess based on the slope alone.
Leveling can change the way water moves: a cut may intercept flow, while fill or a platform may redirect it around an edge. Draw runoff arrows alongside the proposed pad and any retaining work, then ask a qualified professional to review the finished route. Discuss where water will go and how ponding or erosion at the edges will be addressed. Do not assume a drain or gravel strip automatically solves the problem; the right approach depends on site conditions and local requirements. Ask how drainage will be coordinated during construction as well as after grading is complete.
Record sunlight, wind, and day-to-day access
Sunlight is another site condition to record while comparing possible level areas. Draw the sun’s direction and mark shadows from the house, fences, vegetation, and terrain at several times of day; repeat observations in different seasons or use a seasonal shadow diagram. Note features that may cast different shadows through the year. The aim here is not to settle greenhouse orientation, but to see whether a more convenient platform location would put the growing area in a different light pattern. If earthwork could shift the footprint, compare the light at each candidate location rather than assuming nearby spots receive the same sun.
Record signs of wind exposure, especially at exposed edges, gaps between buildings, or places sheltered by landforms. Note vegetation movement during windy weather and photograph the surrounding terrain and buildings. These observations are not structural criteria; they help the greenhouse supplier and design professional understand the setting when discussing support and anchoring. Mark the everyday route to the door, maintenance access, and existing water or utility points if relevant. A platform reached only by awkward steps, or one that blocks a frequently used path, can make a promising location less practical. Keep sunlight, exposure, and access as separate layers on the plan so the trade-offs remain clear.
Site-planning checklist 3
Compare the main ways to create a level area
Most sloped-site plans compare three broad approaches. Regrading uses cut and fill to form a pad; a terrace combines earthwork with a retaining structure; an elevated platform creates a supported level surface above some uneven ground. A project may combine methods, or the better answer may be to shift, reduce, or reorient the greenhouse to avoid extensive work. These are planning categories, not ready-made construction details. Each approach affects how the site is used, how water moves, what can be reached for maintenance, and how much construction access is needed. There is no universally preferred method for every slope.
Compare methods using the same greenhouse model and drawing. The Classic Accoya / Limited Edition listing ranges from 40.6 to 302 sq ft, so a product family may include substantially different areas. Confirm the exact variant, external base dimensions, and manufacturer’s foundation requirements before requesting platform prices. Ask each professional to estimate against the same footprint and scope, including assumptions about soil, drainage, excavation, material removal or delivery, access, and finished levels. That makes the proposals easier to compare without treating an online area figure as a complete design.
Assess cutting and filling before choosing regrading
Cutting into the high side and using fill on the low side can look like one simple operation, but the two parts of the pad may sit on different ground. Excavation can uncover unexpected soil or obstacles; fill material, placement, and compaction affect whether the finished area is suitable for its intended support. Consider how much earth must move, where excess material can go, and whether equipment can reach the site. Avoid treating loose soil as a foundation or assuming that material removed uphill is suitable to reuse downhill. Those decisions belong in the site-specific assessment, not in a generic slope plan.
Have a qualified site professional assess the ground and specify whether regrading, fill, drainage, and greenhouse support can work together. If you are considering the T-model greenhouse options, use the selected version’s outline to compare how much of the proposed pad would lie on cut ground and how much on fill. Ask the professional what additional ground information is needed and how the finished levels will be verified before greenhouse installation. Include access for equipment and a place to handle excavated material in that discussion. If those operations would disturb more of the yard than intended, compare a smaller footprint or another location before committing.
Site-planning checklist 4
Retaining walls and terraces need a separate design
A terrace can create a level zone while retaining soil at one or more edges, but a retaining wall and a greenhouse base are not automatically the same structure. The wall’s role, the platform’s support, drainage around retained ground, and the greenhouse anchoring arrangement need to be coordinated for the particular site. A wall also takes space, so draw its full extent and maintenance access rather than sizing only the greenhouse footprint. Show the retained side, face, and top edge, and consider whether the terrace changes paths or nearby ground levels. Do not choose wall height or construction type from a generic slope diagram.
For a larger candidate, include the complete usable terrace—not merely the greenhouse rectangle—in the review. The Large backyard greenhouse listing spans options from 506 to 753 sq ft. Put the chosen version’s exact outline, approach, and room for associated site work on the same survey before evaluating a terrace. Section views should show how the slope continues beyond the platform and how the entrance connects to the rest of the yard. Also identify which wall faces and drainage features will remain accessible for inspection or maintenance. Ask the professionals to coordinate these details with the greenhouse support rather than pricing the wall as an isolated improvement.
Treat a raised platform as a structural project
An elevated platform can reduce the need to reshape all the ground, but it is not simply a deck placed on a slope. Its supports and connections must be designed for the actual ground, the chosen greenhouse, and the conditions at the property. Qualified professionals should consider the platform, foundation, and anchoring details together. Do not assume that a garden deck, patio, or set of blocks is suitable because it looks level. A level top surface is only one part of a complete support design, and the manufacturer’s instructions for the selected model still apply.
Plan how the entrance meets the surrounding grade. A raised floor can create a step or a longer access transition; show the approach and any landing so the finished arrangement is usable. If storage is part of the chosen setup, draw that configuration too: the Limited Edition greenhouse with built-in storage is listed in variants from 59.4 to 302 sq ft. Confirm the exact version’s outer dimensions and support requirements instead of inferring them from the name or floor area. Show the platform top separately from the finished ground level, then coordinate the entry with the supplier and site professional.

Site-planning checklist 5
Fit the greenhouse and its work area to the platform
Choose a greenhouse footprint by how it will function on the level area, not by total floor area alone. On the drawing, mark the entrance, door movement, beds or benches you intend to use, a working aisle, and room to carry plants or supplies. Check where the door would open in relation to the uphill and downhill sides, and whether the route to it remains practical after grading. The interior growing plan is not a substitute for the external base dimensions. Include any surrounding working or service space specified by the manufacturer or installer; there is no universal clearance that suits every setup.
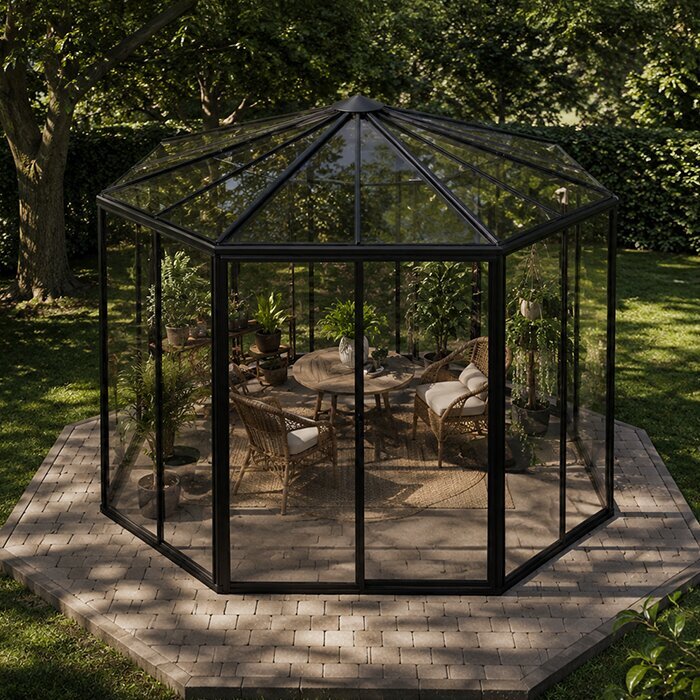
Use a plan view to test the layout of any shortlisted greenhouse, including the Pyramid / Oasis greenhouse options. Draw your intended benches or beds to scale and check the route from the door to each working area. Separate interior circulation from the outdoor space needed to carry a tray, set down supplies, or clean the structure. On a slope, usable space outside the door may require its own grading or support, so include it in the platform discussion. If the layout crowds the entrance or places routine tasks close to a platform edge, revise the arrangement with the supplier and site professional rather than assuming the published floor area guarantees a workable setup.
Coordinate the survey, greenhouse, and construction plan
Before requesting construction pricing, prepare a handoff packet that connects the garden survey to the greenhouse instructions. Include the scaled plan, spot elevations or survey drawing, cross-sections through the slope, runoff arrows, photographs, access route, and exact model and variant. Ask the supplier for the dimensioned base plan, any levelness tolerances, support and anchoring requirements, and site conditions called out in the instructions; do not infer these from the product name or area. Ask the relevant surveyor, engineer, or drainage professional which parts of the platform and runoff plan they are responsible for. Confirm any approval questions locally rather than relying on a universal rule.
Use one agreed drawing revision when comparing contractor proposals. If you select a model from the Prestige greenhouse range, identify the exact variant and reference its installation documents in the design package. Have proposals separate excavation, fill, retaining work, raised supports, drainage, the greenhouse base, and access so you can see what each price includes. Record exclusions, responsibility for removing surplus material, and who will verify finished levels before installation. Before work starts, resolve differences between the site plan, supplier instructions, and professional design. If conditions uncovered during the work differ from the survey, pause and have the plan reviewed rather than relying on a level-looking surface.
Frequently asked questions
Can I put a greenhouse directly on sloped ground?
Do not assume that a greenhouse can sit on an inclined surface. Follow the manufacturer’s instructions for the exact model, and have the support designed for the site. A level base is a useful planning starting point, but its construction depends on the ground and the greenhouse.
What is the best way to level a sloping yard?
There is no single best method for every property. Regrading, a retained terrace, an engineered raised platform, or choosing a different location may all be considered. Compare them using the surveyed slope, drainage, soil, access, and exact greenhouse footprint.
Do I need a retaining wall?
Not necessarily. A project may use regrading or a professionally designed raised platform instead. If a wall is needed to retain soil, its design and drainage should be coordinated with the greenhouse support and the finished ground levels.
How do I survey a site for a greenhouse?
Mark a provisional footprint, record elevations at its corners and intermediate points against a consistent reference, and draw the results to scale. Add runoff routes, obstacles, sunlight, and access. Ask a qualified survey or site professional to check levels that will inform structural design.
Can I use an existing deck or patio as the base?
Do not assume it is suitable just because it looks level. Check its dimensions, condition, support, drainage, and compatibility with the greenhouse instructions with qualified professionals. The base and anchoring requirements depend on the exact structure and site.
On a sloped yard, the most useful early deliverable is a measured drawing that shows the greenhouse footprint, ground levels, water routes, sunlight, and access. That plan lets you compare regrading, a retained terrace, an engineered raised platform, or a different location on consistent terms. Once the exact greenhouse variant and site constraints are known, qualified professionals can design a level base and drainage approach for that property.
