
Can You Put a Greenhouse on a Rooftop Terrace?
Greenhouse location
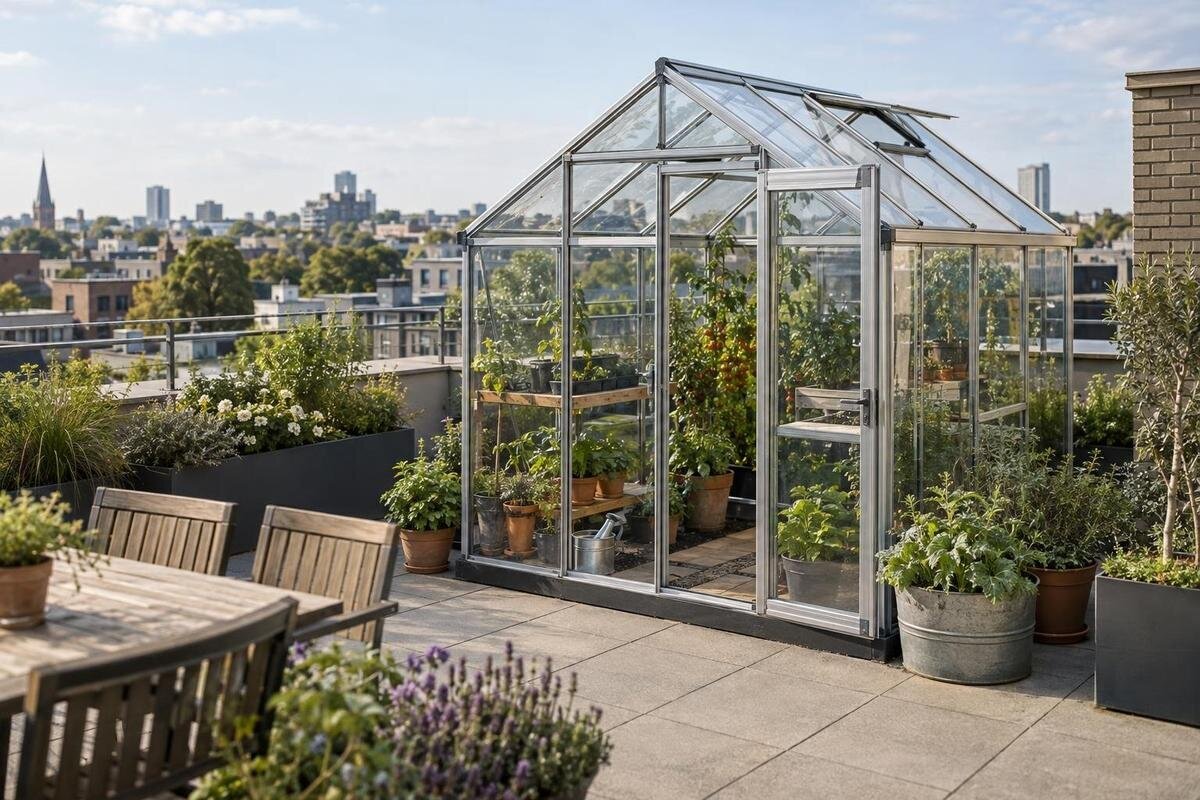
Possibly—but a rooftop terrace is a demanding site, not simply another garden location. Before choosing a greenhouse, establish whether the building can carry its weight and intended contents, how wind and anchoring will be addressed, whether the roof can remain watertight, and how people and components will reach the terrace. A scaled site sketch, seasonal shade notes, and clear photographs help professionals assess the actual project. Until the specific arrangement is reviewed, do not assume a standard garden greenhouse is rated for a roof.
The existing roof structure and assembly
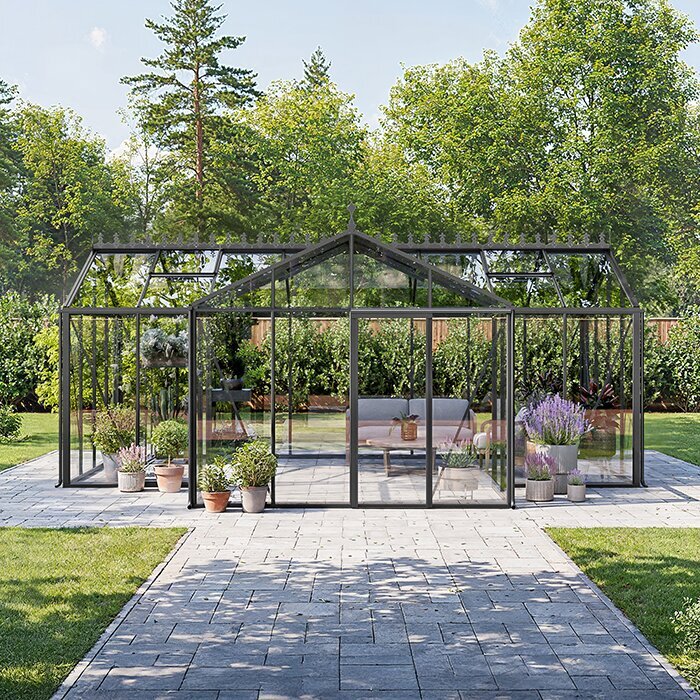
Begin with a feasibility question, not a greenhouse size. A rooftop terrace is part of a building’s roof assembly, and what looks like a broad, flat deck may sit above a membrane, insulation, drainage layers, occupied rooms, or a structure never evaluated for a permanent enclosure. Even an empty frame adds weight; panels, benches, containers, growing medium, stored water, people, maintenance tools, and environmental loads change the real operating condition. The building owner may also limit what can be fixed to, moved across, or kept on the terrace. First establish whether this particular roof can accommodate a greenhouse project at all.
Gather current structural and roof plans, any earlier calculations or repair records, and notes about alterations. Ask the owner or manager who can authorize an assessment. A visual inspection from the terrace cannot establish the capacity of concealed framing, connections, insulation, or waterproofing. A qualified structural engineer—and, where necessary, the roofing professional responsible for the membrane—should review the actual assembly and proposed use. Missing records call for further investigation, not an assumption that unused capacity exists. Ask whether future roof work, shared access, emergency routes, or maintenance obligations could be affected. A proposal also needs a practical plan for keeping the roof accessible and repairable.
Have a structural professional assess the complete load
The review needs to cover the installed greenhouse and everything it will contain, not just the empty unit. Give the professional the proposed location, exact footprint, support arrangement, frame and panel information, attachment concept, interior fit-out, and intended use. The assessment should consider the building’s design and applicable project requirements, including environmental loads such as wind and snow where relevant, as well as people working in or around the greenhouse. Loads at individual feet, rails, or anchors may matter alongside the overall area. A terrace’s total size—or the greenhouse’s listed area—cannot be turned into a roof-capacity answer without a project-specific assessment.
Write down plausible contents before the review: benches, pots, wet growing media, supplies, and any stored water or equipment. These can change the operating condition, and items may be moved after installation, so give the engineer a realistic brief rather than an optimistic one. The Aluminum Greenhouse with Built-In Storage is listed in sizes from 59.4 to 302 sq. ft., but that range is only a starting point for identifying a possible footprint. It does not establish the weight, support loads, wind performance, anchoring, or roof suitability of a chosen configuration. Request the exact option-specific information the reviewer needs instead of filling gaps with estimates.
Plan for rooftop wind and anchoring
Wind conditions on a roof can differ from those in a ground-level garden. The terrace is elevated, and airflow may be exposed or turbulent near roof edges, corners, and neighboring buildings. Gusts can press and pull on an enclosure, so the concern is not limited to whether the terrace feels breezy on a calm day. The reviewer needs to assess the building height, position on the roof, nearby obstructions, proposed greenhouse, and its doors and openings. A parapet, adjacent wall, or heavy planter is not proof of shelter or a safe tie-down point. Wind exposure and the route by which forces reach the building structure need to be evaluated for this site.
Ask for an anchoring concept that shows how the greenhouse connects to the roof structure and who is responsible for designing and installing that connection. Ground anchors or base details intended for a garden cannot be assumed to work on a roof. If you are considering the Limited Edition Greenhouse, request connection drawings and available wind-performance documentation for the exact configuration. Have the structural professional identify any additional information needed to evaluate the proposed restraint. The review should also establish whether changes to door or vent positions affect the design assumptions. If a compatible connection cannot be established without compromising the roof, choose another location rather than improvising a restraint.
Protect the roof membrane and drainage system
Waterproofing is a separate consideration from structural capacity. A base, support, anchor, or protective layer could puncture or abrade a membrane, trap moisture against it, or make inspection and repairs harder. Do not drill, glue, add ballast, or place materials on the roof simply because they seem non-invasive. Ask the roofing professional or the person responsible for the membrane to review contact points, attachment details, material compatibility, and access for future work. Have the responsible designer specify an acceptable interface. Any proposal that relies on an unapproved penetration or an unreviewed layer is not ready for purchase.
Mark roof drains, scuppers, overflow routes, expansion joints, skylights, service hatches, and other features on the plan, then confirm their positions on site. The greenhouse must not obstruct inspection, cleaning, or water flow, and runoff from the enclosure or growing area needs an agreed route. Do not presume a flat roof drains perfectly or that a greenhouse base will remain clear of ponding. When reviewing a layout for the Lean-To Greenhouse, include the proposed wall junction as well as the base: both belong in the roofing review. Ask how those junctions will be inspected and repaired, and whether future roof work would require partial or complete greenhouse removal.
Map the footprint, circulation, and seasonal shade
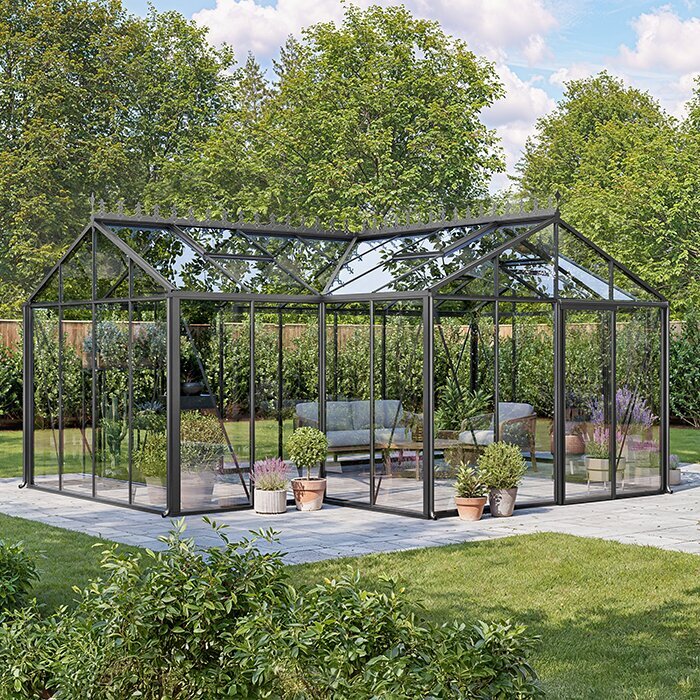
Draw the terrace to scale and show the outside dimensions of the exact greenhouse option under consideration. Include any proposed base, door swing, openings, steps, parapets, drains, rooftop equipment, access hatches, existing furniture, and routes people need to keep using. The interior growing area is not the same as the space the structure occupies, and an open door or vent may need room beyond its nominal footprint. Work out circulation and service access from the actual layout; there is no universal rooftop clearance that suits every roof. Measure fixed obstructions in person instead of relying on a product photo or a rough visual estimate.
Add seasonal shadow observations. Note when neighboring buildings, parapets, rooftop equipment, and nearby trees shade the proposed footprint at different times of year. A greenhouse can fit physically yet receive less light than expected, or shade an area residents use. Photograph the terrace from several directions and annotate the sketch with dimensions, sun and shade notes, and water or power access points if relevant. For initial screening, the Bloomcabin Prestige Greenhouse is listed in sizes from 40.6 to 302 sq. ft. Draw the exact selected option, not a range, and confirm its outside dimensions and door locations from current model-specific information before settling the layout.
Confirm delivery and installation access
Map the entire route from the street or service entrance to the terrace. Note door widths, corridors, stairs, elevator dimensions and operating rules, turns, thresholds, roof hatches, and any building access limits. Ask the supplier for package dimensions and weights, the expected delivery format, and whether the greenhouse arrives as components or larger sections; its assembled footprint does not tell you those details. Confirm that the route can accommodate every package and identify who will coordinate access. A crane or external lift may involve separate building, street, and operator arrangements. Do not assume that a convenient lifting point exists or that the terrace can receive a suspended load without review.
Installation also requires room for workers, tools, staging, and packaging removal without blocking an exit, drain, or shared terrace. Include worker access and the building’s fall-prevention arrangements in the plan with the responsible building professional or contractor; do not improvise a work method around a parapet. The Bloomcabin Orangerie listing spans 506 to 753 sq. ft., but assembled area does not identify package dimensions or delivery methods. Request a packing list and discuss the planned sequence of deliveries with the installer. Ask the structural professional to review temporary staging locations, too. If delivery depends on unsafe carrying, unauthorized lifting, or damage to building finishes, stop before ordering.
Plan for water, ventilation, and routine maintenance
Think through daily use as well as installation. Watering means carrying a hose or containers, moving pots and supplies, handling runoff, and cleaning the floor and panels without blocking a drain or creating a slippery route. Water in containers, wet growing media, and any planned storage belong in the brief for the structural review; the empty greenhouse is not its operating condition. Decide where tools, bags, and spent plants will go and how they will travel through the building. If water service or drainage is planned, have the relevant building and roofing professionals approve the route and any penetrations before work begins.
Plan how you will reach doors, vents, and any operating controls without leaning over a roof edge or climbing onto the enclosure. When comparing the Bloomcabin Oasis pyramid greenhouse, request drawings showing the openings and the access needed to operate and maintain them; the product image is not a maintenance plan. Establish who will close or secure openings before poor weather and how damaged panels would be removed from the terrace. If lighting, heating, or other powered equipment is planned, have a qualified professional review the proposed services separately. Keep routine inspection tasks accessible so that everyday use does not depend on the special equipment arranged for installation.
Check permissions and assemble project documents
Before requesting a final design, confirm who has authority over the terrace and which approvals the particular building requires. A homeowner may need to check project-specific requirements with the local building department; a tenant or condo resident should ask the property owner, manager, or association before commissioning or attaching anything. Requirements depend on the site and project, so confirm them locally rather than assuming one rule applies everywhere. Ask whether shared access, visibility, maintenance responsibilities, or future roof work affects the proposal. Keep written responses with the project file. A verbal okay from someone who cannot authorize structural or roofing changes is not a substitute for the review the project requires.
Prepare a compact package: a scaled plan, site photos, seasonal shadow notes, available roof plans and structural records, information for the exact product option, intended contents, support or anchor concept, drain locations, and delivery route. If the T-Model Greenhouse Orangery is under consideration, identify the selected size and configuration consistently throughout the file. Label drawings with dates and revision numbers, and distinguish supplier information from proposed project details that still need approval. Ask the structural and roofing professionals what information is missing, who will resolve each question, and what written approvals must precede purchase or installation. Keep superseded drawings separate so the installer receives the version that was actually reviewed.
Choose a greenhouse only after the constraints are clear
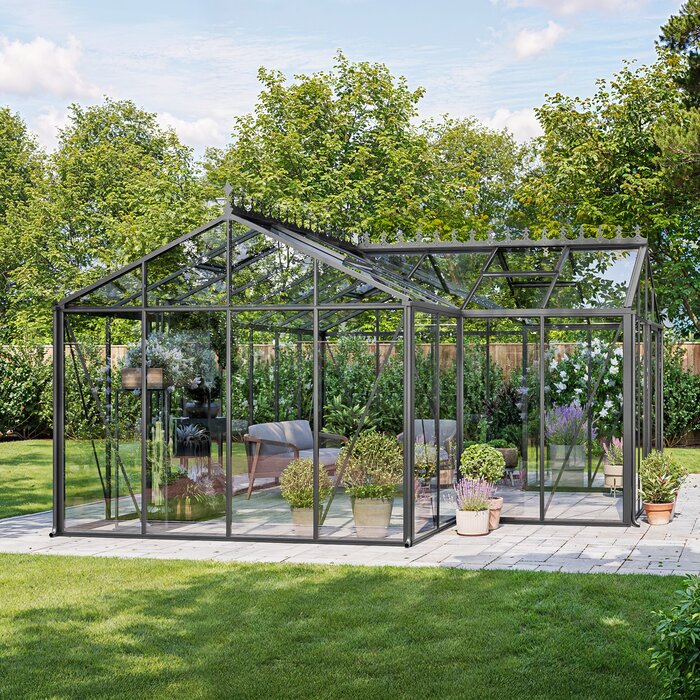
Shortlist greenhouse options only after the roof, wind, waterproofing, permission, and access questions have viable answers. Compare the exact outside footprint, support or base information, door and opening positions, and the method for getting components onto the roof. Match the information for the chosen option to the project the professionals reviewed. Do not infer weight, panel material, wind rating, included anchoring, or roof suitability from a model name or image. Freestanding and lean-to arrangements can raise different support and connection questions; the project drawings need to show how the particular setup works on this terrace.
Use a comparison sheet to distinguish confirmed details from unanswered questions for each shortlisted option. The Aluminum Classic Greenhouse is listed in sizes from 40.6 to 302.3 sq. ft.; obtain the outside dimensions of the selected version before comparing it with the reviewed layout. Record the supplier’s document references alongside the proposed base, opening arrangement, delivery format, and installation scope. Clarify which components the supplier provides and which require separate project design or procurement, without assuming that an accessory is included. An unresolved item should remain visibly unresolved rather than becoming an estimate in the purchase brief. Keep the chosen configuration fixed while reviews and access plans are finalized.
Written conditions for proceeding
A sound go-or-no-go decision is based on written answers for one specific greenhouse configuration on one specific roof. Proceed only when the relevant property stakeholders have cleared the proposal, the structural professional has assessed the intended loads and connection, and the roofing professional has accepted the waterproofing and drainage details. Delivery, assembly, access, and maintenance must also have workable plans. Record any limits on location, contents, anchoring, or future changes as project conditions rather than informal advice. If the selected size, base, or intended use changes, return to the reviewers; a different version can change more than the footprint.
Pause or choose a ground-level alternative if roof records cannot be reconciled, a compatible interface cannot be approved, wind restraint cannot be designed, drains or routes would be blocked, access is impractical, or required permissions remain unresolved. A smaller greenhouse is not automatically a safe workaround: its support arrangement and wind behavior still need project-specific review. There is no universal size or load threshold that can replace that assessment. Choosing not to build is a responsible outcome when the available information does not support a safe, maintainable arrangement.
Frequently asked questions
Can I place a standard garden greenhouse on a roof terrace?
Only if the exact setup has been assessed for that roof. A garden model’s name, size, or ground-installation details do not demonstrate roof suitability, wind resistance, anchoring, or compatibility with the roof membrane. Get model-specific information and a professional project review before ordering.
Does choosing a smaller greenhouse make the project safe?
Not automatically. Size is only one factor: how the greenhouse is supported, what it will contain, how wind affects it, and how it can be anchored all matter. Have the proposed configuration reviewed for the particular roof rather than treating a smaller footprint as a substitute for an assessment.
Can I anchor a lean-to greenhouse to a parapet or nearby wall?
Not without project-specific approval. A wall or parapet is not automatically a suitable anchor, and drilling or other connections can affect the roof assembly. Have a structural professional and the person responsible for the roof review the proposed connection and waterproofing details.
What if I cannot find the roof plans or structural drawings?
Tell the building owner or manager and the structural professional. They can advise what records may be available and whether further investigation is needed. Missing plans are not evidence of spare capacity, so do not proceed on the assumption that the roof can carry the greenhouse.
What should I prepare before requesting an assessment?
Gather a scaled terrace plan, site photos, seasonal shadow notes, available roof and structural records, and information for the exact greenhouse size under consideration. Include its intended contents, a proposed support or anchoring concept, drain locations, and the delivery route so reviewers can assess the whole project.
A rooftop greenhouse is a building and roof project as much as a growing space. The most useful starting point is a drawing and assessment that match one exact configuration, its intended contents, its support and anchoring, and the actual terrace. If those details cannot be confirmed, keep the roof clear or look for a suitable ground-level site. If they can, the resulting written conditions provide a reliable basis for choosing a greenhouse.
