
Can a Greenhouse Stand on a Timber or Composite Deck?
GREENHOUSE PLANNING
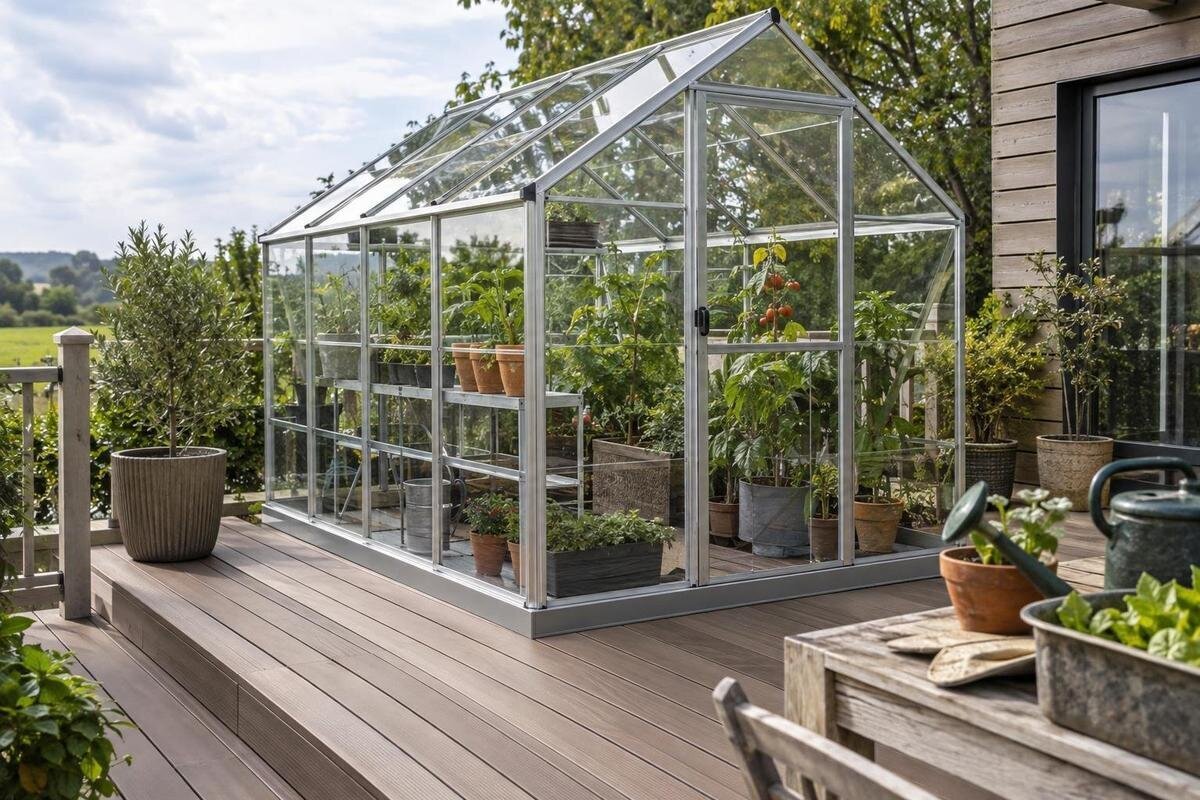
A timber or composite deck may be a possible greenhouse location, but the boards are only the visible surface. The answer depends on the framing and supports beneath them, the deck’s condition, and the exact greenhouse base and anchoring requirements. This guide explains what to compare and what information to provide for a qualified structural review before committing to the site.
The decking surface is not the supporting structure
A greenhouse may be possible on a timber or composite deck, but the deck’s appearance and board material cannot answer the question. Deck boards are the walking surface; joists, beams, posts, connections and footings make up the supporting system. Many composite systems place boards over separate framing, and timber boards can do the same. In either case, the surface alone does not show whether the full assembly can carry a new structure. Level-looking boards and tight joints reveal little about concealed framing or the route loads take to the ground. Two decks with identical-looking boards may have very different framing, supports and condition.
Treat the chosen greenhouse as a specific structure with an exact footprint, base and anchoring requirements. The Classic greenhouse range can help identify the model family you are considering, but a product listing is not an assessment of your deck. Its listed area options do not establish the greenhouse’s weight, the forces at its support points or acceptable anchors. Obtain the manufacturer information for the exact configuration, then have the deck and proposed placement assessed together. Do not decide from board type, apparent firmness or overall deck area alone.
Count the loads and trace the load path
The review needs to account for more than the empty greenhouse frame. Consider the greenhouse itself and its base components, then the items you plan to keep inside: pots, growing media, shelves, water containers and tools. People working inside or walking on the deck, along with site-specific weather loads such as wind and snow, may also matter. Wind can create horizontal force and uplift as well as downward pressure. Ask the greenhouse manufacturer what weight, support and anchoring information is available for the exact configuration; do not estimate those values from a photograph or square footage.
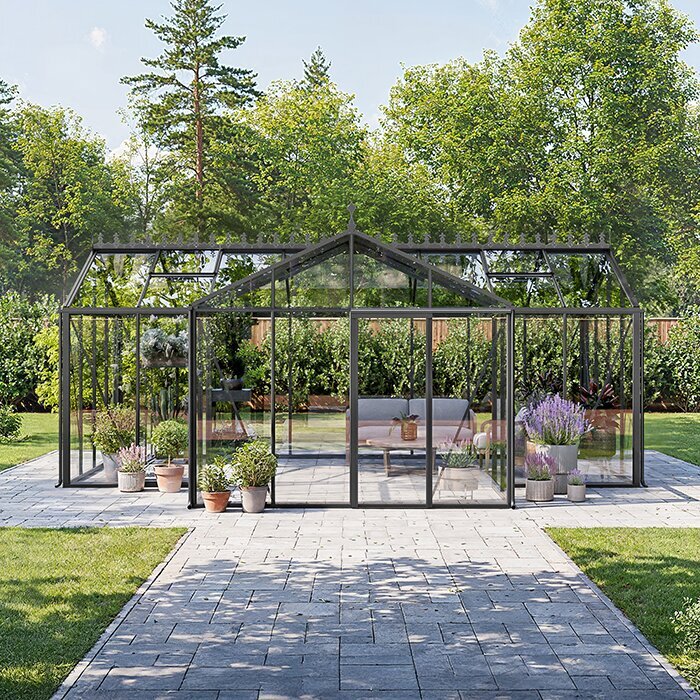
A structural professional traces each force from the greenhouse base or fixing points into the deck framing, across beams or ledgers, down through posts and connections, and ultimately into the ground or building connection. Where a load lands matters: a force concentrated near one edge or at a few anchor points is not the same as an evenly spread household load. The Prestige greenhouse size range is listed from 40.6 to 302 sq ft, but area alone cannot tell a reviewer the model’s weight or load distribution. Use the selected version’s documentation, not the family-wide range, for the assessment.
Timber and composite decking need different checks
Timber decking and composite decking present different material questions, but neither makes a structural review unnecessary. Many composite boards are a surface product supported by separate framing. Identify the deck system and check its manufacturer’s limits for support, fastening and modifications. A board’s guidance about drilling or fixing items to it does not mean the board can serve as structural framing. On a timber deck, the condition of joists, beams, posts and connections matters. Rot, splitting, insect damage, corroded connectors or past repairs may need attention, including where the problem is not visible from above. Also ask the decking manufacturer whether covering the boards with a greenhouse affects its requirements for ventilation, drainage, cleaning or access to fasteners. The enclosed area will be used differently from an open deck, particularly when plants are watered there. Keep the board manufacturer’s maintenance guidance separate from the structural assessment: a surface may remain serviceable without being an acceptable support or anchoring location.
Ask a qualified professional to inspect the supporting members, their spans and spacing, the connections and the way the deck is supported. Do not let newly replaced boards stand in for that inspection: they may cover older framing that still needs review. For a proprietary deck system, locate its identification and installation documentation. If you are evaluating the Limited Edition greenhouse model, identify its exact size and configuration before requesting a structural review; the model name alone says nothing about your deck’s capacity or which connections are acceptable.
Match the exact greenhouse to its base drawing
Request the base drawing and installation information for the exact greenhouse size, not just a brochure plan view. Compare the greenhouse’s outside dimensions with the actual bearing footprint shown or clarified by the manufacturer. Look for the base rails or other designated support locations and the anchor positions, if the documentation identifies them. A published growing-area figure is not necessarily the same as the space occupied by the base. Confirm that the drawing matches the chosen size and any configuration that could affect the footprint or fixing pattern. If support details are unclear, ask the manufacturer rather than filling in the gaps yourself.
The greenhouse with built-in storage is listed in area options from 59.4 to 302 sq ft. That range can help identify the model size, but it is not an exact base plan or a measure of the weight of stored items. Give the reviewer the drawing for the selected configuration and explain what you intend to store or place inside. If the base layout and deck framing do not appear to match, do not move the greenhouse or alter its base arrangement on the assumption that a different position will spread the load more effectively.
Give the structural reviewer useful deck information
A photo taken from above rarely shows enough to assess a deck. Share any existing drawings or measurements, the direction and spacing of the joists, their spans, the beam and post layout, and how the deck connects to a house or other structure. Include clear photos of the underside and supports where accessible, along with visible signs of damage, previous repairs or changes. If you do not know a measurement or cannot see a connection, say so rather than guessing. The reviewer may need to inspect the deck in person or request more information before reaching a conclusion.
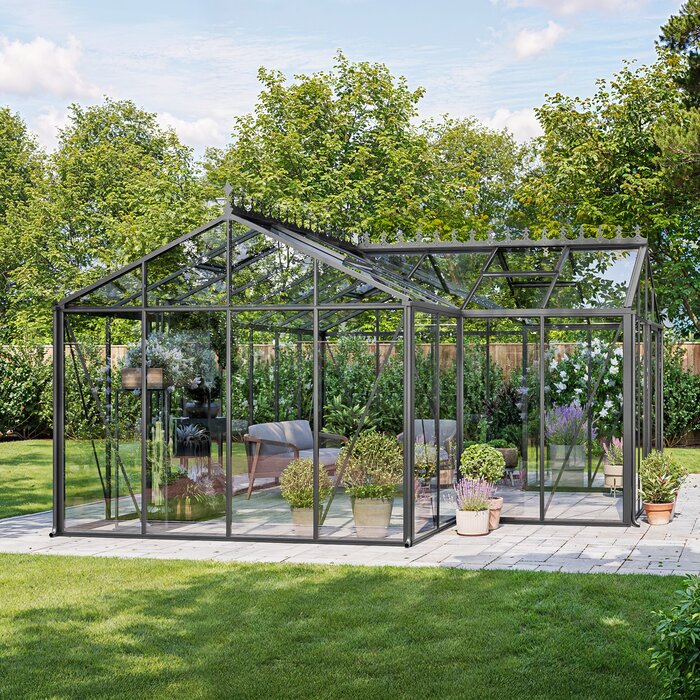
Provide the greenhouse manufacturer’s base drawing and anchoring information, the planned location, and an outline of intended contents and use. Ask whether the existing deck can support that specific arrangement and whether any defined changes or limits would be needed. A broad assurance that a deck looks sturdy does not answer those questions. The Large backyard greenhouse range is listed from 506 to 753 sq ft; that area range identifies product options, not a structural load. For any size, the review needs the exact selection and site details.
Treat anchoring as a separate design question
Bearing and anchoring are connected, but they are not the same check. Bearing concerns where the greenhouse base rests and how downward forces are supported. Anchoring concerns how the structure stays connected under wind uplift or sideways forces. A greenhouse can sit flat on a deck while the way it is fixed to the deck remains unresolved. Ask what the manufacturer’s instructions require and how the deck’s supporting structure can accept those forces. Do not assume that decking screws, a railing, fascia or nearby trim are suitable anchor points.
Have the manufacturer clarify the applicable fixing requirements for the exact model, and have a qualified structural professional confirm a compatible connection for the deck. The Lean-To Greenhouse options are listed from 40 to 154 sq ft, but the product name and area range do not specify a deck connection or approve using an adjacent wall as support. The same principle applies to other greenhouse styles: do not improvise an attachment or rely on a convenient surface without confirmation of the complete load path.
Check level, stiffness and drainage
The base needs support that meets the manufacturer’s requirements for levelness and flatness. A deck may be built with a slope for water drainage, or its surface may have warped, settled or begun to sag. Those conditions can matter even if the boards appear generally straight. Ask the manufacturer for any stated tolerance and have the structural reviewer assess the deck’s condition and movement. Do not assume a universal tolerance, or try to correct an uneven base with improvised packing or shims before the support and installation requirements are clear.
Consider where rainwater from the greenhouse and the surrounding deck will go. The proposed footprint should not obstruct drainage or make it difficult to inspect the deck structure; avoid creating a location where water is trapped against vulnerable parts of the deck or nearby building. Use the selected model’s actual outline rather than its area range: the Pyramid-type greenhouse range is listed from 60 to 203 sq ft, but that figure does not show the base geometry or where runoff will fall. Include drainage and access in the site review. Plan for watering inside as well as rain outside. Gaps between boards do not show where water will ultimately collect or discharge, especially if there is a ceiling, storage area or occupied space beneath the deck. Explain that arrangement to the reviewer. Discuss how spills, soil and plant debris will be managed without covering drainage gaps or concealing the base connections. Any proposed trays, floor covering or water-collection system should be included in the plan, rather than added after the support and drainage arrangement has been assessed.
Inspect the deck and plan the footprint
Before settling on a location, note visible signs that call for professional examination: sagging, loose boards, split members, soft or decaying wood, corrosion at connectors, standing water or previous repairs. A visual check can help identify questions, but it does not certify capacity. Tell the reviewer if the proposed footprint is near an edge, a cantilevered area, stairs or an opening, or if different parts of the deck have different supports. A generic distance from an edge cannot replace an assessment of the actual framing and support layout.
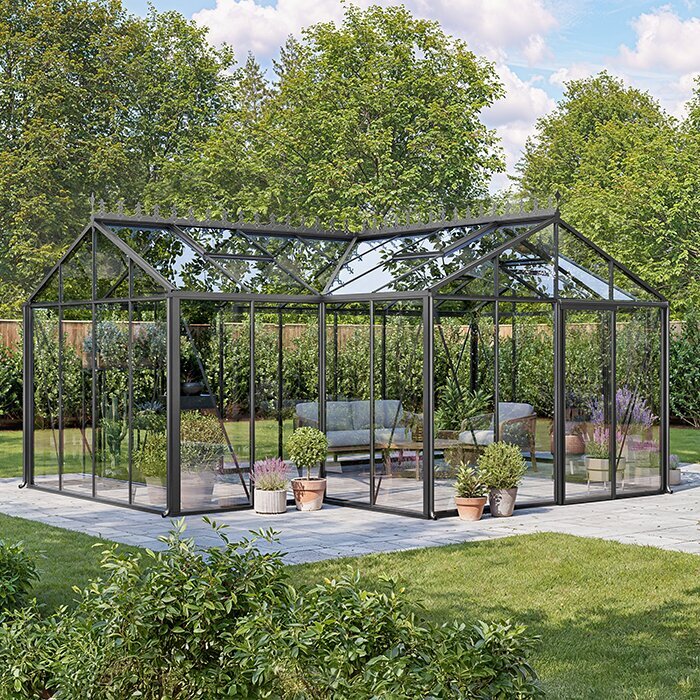
The location also needs to work for day-to-day access. Check the exact greenhouse footprint, the space needed to open its doors, and room to assemble and maintain it without blocking stairs or access needed to inspect the deck. Consider the combined use of the deck: people, planters, stored items and water containers may all occupy the area. The T-Model greenhouse range is listed from 178 to 323 sq ft, but a family-wide area range is not a site plan. Use the selected model’s outline when checking clearances. Discuss the assembly stage separately with the reviewer and installer. Before installation, packaged components may occupy a different area or concentrate weight differently from the completed greenhouse. Identify the proposed staging location and route onto the deck, and ask whether temporary placement restrictions are needed. Do not assume that acceptance of the finished layout also covers storing all the components in one stack during assembly.
Consider independent support if the deck is unsuitable
If the review finds that the existing deck is unsuitable, or its capacity cannot be confirmed, do not treat a different decking board as a structural solution. Another location on the ground or a purpose-designed support system may be considered for the exact greenhouse. A professional needs to account for the actual ground, levels, drainage, base and anchoring requirements; there is no universal arrangement of blocks, timbers or added framing that works for every site. A deck alteration may also be possible, but its design and limits should come from the person assessing the structure.
Independent ground support does not automatically resolve every layout issue. The greenhouse still needs a suitable base and clearances, and its position should not leave part of the structure relying unintentionally on the deck. If the deck is to remain nearby as a walkway, show the boundary between the greenhouse’s support and the deck clearly in the plan. Have the relationship between the two structures, drainage and access reviewed before work begins, rather than assuming that a change in surface material removes the need for structural planning.
Record the review findings before ordering
Before ordering, keep a written record of the structural review’s findings for the greenhouse model, size and location under consideration. It should distinguish an acceptable existing arrangement from one that depends on repairs, alterations or further investigation. Ask the reviewer to identify any conditions on placement, contents or anchoring, and who will specify and check the required work. If a concealed connection or missing manufacturer detail remains unresolved, record it as an open question rather than treating a preliminary discussion as acceptance. Keep the relevant drawing versions with the findings so the manufacturer, reviewer and installer are working from the same information. This also makes it easier to compare alternatives: a smaller model, another position or an independent support system is a different proposal, not automatically covered by the first review.
Once the arrangement is confirmed, coordinate the order and installation around that documented plan. Check that the ordered size and configuration match the reviewed drawings, and establish whether specified deck work must be completed and inspected before greenhouse assembly begins. Agree on how the installer will raise a discrepancy if the actual deck or delivered base differs from the plan; the installer should not have to improvise a structural solution on site. Keep the installation documents and any record of completed alterations for future reference. Changing the size, moving the base, adding heavy storage or water containers, or altering the deck may affect what was assessed, so ask whether the review still applies. An assembly professional can follow the final installation plan, but assembly experience does not replace a structural assessment.
Frequently asked questions
Can I put a greenhouse directly on deck boards?
Not on the assumption that the boards are strong enough. They are the walking surface, and the deck’s framing, supports, connections and anchoring path determine whether the whole structure can carry the greenhouse. A qualified structural professional should assess the deck against the exact model’s base and installation information.
Does composite decking make a deck more suitable?
The decking material alone cannot establish suitability. Composite boards are often supported by separate framing, so the substructure and its condition still need review. Identify the actual deck system and check its manufacturer’s documentation; do not treat the surface boards as a substitute for structural support.
Should the greenhouse base sit over the deck joists?
There is no universal placement rule. The structural reviewer needs to compare the exact base and anchor locations with the deck’s framing and supports. Do not move or alter the greenhouse base, add blocking or change the deck layout to make things line up unless those changes have been reviewed and specified.
Can I anchor the greenhouse to the decking boards?
Do not assume that a board or its fasteners can provide the required anchorage. The greenhouse instructions and a structural review should establish how forces pass from the greenhouse into the deck’s supporting structure. A railing, fascia or nearby trim should not be treated as an approved fixing point without confirmation.
What information should I give a structural professional?
Provide the exact greenhouse model and size, its manufacturer’s base drawing and installation or anchoring information, and a plan for its position. Share any deck drawings or measurements you have, including framing direction, spans, supports and connections, plus clear photos of the deck and its underside. Include planned contents and known repairs, and ask whether the complete load path is suitable or needs defined changes.
A timber or composite deck is not automatically unsuitable for a greenhouse, but its surface material cannot establish suitability. The decision depends on the exact model’s base and anchoring requirements and the inspected deck’s framing, supports, connections and condition. If a qualified review confirms the proposed arrangement or specifies appropriate changes, proceed within those conditions. If the deck cannot be confirmed as suitable, consider a ground-level location or a purpose-designed independent support system rather than relying on the decking boards.
