
East–West or North–South: Which Way Should a Greenhouse Ridge Run?
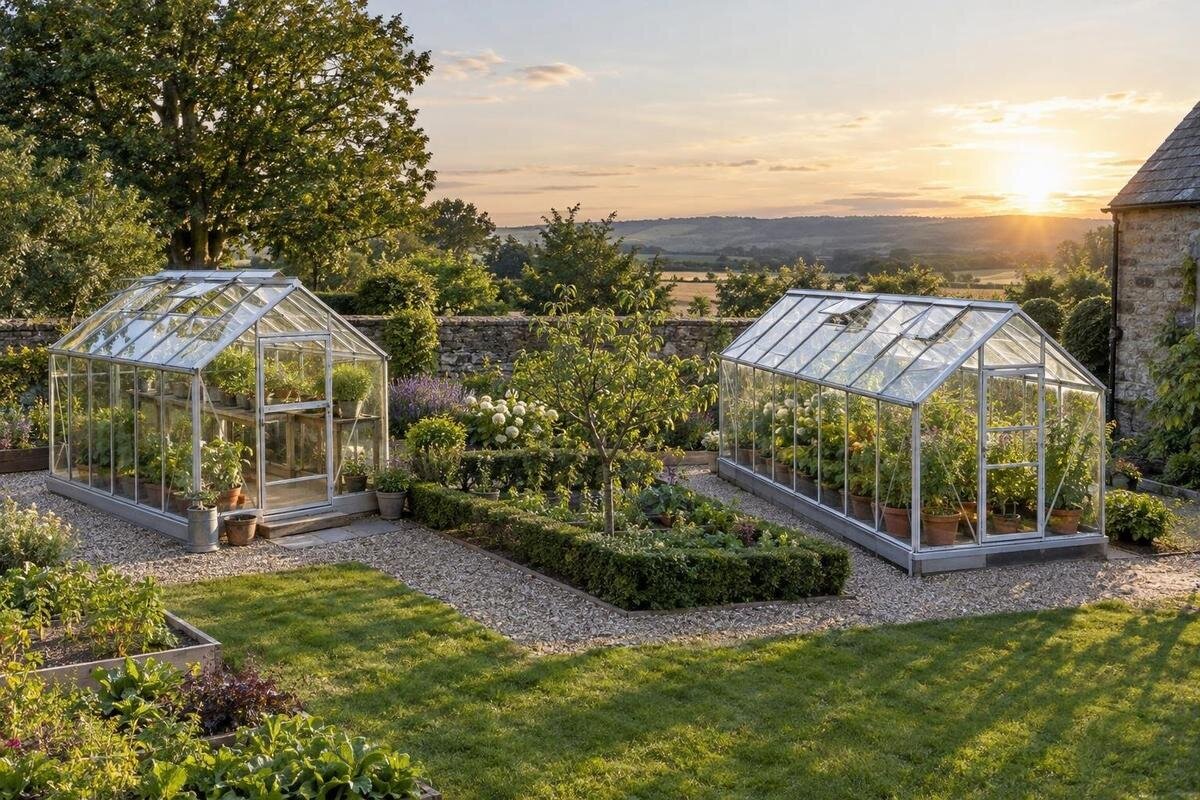
Greenhouse site planning
A greenhouse can be aligned with its ridge running east–west or north–south, but neither direction is automatically right for every yard. The meaningful difference is how the roof and end walls meet the sun at different times of year, and how that light reaches the growing area. In the contiguous United States, winter sun travels lower across the southern sky while summer sun takes a higher, longer path. Compare both alignments for the months you plan to grow, then account for the fixed limits of the site.

What the greenhouse ridge direction describes
The ridge is the line along the peak of a pitched roof. An east–west ridge runs along an east-to-west axis; on a rectangular greenhouse, its long sides generally face north and south, while its end walls face east and west. A north–south ridge runs along a north-to-south axis, putting the long sides toward east and west and the ends toward north and south. These descriptions refer to the roof’s long axis, not necessarily to an entrance or the direction a product is said to face. Doors can be on an end or a long side, depending on the design, so mark them separately.
Use a north-up sketch to show the proposed outside footprint, then trace a second copy rotated 90 degrees. Keep the greenhouse size, entrance, paths, and bed layout unchanged at first so you are comparing ridge direction rather than two different plans. The Classic aluminum greenhouse range is listed in multiple footprints, from 40.6 to 302.3 sq. ft.; use the exact size under consideration rather than an abstract rectangle. Add the ridge as a line on each drawing. You can adjust the entrance or interior plan later as separate decisions.
How the sun path changes by season
Across the contiguous United States, the sun is generally in the southern half of the sky at solar noon. Its daily path is higher and longer in summer and lower and shorter in winter; sunrise and sunset points also shift through the year. Latitude changes the angles, and the local horizon affects which part of the path is visible. These changes explain why a single midday observation cannot stand in for a growing season. In a low-latitude U.S. location or outside the contiguous states, check a local solar-path chart rather than relying on a general assumption about the sun’s position.
For a fair comparison, look at a winter date, an equinox date, and a summer date in the morning, around solar noon, and in the afternoon. Solar noon is when the sun reaches its highest point that day; it does not necessarily occur at noon on the clock. Use a local sun-path tool to compare sunlight reaching the roof and end walls, and account for shadows from nearby fixed objects in each rotated layout. This is an alignment exercise, not a verdict on whether a shaded plot gets enough sun: if a tree, house, or fence blocks the same area in both sketches, record that separately. Site photos taken from the same places and at similar times can help check the plan.
East–west ridges and low winter sun
On a common pitched, freestanding greenhouse, an east–west ridge creates a long south-facing roof slope and a long north-facing slope. The south-facing plane is oriented toward the low winter sun and can receive direct rays, while the north-facing plane usually receives less direct winter light. East and west end walls may also admit lower-angle morning or afternoon light, depending on their glazing and on what stands outside. This geometry is one reason to test an east–west ridge when winter growing is a priority. It does not guarantee a particular amount of light or warmth inside.
A stronger exposure on the south side can also mean less even light from one side of the greenhouse to the other. In winter, objects inside can cast long shadows northward; tall crops, staging, or a frame may affect neighboring beds differently. Review the interior as well as the roof: a bright south-side strip does not tell you what reaches a north bench. If you are comparing the limited-edition aluminum greenhouse range, use the selected model’s roof and footprint information to assess its layout. An edition name alone does not describe how light reaches the growing area.
North–south ridges and changing daily light
With a north–south ridge, the long roof slopes face east and west. The east-facing slope can receive direct sun earlier in the day and the west-facing slope later, so the illuminated roof area shifts as the sun moves. At midday in much of the United States, low winter sun approaches from the south and may enter through a south-facing end wall if its design and surroundings allow. The result is not automatically even light: roof angle, glazing, end-wall openings, framing, and nearby obstructions all affect which plants receive direct rays.
This changing exposure may suit a layout where you want the direct-light period to move across beds, but check the actual interior before treating that as an advantage. Mark the beds and note which ones receive direct light in the morning, around midday, and later in the day. For a candidate such as the T-Model greenhouse orangery, use its actual plan to establish the dominant roof directions before applying a simple east–west versus north–south comparison. A model name or floor area by itself does not show which roof faces will receive sun.

How bed rows and equipment affect the comparison
Ridge direction and bed orientation are separate choices. If beds run parallel to the ridge, their position across the floor still determines whether they sit nearer a north- or south-facing side with an east–west ridge, or an east- or west-facing side with a north–south ridge. If beds cross the ridge, each bed may span more than one light zone. Draw the crops and their mature heights, not just the empty floor: tall plants can shade shorter neighbors, and low winter sun makes shadows longer. Use the light requirements of your planned crops to identify which beds deserve priority exposure.
Include fixed interior items in the same drawing: benches, aisles, shelving, containers, door openings, and storage. They take up working or growing space and can interrupt the path of sunlight to lower plants. If comparing a greenhouse with built-in storage, include the actual storage footprint for the selected option rather than counting the entire outside area as plantable space. Then compare the same interior layout under both ridge directions. This helps show whether a theoretically favorable roof alignment leaves the beds you care about shaded by equipment or taller crops.
Choose for the months you plan to grow
Let your main growing season set the weighting. If you want to grow during the short, low-sun months, an east–west ridge deserves close attention because its south-facing roof slope can meet winter sun; also test what reaches the south end of a north–south layout. If most use is in spring and summer, the high sun path and longer days make the winter advantage less decisive. A north–south ridge may give its east- and west-facing roof slopes different periods of direct exposure, but that does not by itself make the greenhouse cooler or more productive.
For year-round use, avoid declaring a winner from one season alone. Rank the months that matter, then compare the light reaching the highest-priority beds in each period, followed by access and fit. A large candidate such as the Bloomcabin Orangerie, listed in footprints from 506 to 753 sq. ft., should be evaluated across its entire growing area: light on one end or along one wall does not describe what reaches distant beds. The listed area helps establish scale, but the actual plan and local sun path determine the orientation effects.
When site limits or a wall affect the alignment
Sometimes the yard makes one orientation impractical. A fence, house, established tree, gate, path, utility area, or boundary may limit the usable rectangle. Compare both rotations inside the real space, including room to open doors and move around the greenhouse for routine work. A small theoretical light advantage may not be worth blocking access you will use every day. A scaled sketch is especially useful on a narrow plot: a greenhouse may fit by footprint yet leave too little room for paths and entrances once the rest of the layout is included.
A lean-to needs its own solar comparison because the adjacent wall affects which sides are open and where shadows fall. Record the wall’s compass direction, height, and overhang, as well as nearby windows or roof edges, then test the actual possible ridge arrangement. The aluminum lean-to greenhouse range is a separate category from freestanding structures; do not transfer the usual two-long-side comparison without checking the specific wall and roof arrangement. The attachment may limit rotation, making the practical question which side receives sun during the months you plan to grow.
Compare both directions on a scaled site plan
Make the comparison repeatable. On a base map oriented to true north, draw property boundaries, the proposed greenhouse footprint, and nearby fixed obstructions as close to scale as practical. Record obstruction heights as well as their positions, since both affect where shadows fall. Copy the footprint and rotate it 90 degrees; mark the ridge, both end walls, entrance, and paths. For winter, equinox, and summer dates, compare sun directions and estimated shadow positions in the morning, at solar noon, and in the afternoon. A phone-based sun-path tool can help show the sun’s position, but inaccurate dimensions or obstruction heights will still make the shadow comparison unreliable.
Next, overlay beds, shelves, and crop heights, and ask the same questions of each drawing: which roof face gets direct sun, which end admits it, where shadows land, and whether light reaches the beds during the months that matter? Check the diagram against photographs taken from the proposed site, ideally at different times of year. When considering the Prestige greenhouse range, use the exact selected footprint instead of a generic category outline; dimensions and roof form can change how a given ridge direction works on the ground. Note uncertainties rather than treating a rough sketch as a precise forecast.

Check the actual roof form, not only its compass label
The simple compass comparison works best when a greenhouse has a clear long ridge and a roughly rectangular plan. If a candidate has an unusual footprint, several roof planes, or no obvious dominant ridge, a single arrow can hide differences between its surfaces. For example, a product listed as a pyramid-type greenhouse should be assessed from its actual plan and roof drawings; the category name alone does not show the glazing or sun exposure of each face. Compare the full structure, rather than relying only on a long-axis label.
Before choosing a model, compare the exact footprint and roof form for the size you intend to place. Check which surfaces are transparent, which walls are opaque, and where doors and vents are shown in the product documentation. Compass direction describes alignment; it does not tell you what the covering admits or where openings sit. If the product information does not make the layout clear, ask the seller or manufacturer for the relevant drawing. Do not infer a larger model’s light pattern from a smaller version simply because both share a name.
Weigh light against fit and access
Once you have two drawings, compare them against a short decision list. First, which one gives more usable direct light during your priority months? Second, does that light reach the beds you plan to use, rather than only the roof or one edge? Third, does the layout leave practical access to doors, beds, and the perimeter? Finally, does it fit the site and match the selected product’s actual plan? Writing down a note for each question is more reliable than choosing solely by a general rule such as east–west is best.
If one alignment clearly serves your priority season and the other offers easier access, you have a real tradeoff to weigh rather than a universal answer to find. When the diagrams look similar, favor the workable layout that fits the site and crop plan; rotating the ridge cannot remove a fixed obstruction that shades both options. Keep foundation, anchoring, and other site-specific structural decisions separate from solar orientation. Use the manufacturer’s installation information or consult a qualified local professional when those questions arise.
Frequently asked questions
Is an east–west greenhouse always better?
No. On a typical pitched freestanding greenhouse in the Northern Hemisphere, an east–west ridge points a long roof slope toward the low winter sun, which can be useful for cold-season growing. A north–south ridge shifts direct exposure between the east- and west-facing slopes during the day. Your local sun path, roof design, crop layout, and site constraints determine which tradeoff works better.
Which ridge direction should I test for winter growing?
An east–west ridge is a common option to test because its south-facing roof slope is oriented toward the winter sun. Also compare how much light reaches a north–south layout through its south-facing end. The result depends on the actual roof and end-wall design, nearby obstructions, and where your beds sit.
Does greenhouse orientation mean the door should face south?
No. Ridge direction describes the line along the roof peak; the entrance can be on an end or a long side, depending on the greenhouse design. Draw the door separately from the ridge, then consider its position alongside access, interior layout, and the sun reaching the growing area.
Is a north–south ridge better for summer?
Not automatically. It can shift direct exposure from the east-facing roof slope in the morning to the west-facing slope later in the day. Summer sun is higher and the days are longer, so compare the actual light reaching your beds rather than assuming this alignment will cool the greenhouse or distribute light more evenly.
Does the same orientation advice apply to a lean-to greenhouse?
Use a separate comparison. A lean-to’s adjacent wall affects which sides are open and where shadows fall, so the usual freestanding comparison between two long roof slopes may not apply. Map the wall’s direction and overhang, then test the actual arrangement against local seasonal sun paths.
An east–west ridge puts a long roof slope toward the southern winter sun in a typical pitched, freestanding greenhouse. A north–south ridge shifts direct exposure between its east- and west-facing slopes and may admit low midday light through a south-facing end. Those differences matter only in relation to the growing season, interior layout, and actual site. Compare the same footprint both ways against local seasonal sun paths, then choose the alignment that best balances light, access, and fit.
