
What Greenhouse Size Does a Family of Four Need?
Greenhouse planning
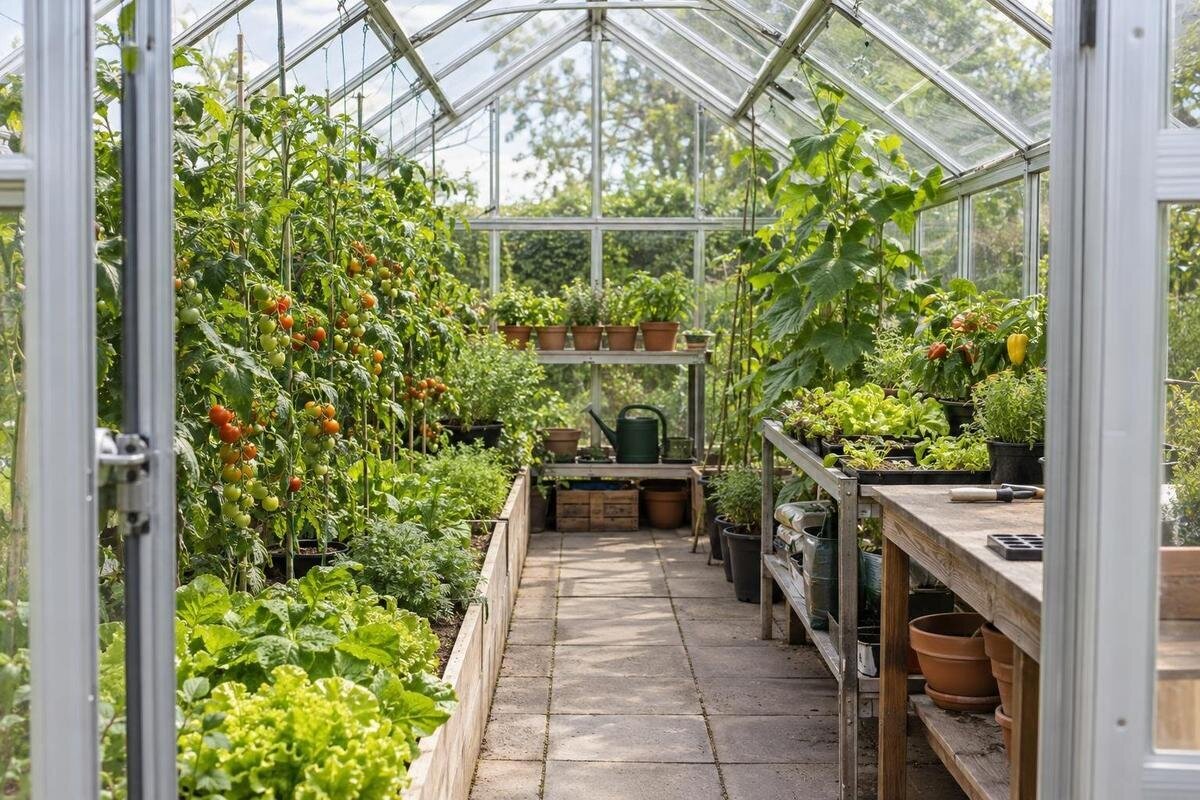
There is no standard greenhouse size for a family of four. The useful footprint depends on what your household wants to harvest, how long crops occupy the beds, and how much room paths, shelves, and door access require. A greenhouse for herbs, salad greens, a few summer crops, and seed starting can be much smaller than one intended to supply a large share of weekly meals. Plan from your crop calendar and an interior layout, not household size alone.
Define what the greenhouse should grow
The same household size can describe very different growing habits. One family may want basil, a bowl of greens, and tomatoes for a few summer meals; another may cook with tomatoes daily, pack cucumbers for lunches, start transplants for outdoor beds, or preserve produce. Those uses occupy space in different ways. Fruiting plants may remain in beds for a long stretch of the season, while some greens or herbs can be replanted in stages. A greenhouse can extend a growing window, but it does not guarantee a year-round harvest or a complete supply of vegetables. Decide whether the main job is fresh extras, a few favorite crops, more seasonal produce, or propagation and hobby growing.
Before choosing a floor area, keep a simple meal-and-garden note for a few representative weeks, then think across seasons. Record which crops the family actually eats, roughly how often, and whether outdoor beds already supply any of them. A household that uses little fresh salad but many cooking tomatoes needs a different crop mix from one that mostly wants herbs and seedlings. Mark the few crops that matter most, then note optional additions; the wish list is not the same as the regular planting plan. Include who will tend the plants and when, because a plan requiring frequent picking or replanting only works if somebody can keep up. The aim is a realistic greenhouse contribution, with outdoor growing and grocery shopping still part of the plan.
Three capacity scenarios to sketch
A focused supplement plan might combine a few herb pots, a short run of greens, several warm-season plants, and a temporary tray shelf. To see how that translates into space, sketch an illustrative 6-by-8-foot clear interior: 48 square feet in all. Two 2-foot-deep beds along the sides and a 2-foot center aisle use the full 6-foot width and provide 32 square feet of bed surface across an 8-foot length. That is before allowing for a door landing, end clearance, or a work surface. These dimensions illustrate the arithmetic only; they are not a product size, yield estimate, or rule for every family.
For a larger share of seasonal meals, test a layout with more bed length or more growing positions rather than merely a wider path. A 7-by-10-foot clear rectangle is 70 square feet; two 2-foot side beds plus a 3-foot aisle leave 40 square feet of theoretical bed area before the entry zone is adjusted. For preserving, numerous starts, or several simultaneous jobs, draw an 80- or 100-square-foot alternative and mark its added bed, bench, and aisle separately. The Limited Edition aluminum greenhouse listings span 40.6–302 sq ft by model; that catalog range does not define family demand. These examples are layout arithmetic, not available product sizes or forecasts.
Turn the crop list into bed space
Turn a menu into simultaneous crop positions. For each crop, note the number of plants you actually want, the recommended spacing for that variety, its expected planting and harvest window, and whether it needs a support or pot. Follow the seed packet or a regionally appropriate growing guide for spacing instead of relying on one generic figure. Place the plants on a dated bed sketch. Tomatoes, peppers, cucumbers, and similar warm-season crops can hold assigned positions for months; some greens can use a strip again after the earlier crop is removed. Count what must fit at the same time, not every plant you might grow over a year.
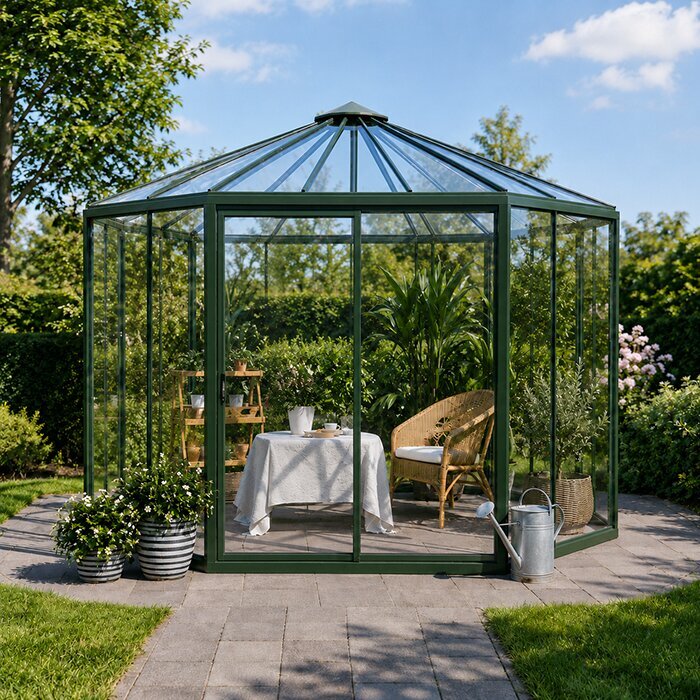
Staggered planting helps use a bed through successive windows, but it does not make area infinite. Mark when seedlings overlap with mature crops, when a bed needs clearing, and when the next crop can realistically go in. Allow for mature spread and support access rather than drawing only the small footprint of a starter plant. The Pyramid-type greenhouse listing spans 60–203 sq ft by model; that listed greenhouse area is not the bed area left after paths and equipment. Match the exact variant's dimensions to the dated crop plan, and leave gaps where the calendar calls for them.
Count paths and working room
Draw the aisle at the same time as the beds. A greenhouse's floor area includes circulation, door approach, and any bench or staging zone; only the planted sections are crop-bed area. Compare a layout with side beds and one center route against a single bed opposite a work surface. Each changes reach and continuous bed length. The T-Model Greenhouse Orangery listings span 178–323 sq ft by model, but a model name and overall area do not show where a usable bed run falls. Check the exact variant's interior plan before assigning crops.
Choose the aisle by how you will work: can you reach both bed edges without stepping into the soil, pass another person carrying a tray, bring in a cart, and turn at the end? Mark the door opening and any landing space it needs. A narrow route can make a larger floor plan frustrating; an oversized route reduces bed area. Families who garden together may need more passing room than one person working alone. If someone will use a mobility aid or garden cart, sketch its turning and passing space before narrowing the route. Tape the intended aisle on the floor or draw it to scale using the tools and people who will use it.
Include benches and seasonal storage
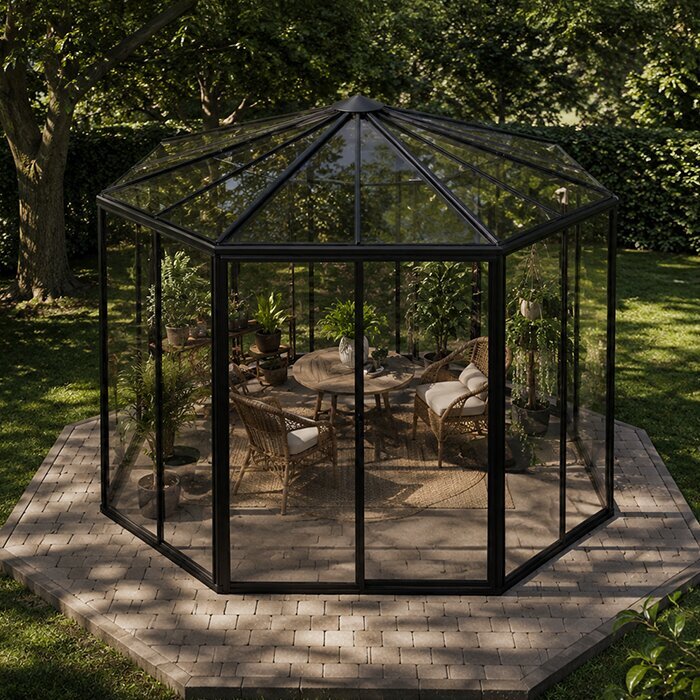
Treat work surfaces and storage as part of the footprint, not as free additions. A potting bench, seedling trays, supplies, empty pots, and watering equipment need somewhere to go when they are in use. A wall shelf can free floor area, but flats on it may shade crops below or block an opening; a high shelf may also be hard to reach. Sketch the bench at its real depth and include standing room in front. Subtract its footprint from the space available for beds, and check that using it will not block the aisle. If the greenhouse also serves as a sitting or display area, include that use instead of expecting it to fit later.
Spring propagation often overlaps with established crops, so decide when trays leave and where they go afterward. If starts occupy the greenhouse for only a few weeks, a removable table may fit the calendar better than a permanent bench; if pots stay there all season, budget the area year-round. The greenhouse listing with built-in storage spans 59.4–302 sq ft by model. If integrated storage matters, check the selected configuration and how it is arranged before counting that footprint as both storage and growing space. Also mark where hand tools and empty flats will live; storing them under a bench works only if the items remain accessible.
Allow for mature plants and vertical supports
Plant count is not the only measure of capacity. Tall, long-season crops may need vertical support and a clear strip for tying, inspecting, and picking; a vine can use little floor area but occupy overhead space and shade shorter plants. Mark mature spread, support location, and access on the drawing. Do not assume a shelf, wall, or frame is intended to carry an added support: check the manufacturer's guidance for attachment and seek qualified help if a proposed installation needs structural assessment. Keep doors and ventilation openings clear.
Group crops by their growth and care needs only where the enclosure can provide the conditions they require. A dense canopy can make watering, inspection, and harvesting difficult, and plants spilling into an aisle reduce its usable width. Size beds around reach and mature growth, not the maximum number of starts that fit on planting day. The Prestige greenhouse options span 40.6–302 sq ft on the listing; those figures alone do not establish interior height, bed width, or support points. Check the exact variant's drawings and product details before planning a tall or spreading crop. Include access to the back of a tall plant and room to remove a spent crop without disturbing its neighbors. Vertical growing may use space efficiently, but it does not remove the need for light and circulation.
Plan around the growing calendar
Growing season changes how much greenhouse space is useful. A protected structure may let you start crops earlier or keep some crops going later, but it does not by itself provide the light, heat, or ventilation every crop needs at every time of year. Conditions depend on climate, exposure, the structure, and how it is managed. A plan that expects winter harvests needs a separate realistic review of light and temperature needs, not simply more square footage. For a four-person household, a smaller warm-season plan may be more useful than a much larger all-season ambition no one can maintain.
Make a month-by-month calendar for each bed: sowing or transplanting, expected occupancy, likely harvest period, and changeover. Use locally appropriate planting guidance and account for weeks when beds are empty or being cleaned, not just the months when crops are in full production. The large backyard greenhouse listing spans 506–753 sq ft by model. That range offers more floor area to allocate among beds, paths, and work zones, but area alone cannot predict harvest or tell you whether the extra work suits your routine. Estimate care time as well as bed area before expanding the plan.
Compare usable interior dimensions
Product square footage is not the same as usable planting area. Ask whether a figure describes the outside footprint, the interior floor, or a particular configuration. Then examine the exact variant's interior width and length, door position and opening, wall and roof profile, and any built-in features that interrupt a bed. A floor-area figure cannot reveal whether a long bed fits, how much room remains to turn, or whether the sides are low for the crops you intend. Use a dimensioned plan where available; if the measurement basis is unclear, ask the seller before committing.
The Classic aluminum greenhouse listings cover models from 40.6 to 302.3 sq ft; the range helps narrow a search but does not substitute for the chosen model's dimensions. Make a scale drawing using clear interior measurements, then overlay beds, aisle, shelves, mature crop positions, and the door. Compare the resulting planted area with your crop list, not with the shell's headline square footage. Measure the intended site separately: access to the entrance and room to maintain the outside are not growing area. If a page gives only overall area, ask for the exact internal dimensions instead of estimating them from a photograph.

Use a crop-and-layout sizing worksheet
Use a one-page sizing worksheet to make the final comparison. Record the crops and their simultaneous bed positions first, then the months each position is occupied. Draw the chosen interior footprint with the actual door, beds, path, bench, shelves, and a place to turn. Mark where supports and seed trays go, and label each area as growing, circulation, work, or storage. The lean-to greenhouse listings span 40–154 sq ft by model, but the range is only a first filter; judge the selected variant against the same crop-and-access checklist as any other style.
Test two footprints rather than choosing the largest available by instinct: a compact drawing for the crops you are sure to grow, and a larger one containing named additions you expect to use. If the compact sketch forces you to block the door, squeeze past plants, or omit a work surface you need, compare the next size. If the larger plan merely adds an empty corner, revisit bed placement instead. More area also means more space to keep organized and more plants potentially to tend, so expansion makes sense only when its added use is concrete. Keep both drawings to compare with the dimensions of the exact model options.
Choose a size you can maintain
Capacity has a maintenance side. More beds mean more seed starting, watering, pruning, picking, cleanup, and decisions about succession; the workload depends on the crop mix and season. Ask who will do those tasks during busy weeks or family travel and whether they want that routine. If several people will garden at once, a little extra aisle or staging room may be more valuable than packing in another bed. If one person tends it, a simpler route and crop mix can be easier to use consistently.
After the first season, compare the plan with what happened. Note which crops you ran short of, which beds stayed empty, where access felt awkward, and which tasks were skipped. Add space for a recurring need; if beds were unused because the work was too much, changing the schedule or crop mix may help more than choosing a larger footprint. This review turns next year's size decision into a response to actual household habits rather than an optimistic plant list.
Frequently asked questions
Is there a minimum greenhouse size for a family of four?
There is no universal minimum. The space that matters is the usable interior left for beds after you account for paths, the door, and any work area. A focused plan for herbs, greens, and a few other crops may fit a smaller layout than a plan for regular meal ingredients.
How much produce can a family greenhouse grow?
A fixed plant count or harvest amount would be misleading. Results depend on the crops and varieties, how long plants occupy each bed, local growing conditions, and how consistently the greenhouse is tended. Make a crop list and calendar first, then judge the layout against the plants you want to grow at the same time.
Does greenhouse floor area equal planting area?
No. A listed area may describe the outside footprint or the interior floor, so first confirm what the measurement includes. Within the usable interior, aisles, door access, benches, and storage reduce the space available for beds. Mark those areas separately on a sketch; the remaining bed surface is a more useful measure of crop capacity.
Can shelves let us choose a smaller greenhouse?
Shelves can provide temporary room for seedlings or supplies, but they do not replace the bed space needed for mature crops. They can also shade plants below or interfere with access. Include them in the layout and check that they fit the way you intend to use the greenhouse.
Should we buy a larger greenhouse for future expansion?
Consider a larger option if you can name the crops or tasks that will use the extra space and are comfortable with the added care involved. Compare a realistic crop plan with the available interior dimensions. An empty corner is not necessarily a reason to size up.
Choose a greenhouse that fits the crops you expect to grow at the same time, with enough aisle and work space to care for them comfortably. For a family of four, the illustrative compact layouts offer a starting point, not a promise of full household supply. The right size supports the harvests you want without creating more work than your family can manage.
