
How Far Should a Greenhouse Be from Trees and Hedges?
Greenhouse planning
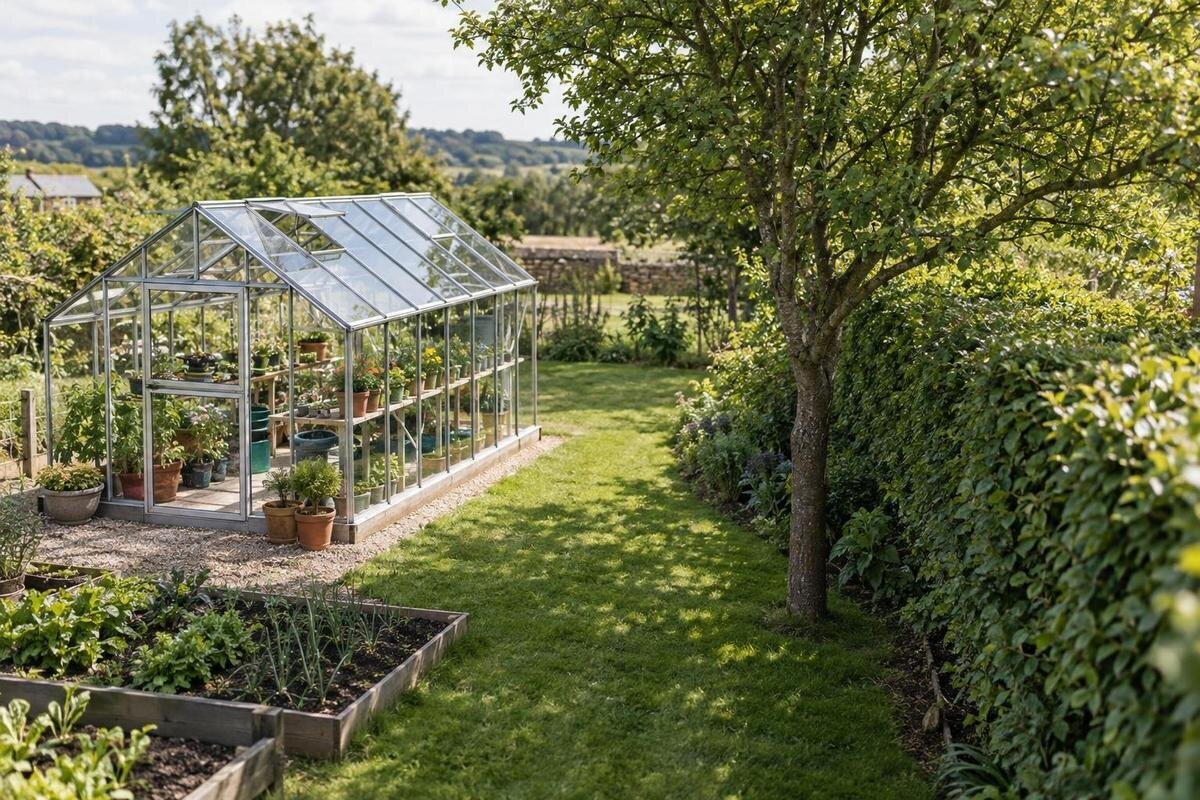
Trees and hedges can affect a greenhouse long before branches touch it: mature growth may shade the glazing, roots can complicate ground work, and leaves, seeds or fruit add recurring cleanup. But no single setback suits every yard. A young tree, a broad-crowned mature tree and a tightly clipped hedge create different conditions, and routine pruning is not a substitute for a workable layout. Use a scaled planting-distance worksheet to record current and expected growth, seasonal shadows, possible root conflicts and the room needed to care for both the greenhouse and planting. The result should be a site-specific clearance decision, not a number borrowed from another property.

01
Why there is no universal distance
A spacing rule that works in one yard cannot cover a seedling, a mature broad-crowned tree, an evergreen and a clipped hedge alike. The useful gap depends on mature height and spread, crown form, growth rate, pruning and the greenhouse’s actual outside footprint. A tree may shade more area as it develops, while a hedge can widen between trims; a larger greenhouse also brings its glazing closer to nearby planting. A distance copied from another property therefore describes that site’s plants, layout and maintenance habits, not a dependable answer for yours.
Set the measurement baseline on a scaled sketch. Draw the greenhouse’s full outside outline and include roof overhangs or other projections shown in the selected plan. Measure to each tree’s trunk center; for a hedge, record the distance to its current stem line and outer foliage as separate notes. Add the present crown projection, clearly labeled as its size today. Neither the crown edge nor a measured gap is a universal root boundary or a guarantee against future shade and debris. The sketch defines the proposed layout so you can assess the remaining questions rather than turn one distance into a safety rule.
Build a planting-distance worksheet
Draw a scaled outline with a north arrow, possible greenhouse positions, tree trunks, hedge runs, nearby paths and any areas that may need digging. Include relevant plants just beyond the property line if their branches, shade or debris reach your site. Assign each tree or hedge a label, such as T1 or H1. Record its species or cultivar if known, current height and spread, distance from the proposed greenhouse, likely mature size, evergreen or deciduous habit, and planned pruning. Add the source and date for estimates; a plant reference for your region or an arborist can help when a species is uncertain. Keep observed measurements distinct from guesses.
Add separate notes for seasonal shade, material that falls, possible branch concerns, root-sensitive work and the maintenance tasks that need room. Be specific: trimming a hedge, washing glazing and clearing leaves call for different access. A useful entry might read: H1, mature width uncertain, shade crosses the proposed outline in late afternoon, trimming route not shown. Sketch alternate greenhouse outlines on the same plan to reveal trade-offs. The T-Model Greenhouse Orangery listing shows area options from 178 to 323 sq ft; use the selected version’s outside dimensions, not its area, to draw the exact footprint and clearance.
02
Allow for a tree’s mature canopy and branches
Use the tree’s expected mature spread, not today’s branch tips, when assessing overhead growth. Identify the species and cultivar where possible, then look for a mature-size range suited to local growing conditions. Variety, site and pruning can affect the eventual form, so record a range and its source rather than treating one estimate as exact. Mark the likely crown projection around the trunk and label it as an estimate. If your plan depends on repeated cutting to prevent branches from reaching the greenhouse, include who will do that work and how it will be managed over time.
Look above the planned outline as well as around it. A crown’s ground projection won’t show the height or position of individual limbs relative to the proposed roof. Photograph overhead branches from more than one viewpoint so an assessor can understand their position. Note visible dead or broken branches as a reason for professional assessment, not as a home diagnosis. Twigs, leaves, seeds, nuts, fruit or sap can reach the glazing or nearby paths. If large limbs would be overhead, ask a qualified arborist to assess the tree and proposed location; extra ground distance alone does not resolve a branch concern. When considering the Classic aluminum greenhouse, obtain the selected version’s roof height and outside dimensions to include in that assessment.
Check roots before planning ground work
Root spread cannot be read reliably from the visible canopy. Species, soil, moisture, competition and tree condition all affect where roots grow; some extend beyond the dripline, while hedge roots may occupy soil close to the planting. A site sketch can show where a greenhouse base, path or other work may overlap likely rooting areas, but it cannot reveal what is underground. The practical concern is whether excavation or compaction could disturb roots, or whether roots may complicate future work. Don’t turn a canopy measurement into a universal root radius; conditions below ground are specific to the site.
Mark every area that may be disturbed, not just the greenhouse walls. Base preparation, paths, edging, drainage work and access for installation can extend beyond the main footprint. If work may be close to an established tree or hedge, consult a qualified arborist and the professional responsible for the proposed base before digging or cutting roots. Don’t assume roots can simply be severed to make the layout fit. The Pyramid-type greenhouse listing includes area options from 60 to 203 sq ft; compare the exact base dimensions for a chosen version, then have any likely root conflict assessed on site.

03
Map seasonal shade across the greenhouse
Shade moves, so an open patch on today’s plan does not guarantee useful light throughout the year. Draw a seasonal shadow diagram: orient the sketch, mark the trees and hedges, and record when shadows cross the proposed greenhouse or growing area. Check in the morning, around midday and in the afternoon where possible. Date photographs so you can compare observations from different times of year. Look at both leaf-on and leaf-off periods: deciduous trees may admit more light after leaf fall, while evergreen trees retain their foliage. Add fences and buildings that also shade the proposed outline.
If you can’t observe every season before choosing a site, use a local sun-path chart or mapping tool as an estimate, then verify conditions when possible. In much of the United States, the winter sun is lower and shadows can extend farther; the exact path changes with latitude and time of year. Assess light for the crops and seasons you plan to grow rather than applying one universal number of sun hours. Compare candidate positions and note when vegetation shades glazing or beds. The Bloomcabin Prestige Greenhouse listing shows area options from 40.6 to 302 sq ft; match the selected version’s outline to the shadow diagram, since area alone doesn’t show orientation or shade.
Plan for hedge growth and trimming access
Treat a hedge as a managed planting with a mature footprint, not as a narrow row of stems. Identify its likely mature height and width, and estimate how far foliage will project between trims. Note whether it will be kept formal or allowed to grow more freely. The useful clearance depends partly on where the hedge’s maintained face will sit and whether someone can reach the sides that need attention. A hedge can shade greenhouse glazing even when its stems remain outside the greenhouse outline, so draw its ground spread and assess its height and shade separately.
Plan the trimming route at the same time as the planting line. Allow room for a person and tools to reach the hedge, and consider where clippings will be gathered. Check whether you can reach the whole hedge face without leaning tools against the greenhouse or carrying cut branches through its doorway. If the hedge will keep growing after installation, use its intended mature size and realistic maintenance schedule rather than its current trimmed edge. The Limited Edition aluminum greenhouse listing shows area options from 40.6 to 302 sq ft. Mark the chosen version’s position on the ground, then walk the proposed trimming route to identify tight corners or sections that would become inaccessible as foliage fills out.
04
Account for leaves and other falling debris
Trees create recurring cleanup as well as possible shade and root concerns. Leaves and twigs can collect on glazing or, if the selected model has them, in gutters and vents. Blossoms, seeds, cones, berries and sap can soil surfaces or accumulate on the ground. A deciduous tree may shed heavily over a short period, while evergreen needles or small fragments can arrive across the year. Wind may carry debris from trees beyond your property, so a map of trunks alone cannot predict every cleanup. Note what you have observed in fall or after storms, and when heavier debris is likely to arrive.
Include cleanup in the worksheet: note where material tends to land, how you would clear it, and where you can stand without blocking an entrance or pressing against the structure. Follow the selected greenhouse’s maintenance instructions, and use a qualified person for work at height or tree pruning. For a configuration with storage, check access to that section as well as access to the growing space. Leaves or clippings may accumulate along a less-used side, so include it in your cleanup route. The Aluminum Greenhouse with Built-In Storage listing has area options from 59.4 to 302 sq ft; obtain the selected layout and trace its complete outline, entrances and approach paths on the worksheet.
Maintenance access around the greenhouse and planting
A maintenance gap is more than a space a person can squeeze through. List the jobs you expect to do—trim the hedge, mow or edge, wash glazing, clear gutters if fitted, open doors, repair a panel or carry supplies—and mark where each task needs access. Check whether the route will remain usable as plants grow and when the ground is wet or covered with clippings. Include door or vent operation if vegetation could obstruct it. Measure from the full selected outline, not just the greenhouse wall, where the plan shows roof projections or an entrance that needs room to open.
Consider the maintenance cycle rather than one tidy day after installation. A hedge may need regular access, a growing tree can narrow a path, and seasonal litter can temporarily obstruct a route. The Lean-To Greenhouse listing shows area options from 40 to 154 sq ft. For this type of layout, check the proposed supporting wall and attachment requirements separately; moving the greenhouse toward a building to avoid a tree does not establish that the wall is suitable. Also check whether the arrangement leaves access to planting at either end. If keeping access would depend on frequent major pruning, reconsider the layout and ask a qualified arborist what pruning is appropriate instead of assuming the planting can continually be cut back.

05
Compare full footprints, not square footage
Compare actual greenhouse outlines against the same planting-distance worksheet. A larger footprint may approach a hedge or canopy; a smaller one might preserve a path but still sit in shade or overlap an area where digging needs review. Keep floor area, outside dimensions and working clearance separate: an area figure alone cannot show the greenhouse’s width, length or roof projections. Obtain the dimensions for the exact version you are considering, then overlay its outline, entrance and required access routes on the site plan. The Large Backyard Greenhouse listing shows area options from 506 to 753 sq ft, so use the chosen version’s dimensions—not the range—to test the planting layout.
Test at least two possible positions as well as different footprint options, keeping your tree-growth and hedge-maintenance assumptions the same. For each combination, note any conflict: shade during an important growing season, likely root disturbance, an unresolved limb overhead, debris you can’t clear or a trimming route that disappears as the hedge grows. A small shift may improve one factor and worsen another, so write down the trade-off rather than calling a spot suitable because it is open today. If no option preserves the light and access you need without unreviewed tree work, seek site-specific advice or revise the planting and greenhouse plan.
Resolve site questions and plan installation access
Use the completed worksheet to label each candidate location workable, uncertain or unsuitable for your planned use, and note what would resolve each uncertainty. An arborist can assess a large limb or help evaluate tree-root concerns; the professional responsible for the proposed base can confirm what site preparation involves; seasonal shadow observations can clarify when vegetation blocks light. These are different questions, so one distance measurement cannot answer all of them. Keep photos, measurements, species notes and assumptions together so anyone reviewing the plan can distinguish what you observed from what you estimated.
Before settling the layout, add the installation route and any temporary work areas to the plan. A finished greenhouse may leave a generous gap while the work needed to build it still affects nearby planting. Ask the installer where components will be carried, equipment will travel and materials will be stored. Where those activities approach established trees, have the arborist and installer agree on appropriate protection and access arrangements before work starts. Keep those arrangements with the dated site plan so everyone works from the same information. After installation, retain the worksheet as a maintenance record: update it when a hedge’s intended size changes, substantial branches are removed or new planting alters the light and access around the greenhouse.
Frequently asked questions
Is there a standard distance between a greenhouse and a tree?
No. Tree species, mature canopy, root growth, site conditions, greenhouse footprint and maintenance needs all vary. Use a scaled plan that accounts for the tree’s expected size and the work required around the greenhouse; treat the result as a site-specific decision, not a universal setback.
Can a greenhouse sit within a tree’s dripline?
The dripline—the approximate outer projection of a tree’s canopy—doesn’t show where its roots end or prove that the location is suitable. Check shade, planned digging and access separately. If ground work may affect an established tree, ask a qualified arborist to assess the site.
How far should a greenhouse be from a hedge?
Allow for the hedge’s expected mature width and height, its trimming schedule, and room for a person and tools to reach the side that needs maintenance. Draw its planned footprint and trimming route on your site sketch rather than measuring only from the stems or the hedge’s current clipped face.
Do tree roots extend as far as the branches?
There isn’t a dependable one-to-one match. Root growth varies with the tree and site, and roots can extend beyond the canopy. A crown outline is not a below-ground survey. Before excavation or root cutting near an established tree, seek advice from a qualified arborist and the professional responsible for the site work.
How can I check whether trees will shade a greenhouse?
Orient a site plan and record when shadows reach the proposed greenhouse in the morning, around midday and in the afternoon. Compare observations from leaf-on and leaf-off periods, and date your photos. For seasons you cannot observe, use a local sun-path chart as an estimate, then verify conditions on site.
Greenhouse spacing from trees and hedges is best set by the conditions the planting will create at maturity, not by a universal number. Plot the full greenhouse footprint, estimate canopy and hedge growth, map seasonal shade, identify ground work near roots, and reserve room for cleaning and trimming. If the plan depends on disturbing roots or leaves a major limb overhead, have the site assessed before installation. A planting-distance worksheet makes future upkeep part of the location decision.
