
Greenhouse Width or Length: Which Extra Space Helps More?
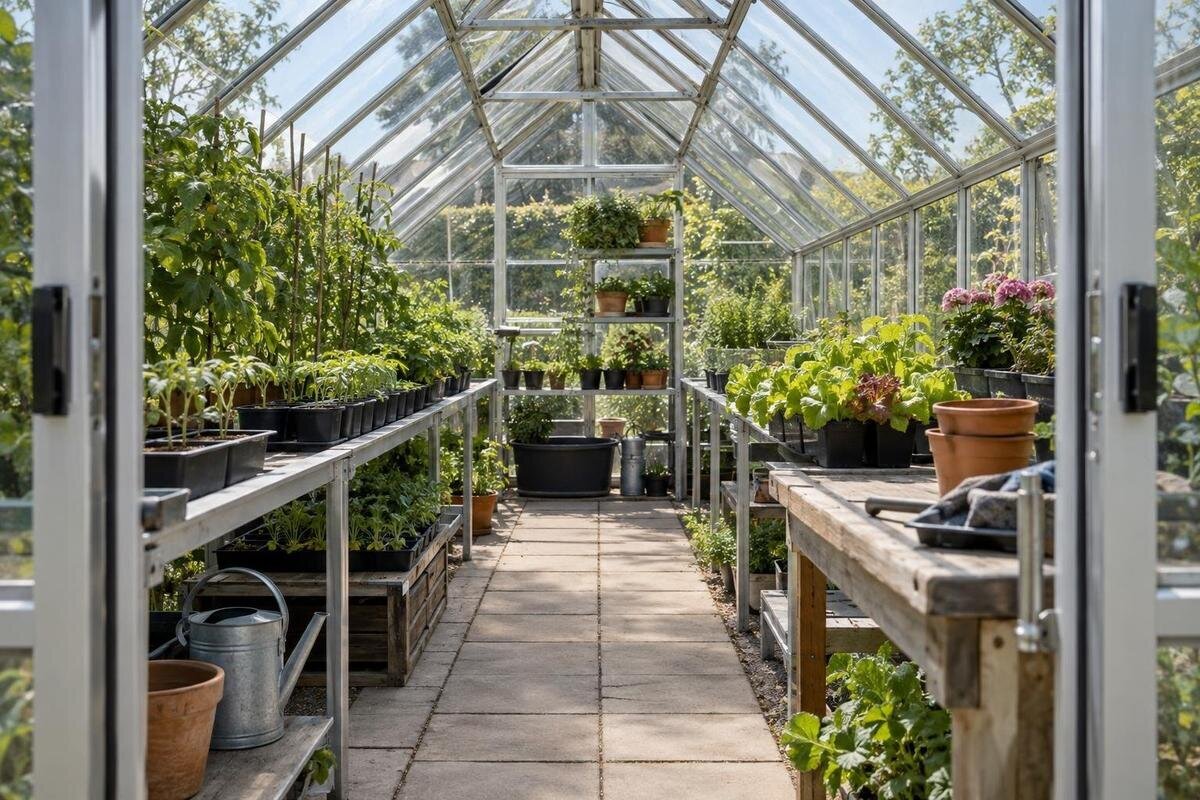
Greenhouse layout
Choosing between a wider and longer greenhouse is a layout decision, not just a square-footage calculation. When two rectangular footprints have the same area, extra width shifts room across the short side; extra length extends it end to end. That changes whether beds fit side by side, whether an aisle separates them, how far plants sit from the entrance, and where a potting bench can go. The useful comparison starts with the beds, equipment and tasks you need to accommodate, using interior dimensions and a drawn plan rather than area alone.

What to compare before choosing 1
Equal-area footprints can work differently
To isolate shape, keep total floor area and planned features the same, then alter only the rectangle’s proportions. Consider two illustrative clear interior rectangles—not available product sizes: 8 by 12 feet and 6 by 16 feet. Each provides 96 square feet. Multiplying width by length confirms equal area; one gives more room across the short side and the other more room from end to end. For this first comparison, place an entrance at the same end and use the same bed widths, bench dimensions and work requirements. Bed lengths and the space remaining for access can then change with the proportions. These simplified rectangles help explain the trade-off; an actual greenhouse plan must also account for its frame, door and other fixed features.
Equal floor area does not mean equal usable space. Circulation uses floor area but is not planting surface; a bench or potting station also takes room. Edges may be unsuitable for a planned bed, and an entrance at one end can leave a corner less convenient to reach. When comparing candidates, record interior clear width and length, then sketch the same beds, shelves and paths inside each. Keep exterior dimensions separate: they help test site fit, while interior measurements determine whether a layout works. If an area figure is based on the outside footprint, do not compare it directly with clear interior area. The point is to compare useful zones, not assume every square foot can grow plants.
What extra width makes possible
Extra width changes what can sit alongside what. A narrow footprint may leave room for only a single bed and a path beside it, or a central bed with tight paths on both sides; shelves can also compete with the travel route. Add width and you may be able to place two growing strips with a clear aisle between them, or retain one bed while giving a bench a separate strip. A little more crosswise room can also make it possible to keep a side shelf without narrowing the route, but only if that shelf belongs in your actual plan. These are alternatives, not automatic gains: each depends on bed depth, aisle, frame and fixed items. Width is most valuable when you can name the side-by-side arrangement the current plan cannot accommodate.
Sketch the greenhouse across its short dimension. Mark each growing strip, the aisle, side margins and anything that cannot move; then check whether you can reach the plants without stepping into a bed or shifting pots. If you need an aisle and a separate growing strip on each side, width may resolve a conflict that length cannot. When comparing a Pyramid-type greenhouse, check the clear width at the height of your planned beds or benches, along with the space needed to stand beside them. Floor width alone may not describe the room available higher up. Allocate any additional width deliberately: a wider aisle, another accessible growing strip or a bench zone, rather than simply making an existing bed harder to reach.
What to compare before choosing 2
When extra length helps
Extra length extends a layout in its existing direction. It can lengthen a continuous bed, add a section to a row, or let separate work areas sit one after another instead of competing across the width. If your preferred cross-section—a bed, a path and perhaps a bench—already fits, length may add growing room without forcing a new arrangement. It can also divide a plan into planting and staging zones, if each zone stays accessible. A longer run gives more room to divide one bed into sections for crops at different stages, though it does not add parallel bed rows.
That additional area still has a cost in distance. With an entrance at one end, every visit to far beds follows a longer route, and longer rows can mean more trips when carrying supplies. Length also cannot make a too-narrow aisle easier to pass or provide a second route around an obstruction. For a greenhouse with built-in storage, distinguish the storage area from the growing and circulation areas when reviewing the selected configuration. Do not allocate the same space to both stored supplies and an extended bed. Consider which items you retrieve most often and whether their location shortens or interrupts your route. Extra length is useful when it extends accessible planting or working space, not merely the overall outline.
Bed and aisle fit across the greenhouse
Bed-and-aisle geometry is the most direct way to test whether width will help. Write down the clear interior width, then assign it across the plan: growing area on one side, walking aisle, growing area on the other, plus any space taken by shelves or fixed fittings. This is a simple layout budget, not a universal set of bed widths. Choose bed depth based on what you plan to grow and how you can reach it; a bed that is too deep to tend from its accessible edges is not made practical just because it fits on paper. Draw the aisle as a clear strip, not just a line down the middle.
The illustrative rectangles show a measurable trade-off. Assume two 2-foot-wide beds running the full length, with all remaining width assigned to a central aisle. In the 8-by-12-foot rectangle, the beds total 48 square feet and the 4-foot-wide aisle occupies another 48. In the 6-by-16-foot rectangle, the beds total 64 square feet and the 2-foot-wide aisle occupies 32. These are simplified layout calculations, not recommended bed or aisle dimensions; they exclude end clearance, furniture and fixed obstructions. The longer shape provides more bed surface under these assumptions, while the wider one provides more passage and working room. When evaluating the Prestige greenhouse, repeat the calculation with confirmed interior measurements and subtract any space needed at the ends. The better result depends on whether the aisle and beds actually support your work.

What to compare before choosing 3
Aisle space and reach
An aisle serves two jobs: it lets you move through the greenhouse and gives you a working position from which to reach plants and supplies. Decide what you will carry along it—a tray, watering can, small cart or harvested produce—and whether you need to stop, turn or pass something parked there. A path wide enough to walk through when empty may feel blocked once a potting tray or bucket is on the floor. Mark places where buckets or harvest trays may be set down; a path that works only when every item is being carried can become obstructed during work. More width can make room for a useful route, but only if beds and benches preserve that clear strip.
Reach matters as much as passage. From each planned path, identify the part of a bed you can tend without stepping into the growing area or leaning over another planting space; then check what can be reached from the other side. Additional width can accommodate a second path along a bed, but it can also tempt you to make the bed too deep. The Bloomcabin Orangerie listing includes area options from 506 to 753 square feet, yet a larger total does not resolve an inaccessible bed center. Treat each bed’s reachable edges as a separate layout question. For containers, include the space their mature plants may occupy beside the aisle, rather than measuring only the pots.
Benches, potting and growing space
Benches and potting surfaces compete with planting beds for the same footprint. List what needs a permanent place: seed trays, hand tools, potting mix, a worktop or a temporary harvest basket. A bench against a long side uses width even if it runs along much of the greenhouse; an end station uses some of the length and can interrupt a bed. Decide whether the station is fixed, fold-away or brought in only when needed, then draw it in both equal-area layouts. Otherwise, a plan may count the whole floor as growing space and add work areas later.
Width is useful if it separates working and growing zones without forcing an awkwardly deep bed or a narrow path. Length can be better if a bench occupies one end and the planting row continues beyond it with an access route alongside. Compare a Classic aluminum greenhouse using the actual bench dimensions you intend to use, including space to stand and handle trays. A worktop that fits against a wall may still need floor space in front of it that cannot serve as a permanent planting bed. Consider whether temporary tray staging can share that work area at different times. Count shared space once, and make sure its two uses do not need to happen simultaneously.
What to compare before choosing 4
Door placement and the route inside
Door position changes the value of both dimensions. Mark the actual opening, threshold and any swing or clearance required by the selected door. Then draw a route from the entry to every bed, bench and storage spot, including a place to set down a tray before working. A layout can have adequate total area yet make the first bed block the way to the rest. If the entrance is at one end, greater length extends the route to the far end; more width helps only if it creates an unobstructed way to work or turn.
Door placement and opening arrangements can differ between configurations. Verify the selected version and include the space outside the entrance, so the greenhouse opens onto a usable approach rather than a fence, planting bed or stored item. If a lean-to greenhouse is on your shortlist, place its confirmed entrance on the site sketch and trace the route from your existing garden path into the planned aisle. A short, direct approach may be more convenient than a layout that requires turning around a bench immediately inside. Use the outline of your cart or widest tray to test that turn. Keep any required door-swing space separate from permanent storage, both inside and outside.
How the site limits width and length
Your available site may decide the proportion before planting preferences do. Measure the clear rectangle you can actually use, not the whole yard: existing paths, established beds, gates and the route to the entrance can rule out parts of it. A long, narrow area may suit a longer footprint when side-by-side beds are unnecessary; a broader, shorter area can favor width if you want parallel work zones. Rotating a greenhouse changes which dimension meets each boundary, so draw both orientations against the site’s measured shape rather than assuming the same area will fit either way.
Consider how people and supplies reach the greenhouse from outside, plus whatever separation or service access the chosen structure and location require. Confirm those requirements from the product information and, where relevant, local sources instead of borrowing a clearance number from another model. Check narrow points along the route, such as a gate or path, as well as the footprint itself. When comparing a limited-edition aluminum greenhouse, place the selected version’s exterior outline within those site limits before developing its interior layout. A shape that fits the yard but cuts off a frequently used path creates a different access problem. Preserve the approach and any needed access around the structure in both orientations.

What to compare before choosing 5
Compare dimensions for the exact greenhouse size
Use dimensions for the exact configuration, not just a family name or general area range. The outside footprint helps determine where a structure can stand; interior clear width and length determine whether beds and paths fit. A dimensioned plan may also show door location, frame intrusions and parts of the floor that are not practical for your intended layout. If figures are missing or unclear, ask the seller for a plan or clarification for that size rather than applying measurements from a different model or variant.
Compare candidates with the same checklist: usable width at the planned bed level, usable length, bed and bench outlines, clear aisle, entrance route and any end space needed to turn or set down items. Keep notes about what each measurement means; overall width may not mean the distance available between interior obstacles. For the T-Model Greenhouse Orangery, use a dimensioned outline rather than treating the overall width and length as one uninterrupted rectangle. Show how the different parts of the plan connect and whether a bed or bench narrows the route between them. This lets you compare distinct footprint shapes fairly without counting areas outside the actual outline as usable floor space.
Which shape solves the main layout problem?
Make the decision by identifying the limitation you hit first. If the drawing cannot hold the bed arrangement and a clear route across the short side, test a wider footprint. If those already fit but rows, crop sections or a staging area run out along the long axis, test a longer one. If the issue is distance from an end door, added length may worsen it; if a bench blocks the aisle, more square footage helps only when the bench can be placed to clear the route. Name the problem before choosing a shape.
Then compare equal-area sketches with identical beds, bench, door and stored items. Mark planting surface separately from circulation and work zones, and test each route with the tools you use. If measurements are close, mark bed and aisle edges at full scale with removable tape or string, then walk through carrying the largest tray or tool you expect to use. The stronger layout keeps important beds reachable, supports your regular tasks and fits the site without making the entrance or aisle an afterthought. If neither sketch works, rethink the interior arrangement before assuming a much larger footprint is the only answer.
Frequently asked questions
Does a wider greenhouse automatically provide more growing space?
No. If the total floor area stays the same, width changes how that area is arranged; it does not add area by itself. A wider footprint may make room for parallel beds or a clearer aisle, but benches and paths still take up floor space. Usable growing area depends on the layout.
When is extra length more useful than extra width?
Length can help when your bed-and-aisle arrangement already fits across the greenhouse and you need more room along a row or for separate work zones. Consider the route from the entrance, too: a longer layout can mean more walking to reach the far end.
How should I compare two equal-area footprints?
Use the same interior features in both sketches: beds, benches, aisle, entrance and stored items. Mark planting space separately from paths and work areas. Keep outside dimensions for checking site fit, and compare clear interior measurements to see whether the planned layout works.
How wide should a greenhouse aisle be?
There is no single aisle width that suits every layout. Think about what you carry, whether you need to turn or pass an item, and what may be parked beside the path. If you are unsure, mark the aisle at full scale and test it with the tools or trays you use.
Should I compare outside or inside dimensions?
Use outside dimensions to check whether a greenhouse fits the site. Use the exact configuration’s interior measurements to plan beds, benches and paths. If the figures are unclear, ask for a dimensioned plan or clarification rather than assuming another size or model has the same usable space.
Width pays off when a side-by-side layout is the constraint; length pays off when a working cross-section is settled and a row or staging area needs more room. Equal square footage gives a fair starting point, but a drawn plan reveals the real difference: planted strips, clear paths, the door approach and work areas. Choose the footprint that fits those pieces and the site, rather than the one with the more appealing ratio on paper.
