
How Many Tomato Plants Fit in a Greenhouse?
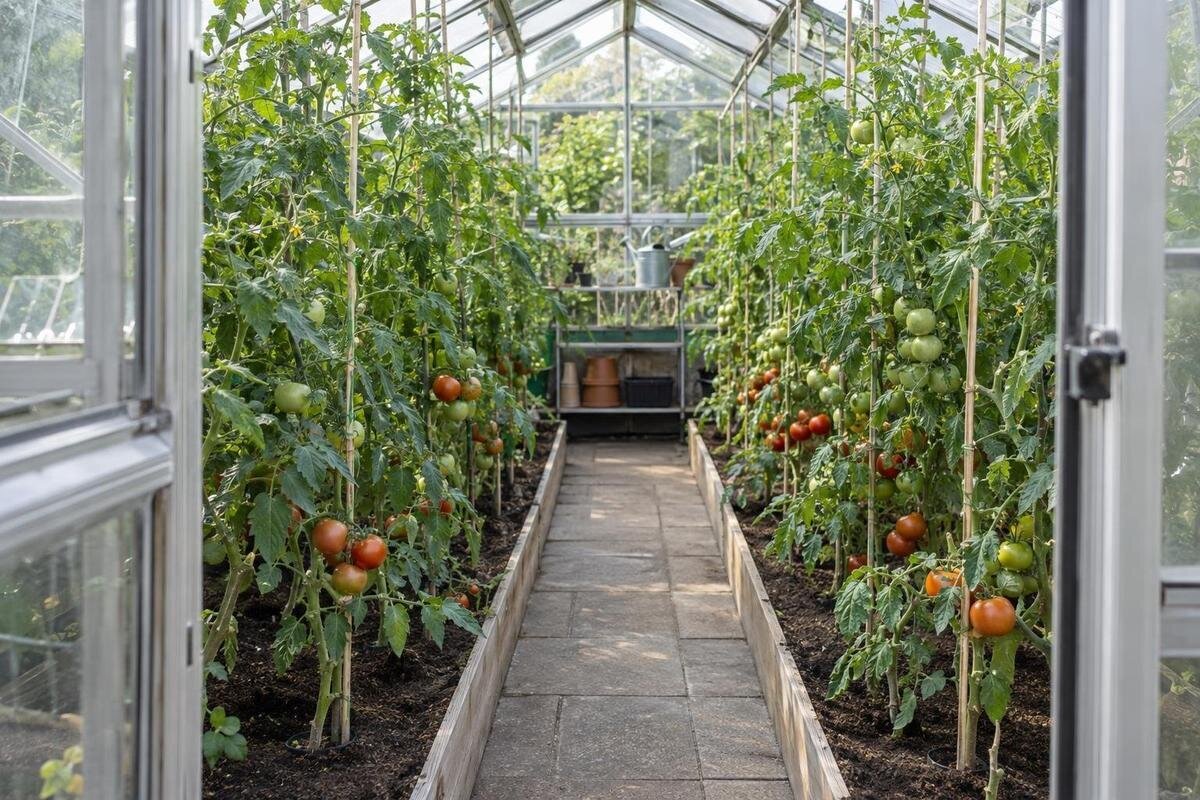
Greenhouse tomato capacity
Tomato capacity is not a fixed number of plants per square foot. Count usable planting positions after you lay out beds and a path, then adjust those positions for the cultivar, mature canopy, and training method. A greenhouse’s exterior footprint—or even its listed floor area—doesn’t tell you how many rows you can tend comfortably.
01
Why floor area alone doesn’t give a tomato count
Start by separating floor area from planting area. The inside footprint must also hold a route from the entrance to each bed, room to turn at the row ends, and any bench, shelf, or equipment that stays in the greenhouse. A tomato occupies more than the point where its stem meets the soil: its foliage spreads, and you need room to inspect, tie, prune, and harvest without pushing through neighboring plants. Filling every open patch of floor may produce a high theoretical count but an awkward layout to tend. Count reachable planting positions in rows, not plants per square foot, and reserve space for seedlings or other crops that will remain during tomato season.
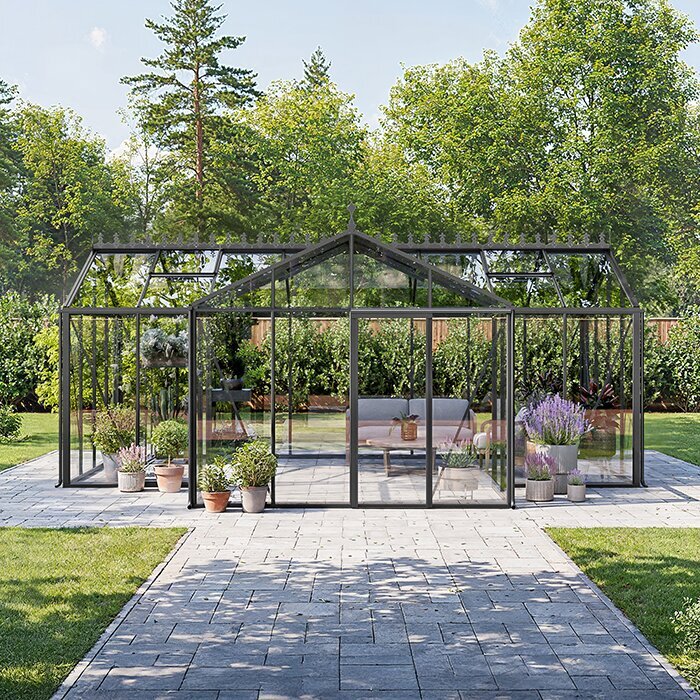
Listed square footage is a useful first filter, not a crop plan. The Pyramid-type greenhouse listing includes size options from 60 to 203 square feet, but those figures don’t tell you the usable length of a bed, how many rows fit across, or where the entrance and fixed features fall. Two interiors with similar areas can lay out differently, especially if one is long and narrow. Use the selected size’s inside measurements to place beds and paths before turning floor area into a tomato count. Otherwise, it is easy to count an aisle or work area as if it were available for plants.
Measure the usable interior before drawing beds
Measure the clear interior at floor or bed level, not the outside frame or foundation. Record the wall-to-wall width and the length from the entrance toward the back, then note any post, shelf, bench, fixed storage, or other projection that interrupts the floor. If the usable space narrows at one point, draw that feature where it actually sits; subtracting its area from a total won’t show which row it blocks. Mark the door opening and the space needed to get past it. If you plan to use pots or grow bags instead of fixed beds, include their full footprints and room to handle them.
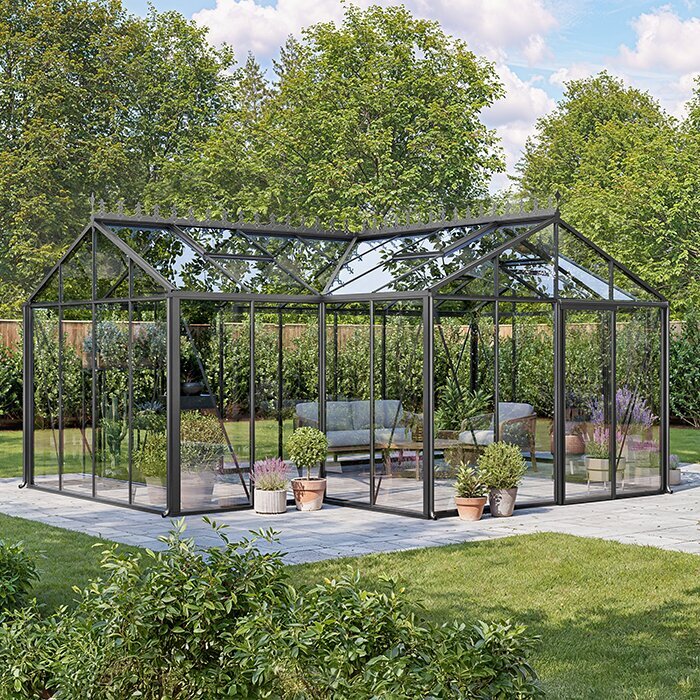
Turn those notes into a simple sketch. Across the width, mark each bed, walking lane, and wall clearance; along the length, mark end clearances and fixed items. Add the widths of those sections rather than assuming the whole interior can be planted. Check that you can reach each row from a path without stepping into another bed or brushing through the plants. The Classic greenhouse listing covers floor-area options from 40.6 to 302.3 square feet, but that range alone doesn’t give you the row length or usable interior width for a particular size. Compare the exact option’s measurements with your sketch before counting stems.
02
Choose spacing for the tomato type and training method
For an initial home layout, choose a spacing assumption that matches your crop plan. A single-leader indeterminate vine might be sketched with about 24 to 30 inches between stem centers; a bushier determinate plant, or one kept on several stems, may call for 30 to 36 inches. These are planning ranges, not rules for every cultivar. A plant tag, seed packet, or supplier may give different guidance, and vigorous foliage or limited airflow can justify more room. If you haven’t chosen a cultivar yet, calculate a roomier and a more compact version rather than committing to one exact count.
Measure from stem center to stem center along the row, not from leaf edge to leaf edge. Young starts take up little room, so a layout based on their current size can be misleading once the foliage fills out. Decide whether each plant will be kept to one main stem, allowed a second stem, or left broader before setting its positions. Changing the pruning plan changes the canopy even if the number of roots stays the same. When reviewing a Limited Edition greenhouse listing, compare the selected size’s interior plan with your spacing sketch; the model name by itself doesn’t establish how many tomatoes the space will hold.
Fit beds and aisles across the greenhouse width
Decide how many row lines you can reach from a path. In a narrow interior, one bed along a wall and one clear aisle may give you a single workable row. A bed in the center can be approached from both sides, but it must be narrow enough to tend without stepping into it. In a wider layout, two beds with a central aisle can provide one row per bed; adding more rows depends on bed width, the plants’ mature growth, and continued access. Don’t add a second row just because the bed’s surface area looks large: crowded inner plants are harder to inspect and harvest.
Add the cross-section pieces: bed width, aisle width, another bed, and any wall clearance or side lane you actually need. Choose a path that remains passable when foliage leans toward it, rather than one that looks adequate only on an empty sketch. The Lean-To Greenhouse listing can be assessed the same way: use the chosen size’s interior plan to see whether your intended bed and path leave reachable rows, rather than assuming from the product name or floor area. If a planting line is outside your normal reach from the path, it may not be practical capacity.
03
Worked example: a hypothetical 10-by-12-foot greenhouse
Here is a calculation using hypothetical inside dimensions, not a catalog size or a claim about a product: 10 feet wide by 12 feet long. Lay out two beds, each 36 inches wide, with a 30-inch center aisle. Together, the beds and aisle use 102 inches of the 120-inch interior width, leaving 9-inch margins beside the outer bed edges. Put one row in each bed, reachable from the center aisle, and keep stem centers at least 18 inches from both short ends. These end setbacks allow room around the plants; they are not clear cross-aisles because foliage can extend into them. The side margins are not paths either. This example assumes no bench, storage area, or other obstruction.
Each row runs along a 144-inch interior length. Subtracting the two 18-inch stem setbacks leaves a 108-inch span for planting positions. At 24-inch spacing, that span holds five positions per row, or 10 plants across both beds. At 30-inch spacing, it holds four per row, or eight plants total. Any unused length can increase the end setbacks without changing the count. These are arithmetic layout counts, not guarantees that mature plants will fit comfortably. If you need a clear walking area across an end, reserve that area separately and allow for foliage beside it before recalculating the row. Door clearance, a wider canopy, or a fixed fixture can also reduce the total.
Account for seasonal crops and replacement plants
A greenhouse can hold different numbers of plants at different points in the season. Seedling trays may fit between young tomatoes but become inaccessible once the vines fill out. Make a planting calendar alongside the floor plan: record when each crop enters, when it is expected to leave, and whether its space overlaps a tomato row. Only count that space for tomatoes if the earlier crop will be removed before transplanting. If harvest dates are uncertain, keep the overlapping area out of your initial tomato count. This distinguishes a succession plan from a layout that requires two crops to occupy the same space at once.
Replacement tomato plants need their own temporary space, too. Keeping a few spare starts does not mean every spare should become an additional mature vine. Decide which positions they could replace and where their containers will sit while you wait. If you grow several cultivars, label their rows and calculate each with its intended training method rather than assuming every plant needs the same allocation. The large backyard greenhouse listing gives size options from 506 to 753 square feet, but that range cannot resolve seasonal overlaps. A larger interior may accommodate separate crop areas; the practical tomato count still depends on which areas remain available throughout the period of mature growth.
04
Plan for mature vines and vertical access
Tomato training changes the shape and height of the crop, not just the number of plants. Indeterminate vines continue growing and may be trained upward, while determinate plants usually have a more bounded habit. Pruning a vine to one main stem can keep its canopy narrower than leaving several stems, but it doesn’t remove the need for access or room around the foliage. Write down the method you intend to use, such as one plant per position trained to one leader. If you later leave additional side shoots, review the spacing instead of assuming the original count still fits.
Check usable vertical room as well as floor space. A tall vine needs to remain reachable for tying, pruning, and harvest; its growth cannot be planned beyond the interior height you can actually use. If the method depends on an overhead support, confirm that the intended setup is compatible with the greenhouse rather than assuming the frame can carry it. Leave a way to tend the upper growth without blocking access to neighboring plants. More stems don’t automatically make better use of a small footprint if the mature foliage becomes difficult to manage.
Keep doors, storage, and work areas out of the planting count
Door and equipment clearances are different from plant-spacing setbacks. Mark the door's actual movement and the area needed to enter while carrying a tray or watering can. Keep this route connected to the service aisle rather than ending it against a bed. For shelves and potting surfaces, include any space needed to open a drawer, retrieve a bin, or stand at the work surface. A fixture may occupy little floor area yet prevent you from tending the planting position beside it. Check these working clearances with the equipment you expect to use, not just the outlines of the empty fixtures.
Storage needs both its own footprint and an accessible approach. If a greenhouse with built-in storage is on your shortlist, request the selected configuration's drawing to establish where the storage area sits relative to the growing space and entrance. Do not assume that its listed area is all available for tomato beds. Check how you will retrieve tools without reaching through vines or setting bins in the aisle. Also give hoses, watering cans, and harvest containers a place when they are not in use. These small items need not each remove a planting position, but their combined arrangement should leave the planned route open when the greenhouse is in regular use.
05
Calculate plants row by row
Once you’ve set the rows and spacing, calculate each line separately. Identify the distance between the first and last acceptable stem-center positions after allowing for end setbacks. Divide that span by the planned center spacing, round down to a whole number of spacing intervals, then add one for the first position. Add the counts for all usable rows; multiply only when the rows have identical spans and spacing. If an obstruction splits a row, calculate the accessible segments separately with clearance around the obstruction. If the required setbacks overlap, there is no usable planting position under those assumptions. Different cultivars can also require separate calculations rather than one average density for the whole greenhouse.
For example, a 10-foot span measured from the first stem center to the last is 120 inches. At 24-inch centers, that allows five gaps and six planting positions. A 10-foot bed is not automatically a 10-foot center span, because end clearances shorten the line available for plants. Apply the calculation to the chosen size in a T-Model Greenhouse listing rather than using total floor area as if it were row length. A leftover partial interval isn’t another plant unless there is enough room for the spacing and clearance you planned.
Verify the selected greenhouse’s interior dimensions
Before settling on a count, compare the drawing for the exact greenhouse size with your bed sketch. Look for clear interior width and length, the entry position, projections into the floor area, fixed storage, and any door or bench that changes a row. Outside dimensions can be larger than the clear growing area, so don’t substitute a product’s footprint for its usable interior measurements. If vertical training matters, note usable headroom as well as floor width; a layout that fits at soil level may still be difficult to reach at the top.
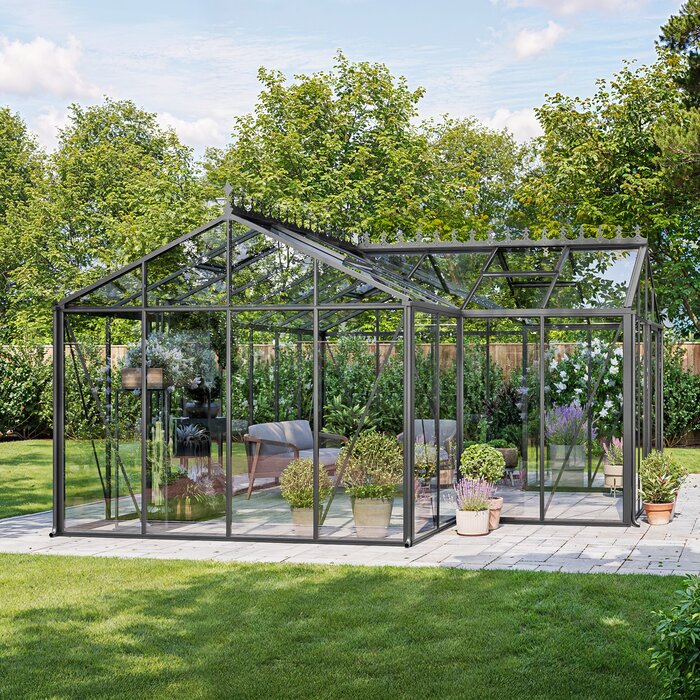
The Prestige Greenhouse listing covers floor-area options from 40.6 to 302 square feet; use the selected option’s dimensioned information to verify the layout rather than converting that range into a plant number. Rerun the center-spacing calculation once you have the clear width and row length, and leave room for the way you will actually work. If a key dimension or fixture location isn’t shown, get it confirmed before treating the sketch as final. Your count is most useful when it reflects a real interior, the cultivar, and the training plan.
Frequently asked questions
Can I calculate tomato plants by greenhouse square footage?
Not reliably. Total floor area also includes paths, door clearance, fixtures, and any space used for other crops. Measure the interior, draw accessible beds and aisles, then count planting positions along each row using your chosen spacing.
How far apart should greenhouse tomatoes be?
As a planning starting point, try 24 to 30 inches between centers for single-leader vines and 30 to 36 inches for bushier or multi-stem plants. These are illustrative ranges, not rules for every cultivar; follow the plant’s spacing guidance and allow more room if its mature growth needs it.
Does training tomatoes to grow upward mean I can plant them closer?
Not automatically. Training can change a plant’s shape, but the foliage still needs room, and you need access to prune, tie, and harvest. Decide how many stems each plant will have, then set spacing to suit that plan.
Will a larger greenhouse always hold more tomato plants?
A larger floor area may provide more planting space, but it does not guarantee more usable rows. The layout, interior width, paths, storage, and other crops all affect the count. Compare the row plans for the actual interior dimensions.
How many tomato plants fit in a 10-by-12-foot greenhouse?
In this guide’s hypothetical interior, two 36-inch beds and a 30-inch aisle allow 10 planting positions at 24-inch centers, or eight at 30-inch centers. Stem centers stay at least 18 inches from each end, but those setbacks are not clear walking areas. The example assumes no obstructions; mature foliage or additional access space may reduce the count. It is not a product size.
A useful tomato count is one you can reach and maintain, not simply the largest number that fits on a floor plan. Measure the clear interior, draw beds and aisles, choose spacing for the mature plants and the way you will train them, then calculate each row. If the result leaves no room to tend the vines, reduce the count and keep the access your layout needs.
