
One Large Greenhouse or Two Smaller Ones?
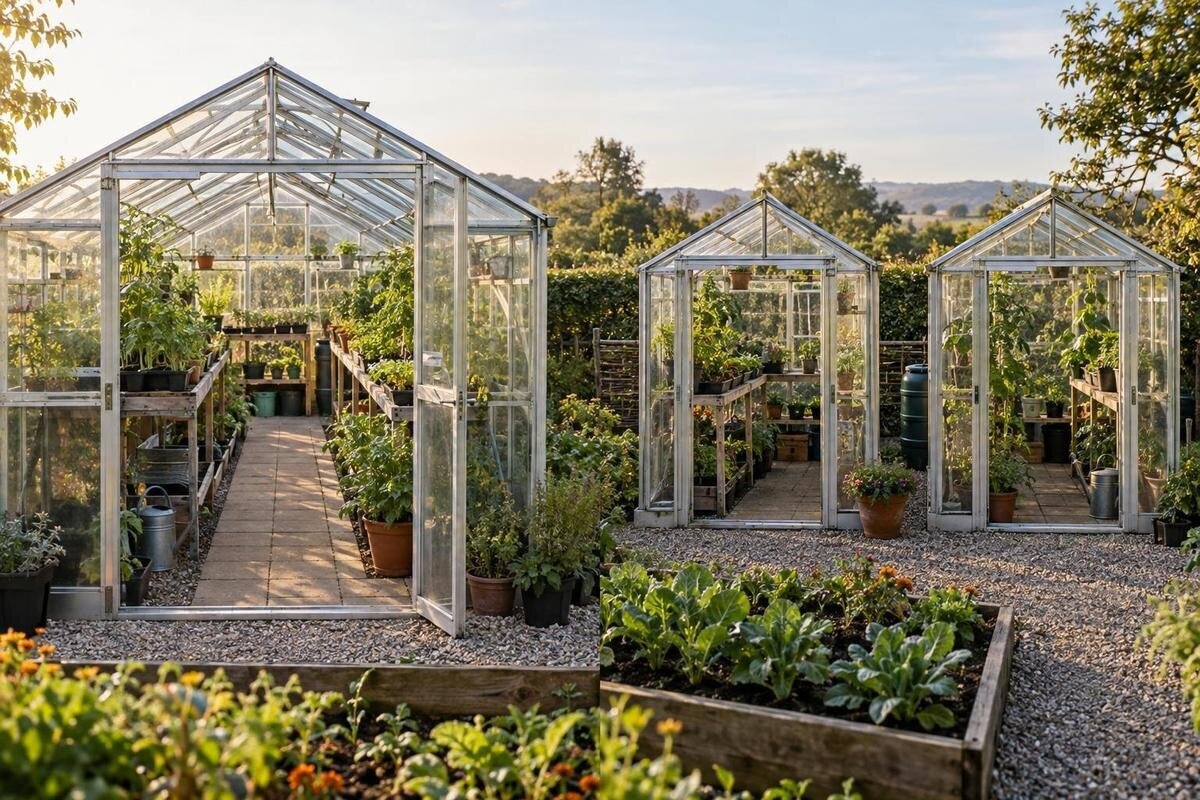
Greenhouse capacity and layout
Choosing one large greenhouse or two smaller ones is less about adding up advertised square footage than deciding whether your crops can share one working environment. A single structure can consolidate paths, benches, equipment, and daily visits. Two structures can make different crop routines easier to separate, but they also add another footprint, access route, and set of upkeep tasks. Compare independent climate needs, planting space after circulation, equipment, and the way you move through the garden before deciding.

Decide what the second greenhouse would separate
Begin with the crops and jobs you expect to handle, not an imagined future harvest. List what needs room at the same time: starting seedlings, growing warm-season vegetables, keeping container plants, or holding plants through a dormant period. Note when each group enters and leaves the greenhouse, how often you work with it, and whether it calls for different warmth, ventilation, shade, or watering. This turns “more space” into a specific need: extra planting area, a separate environment, a different calendar, or a less crowded work area.
Two smaller greenhouses are most compelling when the separation itself solves a recurring problem: one group needs different conditions, or work in one area should not disrupt another crop’s schedule. One large structure is simpler when crops can share care and conditions. If your only goal is extra capacity, first ask whether rearranging beds, shelves, or aisles would solve the congestion. If you need distinct conditions, ask whether separate controls—not just separate roofs—justify the added setup. Write down the task each structure would serve; an unassigned second space still takes up room and needs upkeep.
One large greenhouse keeps daily work together
One larger greenhouse can be easier to organize when most plants need broadly similar conditions. You can keep trays, hand tools, potting supplies, and frequently tended crops around one work zone, then reach the rest through the same interior aisle. A single structure can also let you group plants by task—starting, potting, pruning, or harvesting—without making each activity a trip outside. That can help when you visit several times a day or carry bulky trays and watering cans. Its practical advantage is a consolidated workflow, not a guaranteed increase in yield or plantable area.
The trade-off is that crop groups share the same basic indoor environment unless you create zones with a suitable plan. A crowded bench or mismatched crop calendar can make an open layout feel less useful, even when the greenhouse is large. The large backyard greenhouse options are listed from 506 ft² to 753 ft²; that range does not show the clear bed space in any one model. Check the selected version’s dimensions and draw paths, benches, doors, and work surfaces before deciding how the space will function.
Separate structures need separate climate management
Two structures can make different growing routines easier to manage. For example, seedlings and propagation may call for a different approach from mature fruiting crops, while dormant plants may have different requirements from actively growing ones. A second enclosure gives you a place to adjust ventilation, shade, watering, or supplemental heat separately—if the selected structures and equipment can support those adjustments. Specify what you want to control independently: air temperature, watering frequency, or the amount of shade, for instance. Different watering needs may be manageable within one greenhouse, whereas conflicting air-temperature needs are harder to separate in a shared enclosure. Record conditions near each crop group rather than relying on one reading by the door. Decide which difference matters before choosing a layout; a second door and roof alone do not create climate control.
Both greenhouses are still affected by outdoor weather, and their indoor conditions can change with sun, wind, and ventilation. Plan monitoring and controls around the differences you want to manage, and check equipment specifications instead of assuming a smaller structure will behave a certain way. One large greenhouse may have warmer or shadier spots, but local variation is not the same as two independently managed environments. The Classic greenhouse choices are listed from 40.6 sq ft to 302.3 sq ft; listed area is not a statement about heating or ventilation performance, so check the exact model details for those needs.
Crop calendars can reveal a reason to split the space
Draw a simple calendar for each crop group. Mark when seedlings need attention, when a bed is cleared, when another crop goes in, and when pots must be moved. If two groups need different conditions at the same time, separation may prevent one schedule from dictating the other. If their different phases happen one after another, one larger space may serve both with a planned handoff, provided cleanup, transition time, and layout allow it. Include the weeks when you need both groups inside; seasonal rotation does not eliminate peak overlap. Count trays and containers during those weeks, not just the plants that eventually occupy the beds. Also allow for delays: seedlings may be ready before outdoor planting is practical, or a productive crop may remain longer than expected. A calendar with no transition space can make either arrangement feel undersized.
Give a second structure a defined role, such as propagation or a crop group with a different management calendar, rather than treating it as a spare room. That role helps determine its size and equipment. The Prestige greenhouse sizes are listed from 40.6 sq ft to 302 sq ft, a range across product options, not a recommendation for a seedling setup. Match a specific model’s verified internal dimensions to trays, pots, mature plants, and access space. A product name or total area alone cannot tell you whether the layout suits the work.

Calculate usable planting space after paths
Usable capacity is not the same as advertised floor area. Put the internal dimensions of a specific option on a plan, then draw the beds or benches you would actually use. Mark the main aisle, side access, door opening, shelves, water containers, potting surface, and places where supplies temporarily sit. Leave room to reach plants for tying, pruning, picking, and removing spent material; planting densely where you cannot tend crops will not work like a usable bed. If you move trays or containers, sketch the route and turns as well as their final positions.
Compare one large plan with two smaller plans using the same crop list and access assumptions. For an illustrative calculation—not available product sizes—consider a 12-by-20-foot interior and two 8-by-15-foot interiors. Each arrangement totals 240 square feet. A 3-foot-wide aisle running the full length uses 60 square feet in the larger interior, but 45 square feet in each smaller one, or 90 combined. That leaves 180 versus 150 square feet before subtracting work areas, equipment, or other clearances. This is a simplified floor-space comparison, not a recommended aisle width or a planting-capacity estimate; actual door positions and layouts can change the result. The T-Model greenhouse range is listed from 178 ft² to 323 ft². Use the exact option’s dimensioned drawing for your real comparison, and distinguish bed area from bench area rather than counting stacked surfaces as additional floor space.
Compare equipment for one shared or two independent setups
Build an equipment list by function rather than assuming a second structure means buying a second copy of everything. Each space may need its own climate controls if you want different conditions, while hand tools, trays, a potting bench, or a hose may be shared if moving them is practical. Mark which items must stay in place and which can travel between greenhouses. Heating, ventilation, shade, watering, monitoring, and work surfaces are useful planning categories, not a universal equipment list. Distinguish shared supplies from shared controls: two crop groups might use the same water source but need different watering schedules. Check whether the proposed equipment supports those schedules independently. For portable items, consider where they will be left after use; a shared watering can is less convenient if every visit starts with a search in the other greenhouse.
For each item, note whether it will be shared, duplicated, or controlled separately, then compare the requirements for the actual models and systems you plan to use. If built-in storage is part of your plan, the greenhouse with built-in storage listing shows options from 59.4 sq ft to 302 sq ft. Check the chosen configuration and the storage dimensions before deciding what it can hold; the listed area range does not describe the storage space. Have a qualified professional assess any fixed electrical work rather than guessing at system requirements.
Include the paths between structures in the site plan
Two separate greenhouses need more than room for their individual footprints. Plan the approach to each entrance and the route between them, including how you will carry trays, tools, or other supplies. Check that doors can be used as intended and that you can reach the outside of each structure for ordinary cleaning and upkeep. Walk the proposed route carrying an empty tray or moving the cart you normally use. Note turns, changes in level, and places where setting something down would block access. Consider where harvested crops and spent plant material will go, too; these trips may follow different routes from watering or potting. A simple total of the two listed areas leaves out these working routes, which can determine whether a split layout feels convenient or makes routine tasks awkward.
The Lean-To Greenhouse listing shows options from 40 sq ft to 154 sq ft. Treat that as a range of listed sizes, not proof that a particular option fits your site or works as one half of a two-greenhouse plan. Compare the exact model dimensions with the space available, then sketch the entrances and exterior route alongside both structures. Make the same drawing for a one-greenhouse plan; that gives you a fairer comparison than looking at product areas alone.
Plan for the maintenance of two enclosures
Every greenhouse needs regular attention, but two structures create separate places to check and maintain. Include tasks such as monitoring conditions, opening or adjusting ventilation as needed, cleaning, inspecting the enclosure, and clearing plant material. A smaller building may take less time for an individual task, so the total workload is not automatically double. Still, account for the extra access points and the fact that each space needs to remain usable even when your routine is busy.
If the structures serve different crop groups, keep a clear record of what each needs and when. Shared tools and plant material can move between spaces, so separation alone does not prevent pests or other problems from spreading. When comparing models, do not assume a product-family label tells you which details the versions share. The limited-edition greenhouse options are listed from 40.6 sq ft to 302 sq ft; check the chosen configuration and care information for each unit when estimating maintenance.

Compare total usable area and full setup costs
Compare specific options on the same basis: the site space each requires, verified interior dimensions, planting surfaces, and circulation. Two smaller layouts may duplicate an entrance route and an aisle, while a larger one may have a longer path or a shape that is harder to use. The result depends on the actual dimensions and layout, not a universal rule about which arrangement wastes less space. Add up beds and benches you can reach, not simply the listed areas of two product options.
Make a like-for-like budget for the complete plans. Include the exact greenhouse versions, any site work and setup costs in the quotes, plus the equipment, beds, benches, and supplies needed for your intended routine. Separate one-time purchases from recurring expenses such as energy, replacement supplies, and maintenance. Do not assume either arrangement will cost less to operate without knowing the chosen structures, equipment, and intended conditions. If you expect to leave one greenhouse unused for part of the year, identify which costs and tasks would stop and which would remain. The Pyramid-type greenhouse options are listed from 60 sq ft to 203 sq ft. Obtain current figures for the specific versions under consideration, and record what each quote includes so that missing equipment or setup work does not make one plan look artificially cheaper.
Test both layouts against your growing season
Test each completed layout against a normal working visit during your busiest period. Trace where you enter, collect tools, water, inspect plants, pot up seedlings, and remove waste. Include the return trip for anything you leave in the other structure. On a one-greenhouse plan, check whether several jobs converge on the same narrow spot; on a two-greenhouse plan, check whether separating jobs also separates the supplies they need. If another person regularly helps, trace both routes at once and identify places where one person would have to wait. Use paper cutouts for movable benches and containers so you can try changes without buying equipment. This practical rehearsal can reveal an inconvenient layout that looks generous when viewed only as empty floor space.
Before choosing, test how each arrangement handles a change in your plans. A greenhouse reserved for seedlings may have little assigned work after transplanting; decide whether it will then support another crop or remain intentionally unused. In one larger greenhouse, ask whether removable benches or movable containers could accommodate that seasonal change without obstructing established plants. If buying a second structure later is a possibility, reserve its likely site and access route in the initial sketch, but do not count that future space as present capacity. The strongest plan has a clear role for the space you are buying now and enough flexibility for the changes you reasonably expect.
Frequently asked questions
Is a smaller greenhouse always easier to keep warm?
No. Size alone does not tell you how a particular greenhouse will hold or lose heat. The selected model, its glazing and ventilation, its location, and how it is managed all matter. Compare product specifications and the conditions you need rather than assuming a smaller structure will be warmer.
Can two greenhouses maintain different climates?
They can be managed separately if their equipment and routines allow it. Two structures by themselves do not guarantee different or stable indoor conditions: both are affected by outdoor weather, and each needs suitable monitoring and controls for the differences you want to maintain.
Does combining two floor areas show how much I can plant?
No. Floor area also has to accommodate paths, doors, benches, storage, and room to tend plants. Draw the interior layout for each specific model and compare the bed and bench space that remains. Two units may need circulation space in both.
Do I need duplicate tools and equipment?
Not necessarily. Portable hand tools and supplies can be shared if moving them between structures fits your routine. Equipment that provides separately managed conditions may need to serve each space independently. List what stays put, what can move, and what each setup requires before comparing costs.
Can I use one greenhouse for seedlings and another for mature crops?
That can be a useful way to organize different crop stages, provided each structure suits the plants and work assigned to it. Check the timing of both groups, their growing conditions, and the space needed for trays, mature plants, and access. Separate buildings do not automatically provide the conditions either group needs.
The practical choice is the one that keeps together the work and growing conditions you want to share, and separates only what benefits from separation. If crops have similar needs, one larger layout can simplify daily access. If you can name a real difference in climate or timing, compare two complete plans with their own paths, equipment, and maintenance routines. Base the decision on usable space and a routine you can sustain.
