
Planning a Greenhouse on an Allotment
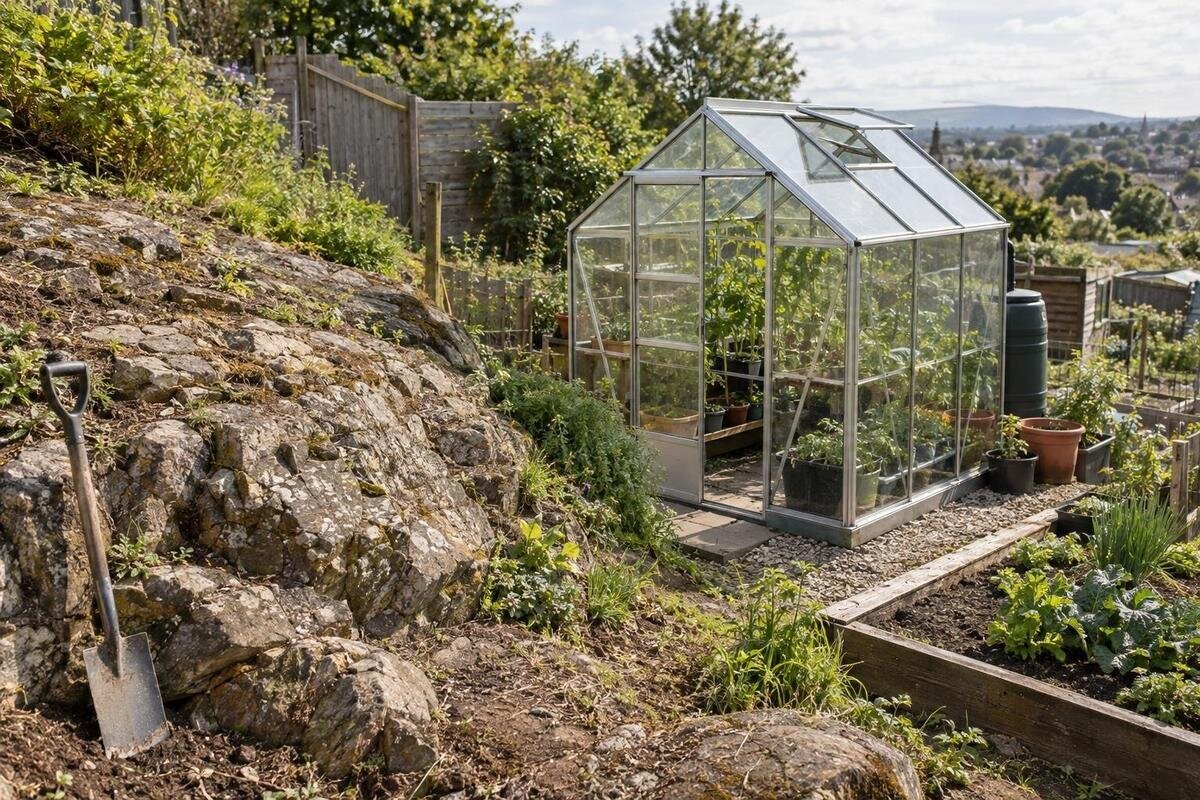
Allotment greenhouse planning
On an allotment, the greenhouse itself is only one part of the decision. Your plot agreement, the association’s current rules, the route from the site entrance and arrangements for water or power can all affect what is practical. Confirm who can approve a structure and what must be removed when your use of the plot ends. Then map the actual site, observe seasonal shade and check the exact product information before committing to a model.

Read the current allotment agreement
On a shared allotment, the land may be managed by an association, a landowner or both. Your plot agreement may sit alongside current site rules, a layout plan and later notices. Collect the documents that apply now and check their dates; do not rely only on an old conversation, a greenhouse already on another plot or a photograph of an earlier layout. Ask who is authorised to answer questions and who approves changes for your particular plot. A committee member may offer useful advice without being the person authorised to approve your proposal. If the documents appear to conflict, identify the particular clauses and ask which applies to your proposal. Keep a note of the answer with the relevant document so that your application uses the same requirements the decision-maker will assess.
Read for terms covering structures, not just a line saying whether greenhouses are allowed. The rules may address dimensions, position, number, appearance, base or fixing method, site access, connections, maintenance and removal. Ask how the association interprets words such as temporary or portable; the label alone does not tell you what it accepts. Check whether approval is needed before ordering and whether drawings or renewals are required. If a clause is unclear, ask for clarification against your own plot plan instead of inferring a general rule from what another member has done.
Request approval for the exact greenhouse
Prepare a proposal specific enough for the association to assess. Name the model and selected size, give its published dimensions and area, show its position in relation to plot boundaries and paths, and list any proposed base, fixings or services. Request dimensions from the supplier if they are not available in the product information. The Prestige Greenhouse with Metal Base listing spans 3.77 to 28.08 m², so the catalogue family name does not identify one exact footprint. Confirm the selected version before using its details in an approval request.
Submit the plan through the association’s stated approval process, and ask for a response that refers to the version of the drawing and model you provided. Record any conditions in the form the association specifies, including any requirements about position, connections or eventual removal. If you later change the size, move the structure, use a wall or add a service, ask whether that change needs another decision. Keeping the approved plan and response together is useful if the plot or its management arrangements change.
Draw the plot and proposed footprint to scale
Draw the plot at a usable scale rather than relying on a rough note. Mark the confirmed boundaries, entrance, shared paths and any route you are allowed to use. Add existing beds, sheds, taps, drains, trees, fences and neighbouring structures that may affect the proposed position. Use measured dimensions and label anything approximate. If boundary markers and the site map do not match, ask the manager to confirm the plot extent before planning close to an edge. The drawing should show which space is available to you and which land or access areas are shared. Include a scale, a north arrow and a key that distinguishes existing features from proposed work. Label the measurements between the greenhouse outline and fixed reference points, rather than showing only its overall size. This lets the association understand the proposed position without having to interpret an unlabelled sketch.
Add the greenhouse outline only once you have the selected version’s dimensions. The Spacious Greenhouse listing gives a range of 47 to 70 m²; that area does not identify the exact length, width or position of an entrance. Check the current dimensional drawing for the particular version and put its outline on the same scale as the plot. Mark any handling or working space the association requires separately. This makes it easier to see whether the proposal fits the actual site and preserves its agreed paths and existing uses.
Measure the route from the entrance
Trace the full journey from the allotment entrance or delivery point to your plot, not just the final gate. Measure narrow gates and passages, and note turns, changes in level, steps, slopes and overhead obstacles. Mark where the route runs along shared paths. Ask where a vehicle may stop, whether deliveries must be collected at an entrance and how materials may be moved through communal areas. Record the clear opening available with each gate open, rather than measuring only between posts. Number any difficult points on the plan and match them to photographs, so the supplier can understand which measurement belongs to which obstacle. These details vary by site: do not assume a trolley or long component can reach the plot simply because the main path looks wide in a photograph.
A greenhouse’s listed area will not tell you whether its components can pass along that route. The Aluminium Classic Greenhouse range is listed from 3.77 to 28.08 m², but you need information for the exact version under consideration, including delivery or package dimensions. Compare those details with measured gates, corners and turning points, and confirm who will move the materials across shared ground. Request missing information before ordering; a route problem after delivery can affect other plot-holders as well as your plans.

Plan installation and eventual removal
Getting a greenhouse onto the plot and assembling it are separate access questions. On your sketch, identify where materials could be staged with permission, where packaging could be kept and how people can reach the work area without blocking a shared route. Ask whether contractors or delivery teams are allowed, and whether the association has conditions about access times or clearing paths. Check the supplier’s assembly and handling information for the selected model. If the proposed base or fixing method raises a question about the ground, ask a qualified installer or other relevant professional rather than guessing.
Plan for removal at the same time as installation. Find out what must be dismantled or cleared if you leave the plot, who is responsible, how waste must be taken away and whether a base, fixing or service route also has to be removed. The Limited Edition Aluminium Greenhouse listing covers options from 3.77 to 28.08 m², so include the chosen size—not just the family name—in the approval and removal records. Ask the association what condition it expects the plot to be left in; do not assume that a structure is acceptable simply because it can be dismantled.
Record seasonal shade at the proposed position
Observe the light where the greenhouse is actually proposed, at different times of day and at more than one point in the year. Trees, fences, neighbouring structures and buildings can cast changing shadows; foliage may also alter the pattern with the seasons. Mark the date, time and viewpoint on photographs, and sketch the shadow edge on the plot plan. Use the same viewpoints for later photographs so that you can compare the proposed footprint rather than different parts of the allotment. Note which observations coincide with the months when you intend to grow there. A simple seasonal shadow diagram built from those observations is more useful than describing the site only as sunny or shady. Keep observed shade separate from seasonal information supplied by other plot-holders. If you can visit only once, record that your view is a snapshot and ask whether the site changes seasonally.
Include wall orientation if you are considering an attached design. The Lean-to Greenhouse listing identifies a wall greenhouse, with listed areas from 3.69 to 14.34 m². That description does not establish that an allotment wall is suitable or that an attachment is permitted. First confirm permission for that particular wall and proposal, then record how nearby buildings, fences or vegetation affect the light there. Compare the chosen dimensions and position with your observations rather than assuming the greenhouse form resolves a shade or access issue.
Make water and power arrangements removable
List the services you genuinely plan to use. For water, check whether there is an approved source, how its use is arranged and whether a temporary hose or other connection is permitted. Ask where it may run and how it can be disconnected and removed. Do not assume a shared tap is available for any use, or that a route across a path is acceptable. If you plan to use electrical equipment, confirm that power is permitted and available before making the layout depend on it; have any electrical installation assessed and handled by a qualified electrician.
Draw each authorised service route on the same plan as the greenhouse, plot boundaries and shared paths. Note who controls the source, who is responsible for the connection and what must be removed if you leave the plot. Ask what arrangements apply when a service is unavailable. For a permitted temporary hose, distinguish its route during watering from where it will be stored afterwards. Include access to the source in your everyday-use plan, especially where other plot-holders share it. This makes the practical arrangement clearer than a line on a drawing alone. Consider whether the agreed route will interfere with people using the shared path. If a connection is not permitted, revise the plan rather than making an informal one.
Compare greenhouse forms against the approved plan
Compare product forms only after you understand the site rules, route and service needs. A freestanding greenhouse and a wall-mounted style raise different questions about boundaries, nearby structures and who controls the wall. Check the exact model’s dimensional drawing, opening positions and supplier guidance for assembly and maintenance. Catalogue names alone do not show how a particular unit fits your plot. A wall design requires permission to use that wall, while a freestanding design still needs a position and fixing method accepted for the site.
Use the dimensions for the selected version rather than relying on a model-family label. The T-Model Orangery Greenhouse listing spans 16.52 to 30 m², so put the precise option under consideration against the approved plot plan. If the product information does not show what you need—such as the exact outline or entrance position—ask the supplier for it. A listed area can help you compare options, but it does not establish association approval, delivery access or how much usable plot space will remain.

Keep shared routes usable
An allotment greenhouse sits within a working shared site. Check that the proposed approach and any watering route are compatible with the paths the association asks members to keep open. Mark neighbouring plots, gates, taps and communal equipment that need access, and ask before relying on space outside your boundary for carrying materials or temporary staging. Consider how everyday visits, moving tools and tending plants will affect the shared route. Use the association’s layout and current rules to assess the site rather than assuming a general distance will suit every plot.
The Pyramid Greenhouse range is listed from 5.53 to 18.9 m², but the area alone does not show how the exact outline or entrance relates to a shared path. Check the plan for the selected version against the association’s map, and ask whether temporary obstruction during assembly is acceptable. Distinguish the space needed for that one-off work from the routes that must remain usable throughout your time on the plot. If temporary use of communal ground is agreed, record where and when it applies rather than treating it as extra plot space. Discuss delivery or service routes that cross communal ground before ordering. Neither the model name nor its listed area establishes that a greenhouse will fit a particular allotment; the rules and actual access arrangements determine what can work.
Keep the final approval and removal record
Keep a single record of the final approved proposal: the current agreement or rules, the association’s written response, the exact model and size, the scaled plan, photographs, route notes, approved service arrangements and removal conditions. Save the version that was actually approved, not just an earlier sketch. Give each drawing a date or version number, and use the same reference in related correspondence. Keep supplier information for the selected option alongside it, clearly separated from details for alternatives you considered but did not choose. If a later conversation suggests a change, obtain confirmation through the association’s process before altering the installation. A clear record helps when you need to answer questions, discuss the plot with a new manager or review access arrangements.
If you compare the Limited Edition Aluminium Greenhouse with Storage, its listing spans 5.52 to 28.08 m². The product name identifies a version with built-in storage, so include the exact version and storage option in the plan you submit. Do not treat the category range as one footprint or assume that a different version matches the approved layout. Confirm any missing product details with the supplier, then keep them with the association’s decision. Your final choice should match the permission, measured route and service plan.
Frequently asked questions
Do I need permission before buying a greenhouse for an allotment?
Check the current plot agreement and association rules first. Ask who can approve changes, then submit the exact model, size, position and any service or fixing proposal through the stated process. Request a written decision and confirm whether conditions or later changes require further approval.
Can I assume a freestanding or lean-to greenhouse is allowed?
No. The association may treat a freestanding structure and one attached to a wall differently, and you may not have permission to use a particular wall. Ask about the proposed type, position and fixing method. A greenhouse being available to buy does not establish that it is allowed on your plot.
How do I check whether a greenhouse will fit through the allotment gate?
Measure the route from the delivery point, including narrow gates, turns, steps, slopes and overhead obstacles. Ask the supplier for the packaging or delivery dimensions for the exact model, then compare them with your measurements. Confirm where materials can be unloaded or staged without blocking a shared path.
What if the allotment has no permanent water or electricity?
First confirm which alternatives the association permits. A shared tap, temporary hose, water storage or electrical supply may each have different conditions, so do not assume an option is acceptable. If electrical work is approved, have it assessed and handled by a qualified electrician, and include the agreed route and removal plan on your site drawing.
When should I assess shade on the plot?
Take dated photographs from consistent viewpoints at different times, and compare observations across the year rather than relying on one visit. Mark trees and buildings on a sketch, and ask the association or nearby plot-holders about seasonal changes, such as foliage that affects the light.
An allotment greenhouse is easier to plan when the agreement, access and removal arrangements are treated as part of the same decision. Verify the current rules, submit the exact model and position for approval, map the route from the entrance to the plot, and observe seasonal shade. Plan only for services the association confirms can be connected and later removed. Those checks help you avoid choosing a greenhouse that cannot be approved, delivered or maintained within the realities of your allotment.
