
Greenhouse on a Low Brick Wall: Design Checks Before Building
GREENHOUSE BASES
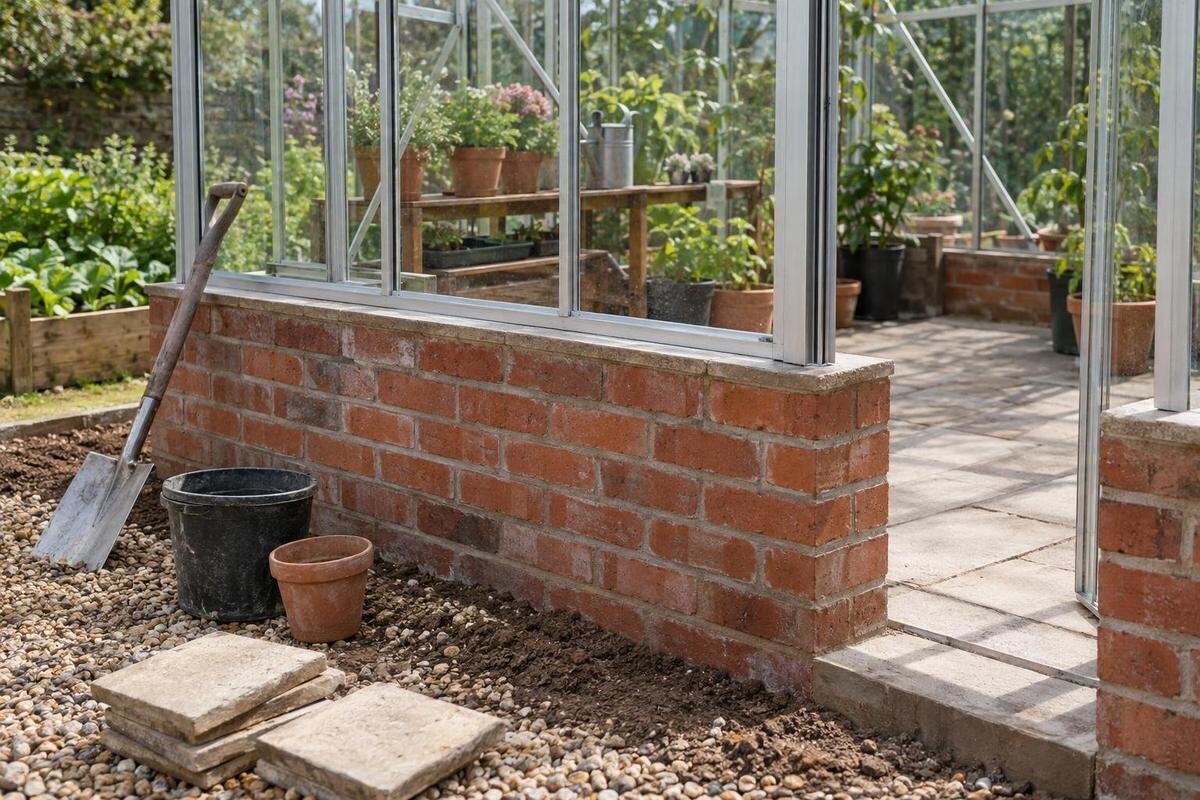
Building a greenhouse on a low brick wall can be practical, but a wall is not automatically a suitable base just because it is level or looks substantial. It changes the support and fixing arrangement: the frame, any base components, the brickwork and the footing below it must work as one design. The main choice is between a greenhouse arrangement designed for wall support and a standard model that the manufacturer may or may not allow you to adapt. This guide explains what to compare, which drawings to request and what the builder and installer should settle before the first course of bricks is laid.

01
Can a greenhouse sit on a low brick wall?
Yes, a greenhouse can sit on low brickwork in principle, but the wall’s height alone does not make it a suitable base. The selected frame must bear on the support line shown in its design, and the connection has to pass forces through the wall and footing to the ground. That is different from asking whether the bricks look solid or the top course appears level. A wall may be well built for a garden boundary yet have the wrong position, geometry or support for a greenhouse. Ask the manufacturer to confirm the exact model and size before fixing the wall layout.
Treat the wall, base arrangement and greenhouse as one assembly. Find out whether the model is offered with a wall-base configuration, what parts bear on the masonry and which installation drawing applies. When enquiring about the Pyramid Greenhouse, specify the size you are considering and ask whether a wall-base version is available. The product name alone does not establish compatibility. Request the model-specific plan and instructions, then compare the frame’s bearing line with the wall you intend to build. Resolve any gap between the two with the supplier or installer before starting the brickwork, rather than relying on a similar-looking installation.
Compare a wall-base model with a standard greenhouse
A purpose-designed wall-base arrangement is often the clearest route because the support line, finished wall height and frame-to-wall detail can be settled before masonry starts. Ask for a drawing that applies to the exact model, size and options you plan to order; a brochure image or a drawing for a related model is not a substitute. Check whether the drawing assumes a continuous wall, shows door openings and explains how the wall top is finished. Confirm whether any base or transition parts are required. The builder needs these references early enough to set out corners and levels, rather than being asked to make the finished brickwork suit the frame afterwards.
Adapting a standard model requires a separate decision. Do not assume its ground base can be removed, placed on the wall or changed by cutting or drilling a rail. Those alterations could affect support points, frame alignment, doors, glazing or the fixing system. For the Limited Edition Aluminium Greenhouse with Built-in Storage, ask the manufacturer to compare the standard base arrangement with your proposed wall support. Establish which components would remain, which would change and whether revised installation instructions are available for the exact version. If the manufacturer cannot confirm the adaptation, keep to the specified base arrangement or choose a confirmed alternative.
02
Set the finished wall height and footprint from drawings
Use the manufacturer’s dimensioned base plan to set out the finished wall, not rough dimensions taken from a photograph. Confirm the outside footprint, wall thickness, bearing line, corner positions, door opening and any breaks in the wall. Ask whether stated measurements refer to the frame, its base or an outside edge; that distinction affects where the brickwork belongs. Include the final top finish in the height, because a cap or coping changes the surface the frame meets. The builder should work from finished dimensions and agreed reference points, with the exact drawing revision available on site.
Wall height also affects the entrance level, the internal floor and the greenhouse’s overall height. Show these levels alongside the outside ground, paths, paving and nearby structures on the site plan. This makes the vertical relationship clear as well as the footprint. If you are considering a Spacious Greenhouse, request the drawing for the precise size and configuration; the listed floor area is not enough to set out the wall. Mark the door and wall corners on the plan, include the finished wall height, and have any agreed change reflected in the drawing. Do not leave the installer to resolve a different wall height on the day.
Have the wall and footing assessed together
Have proposed or existing masonry reviewed by a suitably qualified building or structural professional, who can assess it for the greenhouse and the actual site. The review may need to consider the type and condition of the brickwork and mortar, wall thickness and height, openings or returns, any reinforcement, and the footing and ground beneath it. The professional decides what matters and whether more information is needed; these points are not a checklist that proves capacity by themselves. A wall’s apparent mass is not a substitute for considering stability and how support transfers into the ground. Avoid choosing a footing or reinforcement detail from a generic greenhouse guide.
Give the reviewer the manufacturer’s drawing for the exact Aluminium Classic Greenhouse configuration under consideration, rather than only its product name or floor area. The drawing shows where the greenhouse bears and connects, while site information explains what supports it. For an existing wall, share clear photographs of its full length, corners and top, plus any visible cracks, past repairs, damp or signs of movement. Say what is known about the footing, including where that is uncertain. Photos are useful context, not proof of hidden construction or capacity; the professional can decide whether inspection or further investigation is needed.

03
Confirm the frame-to-wall fixing detail
Obtain the frame-to-wall fixing detail before building the wall. It should identify where the frame is supported, which components connect it to the masonry, and the fixing type and positions approved for that arrangement. Ask whether the design depends on a specified finished wall surface or width and how any base rail meets the wall. Do not choose anchors solely because they are available locally or appear to fit a brick. Greenhouse frames can experience sideways and lifting forces as well as their own weight, so an improvised screw pattern is not an equivalent design. Have the manufacturer and professional agree the interface.
For the Prestige Greenhouse with Metal Base, establish how the supplied base forms part of the proposed wall arrangement. The product title does not confirm that the base can sit on brickwork, be omitted or be modified. Ask which components are included in your chosen version, where they are supported and fixed, and whether the wall needs a particular finish. Keep the relevant drawing alongside the parts list so the installer can identify each component and its position. Any proposed substitution of a fixing or removal of a component needs the manufacturer’s written approval and any professional review required for the change.
Set the finished floor and entrance levels
Set the greenhouse’s finished floor and entrance levels as part of the wall design. Compare the door threshold with the adjoining ground and planned path; consider whether the route needs paving or a step, and whether that will leave the door opening clear. The wall can place the entrance higher than expected even when the footprint fits. Confirm which wall sections are open at the doorway and where the frame sits around the opening. Keep these details in the drawing so the bricklayer and installer are working to the same levels, rather than adjusting the entrance after the wall has been built.
A perimeter wall around a freestanding greenhouse is not the same support arrangement as a greenhouse attached to a building. The Lean-to Greenhouse listing identifies a lean-to product category, but that label alone does not confirm whether it suits a short brick wall or a particular support plan. Tell the manufacturer whether the wall is freestanding or part of an existing building, and which sides are intended to carry the frame. If the proposed model attaches to a building, ask for the required building interface as well; do not treat a garden wall as a building attachment by default. This distinction affects what the design must show.
04
Plan rainwater and ground drainage
Plan rainwater and surface drainage before the wall is built. Water from the greenhouse roof may run down beside the masonry, while the wall itself can change how water moves across the site. Decide where runoff will go and what ground levels and finishes are planned around the outside and inside. Avoid leaving the route as an afterthought that could create persistent ponding beside the wall or interfere with the entrance. If the manufacturer’s drawing includes a drainage or water-handling detail for the chosen model, include it in the site plan; otherwise ask the relevant building or drainage professional to specify the site solution. There is no universal drain or fall detail.
Include the finished wall top in that water plan. If a coping or cap is proposed, confirm its dimensions and surface against the manufacturer’s bearing detail so it does not change the intended support line or leave the frame relying on an unapproved edge. Also check that paving or soil added later will not cover a wall detail or alter the planned threshold. Keep roof runoff, wall protection and ground drainage as related but distinct questions: a greenhouse base drawing may not cover the whole garden drainage system. Agree the boundaries with the builder before work begins, especially where the site already has drains or uneven levels.
Coordinate the builder, supplier and installer
Coordinate the greenhouse supplier, bricklayer or builder, qualified reviewer and installer before anyone starts work. Decide who supplies the model drawing, who constructs the wall, who specifies its footing, who supplies frame fixings and who checks the finished support. Confirm whether the installation scope includes masonry or only greenhouse assembly; do not assume the installer will correct a wall mismatch. Share the latest drawing and site plan with everyone involved, and make one person responsible for communicating revisions. This helps prevent the builder working from an old footprint while the installer expects a later version or a different door position.
Use the full product name, size and selected options in every enquiry. When ordering from the Limited Edition Aluminium Greenhouse range, make sure the documents refer to your selected configuration rather than a similarly named version. Keep the applicable base drawing, fixing instructions and parts list together with the order details. Agree who distributes revisions and who checks that everyone has received them. If the footprint or door position changes, the builder and installer need the same updated information before continuing their work. A shared set of current documents avoids conflicting instructions being passed between contractors through separate calls or verbal handovers.

05
Inspect the finished wall before assembly
Before the greenhouse is delivered or assembled, compare the completed wall with the approved drawing. Check the finished footprint, height, corner positions, door opening, bearing surfaces, clearances and relationship to the planned internal floor and path. Use measured dimensions rather than a visual impression; a difference can be hidden by a neat finish. Confirm the top surface is complete and matches the specified detail, and that later paving or soil work has not changed the entry levels. Ask the installer or qualified reviewer to identify any discrepancy before the frame is placed, rather than trying to pull the structure into line during assembly.
Take site photographs of all wall faces, corners and the finished top, with close views of the doorway, visible footing and surrounding ground where accessible. Send them with measured dimensions to the manufacturer, installer and reviewer; pictures document what is visible but cannot prove a concealed footing or the strength of the wall. If anything differs from the approved plan, pause and ask whether it must be corrected or whether an updated detail is acceptable. Record the response and final decision. Do not cover a disputed area or proceed on the assumption that the greenhouse frame will hide the mismatch.
Get written approval for any change to a standard model
If you want to adapt a standard model, treat the change as a design request, not routine site work. Send the manufacturer the exact model and size, proposed wall dimensions, a site plan, photos and a qualified review where available. Ask specifically whether the frame can be supported on that wall, which base parts or fixings would change, and whether the door, glazing or assembly instructions are affected. Request a revised drawing and explicit written confirmation before ordering components or building to a changed detail. If the manufacturer cannot confirm the arrangement, do not fill the gap with a builder’s guess; choose a configuration with documented support.
Make the approval specific enough to use on site. For the T-Model Orangery Greenhouse, it should identify the exact selected model and size, not refer to an ‘orangery’ generally. Check that the response addresses the proposed modification rather than simply confirming the product name. The final drawing should show the bearing line, wall height and footprint, frame-to-wall fixing detail, and any conditions the builder and installer must follow. Keep the written confirmation with that drawing so the scope of the approval is clear. An unanswered question about a changed component or support detail still needs resolving before the brickwork proceeds.
Frequently asked questions
How high should a low brick wall be?
There is no universal height. The correct finished height depends on the greenhouse, its wall-base arrangement, the door threshold, and the planned floor and outside ground levels. Use the manufacturer’s drawing for the exact model and size, including any cap or coping. Have the builder set out the wall using those finished levels rather than copying another greenhouse’s wall.
Can I put a standard greenhouse base on top of the wall?
Only if the manufacturer confirms that the exact model and base can be supported and fixed on the wall. A standard base may not be designed for a different bearing surface or fixing arrangement. Ask for an approved wall-base drawing and any revised instructions. Without that confirmation, keep to the specified base arrangement rather than removing or cutting parts.
Does a solid-looking brick wall automatically make a suitable base?
No. The brickwork is only part of the support system. The wall, its footing, the ground and the greenhouse connections need to be considered together for the model and site. A suitably qualified professional should review the actual wall and manufacturer’s support details. Appearance or wall thickness alone does not confirm suitability.
Can I drill the frame or change its base myself?
Do not drill, cut or omit base components until the manufacturer has approved the change in writing and the relevant professional has confirmed the support detail. The connection affects frame fit and how forces are transferred. If approved details are not available, pause and use a documented base arrangement instead of improvising during installation.
What should I send the manufacturer or installer?
Send the exact product name, size and options, the manufacturer’s base drawing and installation instructions, a site plan with wall dimensions and openings, and clear photos of the wall and surrounding ground. Include what is known about the footing and ask who will assess it. Request written confirmation of the support, fixings, finished levels and final inspection responsibilities.
A low brick wall is a possible greenhouse base only when the selected structure and the masonry are designed to work together. The key choice is a purpose-designed wall-base arrangement or a standard model that the manufacturer has explicitly approved for adaptation; neither is settled by a generic wall height or product photograph. Get the exact base drawing, fixing detail and wall review before work begins, then inspect the finished support against those documents. Resolve any remaining mismatch before the greenhouse is installed.
