
Buying a Greenhouse for Tomatoes: Height and Growing Space
Greenhouse buying guide
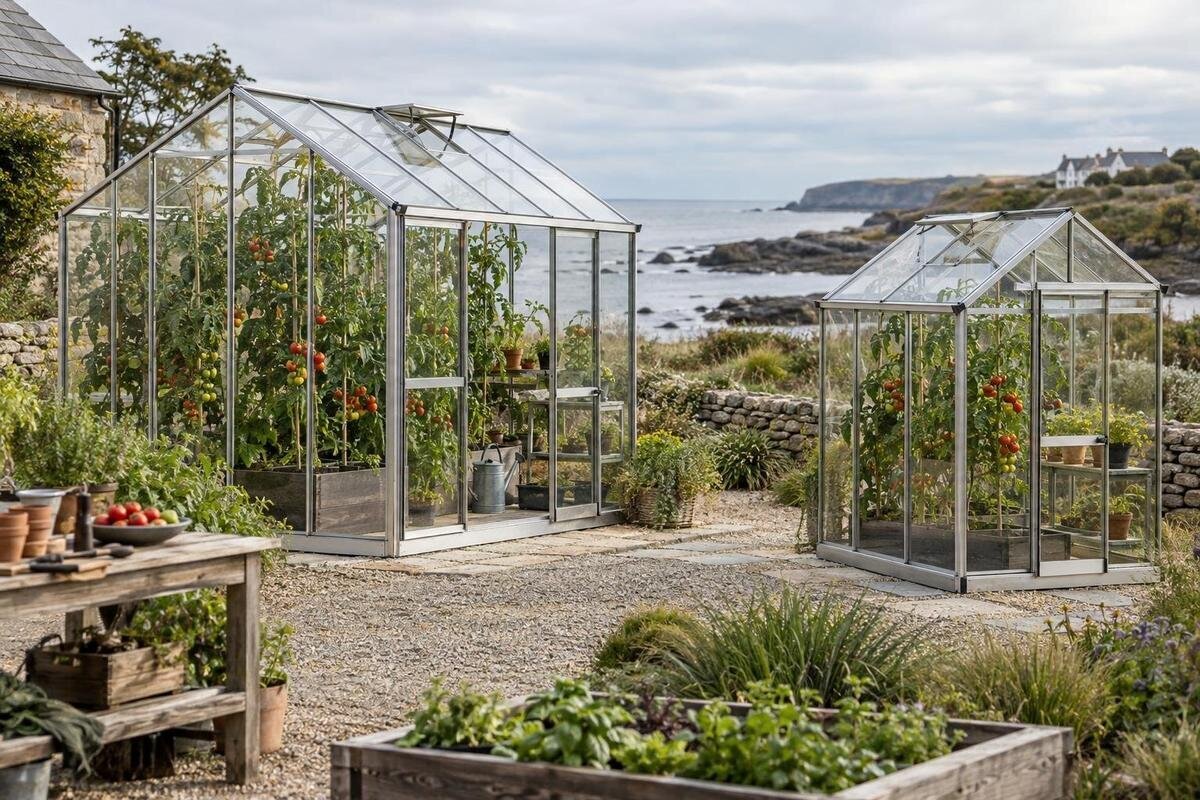
Tomato plants use a greenhouse in two directions: they grow upwards, while their foliage, containers and working space occupy the floor. That makes the advertised footprint only one part of the buying decision. A useful fit pairs the plants’ likely mature habits and training method with usable internal height, then reserves enough floor area to reach each row. The greenhouse must also fit the garden and remain accessible for routine care and harvesting. This guide focuses on comparing height and growing space, reading product dimensions, planning a workable layout and checking details that affect an order. A product photo or model name cannot tell you how many plants will fit.

Plan around the tomato varieties you intend to grow
Before comparing greenhouse listings, decide roughly how many tomato plants you want growing at one time and note the varieties or plant types you are considering. Tomatoes do not all occupy space in the same way: some are usually trained upwards, while more compact or bush-forming plants spread differently. Check a variety description or seed packet for mature habit and spacing guidance; do not rely on a plant count copied from another setup. If you have not chosen varieties yet, plan around the fuller growth habit you may realistically select rather than the smallest option.
Write down how you expect to grow the plants as well: in containers or a bed, with the support approach recommended for the variety, and whether the greenhouse must also hold tools, spare pots or a work surface. These choices alter the layout even when the outside dimensions stay the same. Planning for stems alone can leave no convenient place to water, inspect growth or pick fruit. If plants at different stages will share the space, consider how the fullest arrangement will work together. Count mature plants and working room, not just planting positions. Also allow for the space taken up by watering cans, labels and the temporary placement of picked fruit. These are small items individually, but they can obstruct a narrow route when there is no planned place to put them.
Check usable height, not only the roof peak
Look beyond the highest point shown in a product photo or headline. A roof peak can be higher than the space available along the sides, and the useful height at a planting row may differ from the maximum outside height. Check the stated heights at the eaves and ridge, the door opening, and any internal bars or braces that affect where plants can stand or be trained. A high roof does not necessarily provide that same clearance beside the walls, so consider where your rows will sit.
Compare each variety’s expected height and training method with the greenhouse’s usable internal height. If a page gives only an overall measurement, ask whether it is measured inside or outside, from the ground or from a base, and whether adding a base changes the finished height. Do not assume that the frame provides a suitable point for plant supports; check the supplier’s guidance. Consider the height at the actual planting position as well as the central ridge, particularly if containers raise plants above the floor. You can include the Prestige greenhouse listing in your comparison, but use confirmed measurements rather than the model name to judge the fit.
Calculate floor space from beds, containers and storage
Separate the greenhouse’s total footprint from the floor area you can actually use for plants. If a plan view is available, mark the internal space and draw in the bed or container positions. Use the spacing guidance for your chosen varieties, then check whether the proposed rows leave room for the rest of the layout. If the product information gives outside dimensions only, do not guess how much usable floor space remains; ask for internal measurements or a drawing.
Count non-growing areas too. A work surface, storage crate or spare pots take up room even when they are not part of a bed, so decide which of these you genuinely need inside. Mark the path separately from the plant positions rather than treating every open area as extra capacity. Allow a little practical space beside containers for watering and removing fallen leaves without moving neighbouring plants. A descriptive name does not establish how much floor is available: include the Orangerie listing only after checking its published dimensions and layout against your plan.
Leave an accessible route to every plant
A greenhouse can hold a high number of plants on paper and still be awkward to use. Plan how you will reach each row to carry out routine care and harvest fruit. Depending on the footprint and entrance position, you might arrange plants along one side of a route or on both sides; either way, check that the path remains clear when containers and foliage are in place. The arrangement should not rely on squeezing past plants or reaching across a crowded bed.
Include the door position in your drawing and consider how you will move from the entrance to the plants at the far end. If a row can only be reached by leaning over another row, revise the layout or reconsider the greenhouse width. Access needs to work after plants have grown, not just on the day they are placed inside. Think through ordinary tasks such as tying in stems, checking leaves and carrying containers out for cleaning. The Classic Plus 385 greenhouse page can be assessed in the same way: use its listed plan and measurements rather than its name to work out a practical route.

Use the footprint drawing to understand the greenhouse shape
A greenhouse’s shape can affect where plant rows fit, but its name is not a measurement. Look for a plan-view drawing that shows the footprint, corners and entrance. A layout with changes in width or direction may leave useful space in one area and less in another, so do not assume that a single overall width describes every part of the floor. Check whether the places you intend to plant are wide enough for the planned containers or bed.
Use a plan view to place beds and paths, then check a side view to understand how the roof line affects headroom above those positions. A corner that appears available on a footprint drawing may not suit a tall plant if the roof slopes down sharply above it. If a drawing is not available, ask the seller what the dimensions refer to before using them to estimate plant capacity. The T-model greenhouse listing is one page to compare by its measured plan and elevation; the shape name alone does not confirm how its floor space will suit your rows.
Measure the garden space around the greenhouse
Measure the part of the garden where the greenhouse could stand, not just the area you hope to use for plants. Compare the site with the greenhouse’s outside footprint and leave room for the entrance to operate and for you to approach it. Check nearby paths, walls, fences and other obstacles, as well as the route you would use to bring components into the garden. A structure may fit within a boundary yet still block a route you use regularly.
Mark the proposed footprint on the ground or on a sketch, and include the door position so you can see how the entrance relates to surrounding space. Think about where you will stand while carrying pots or a harvest basket, too. Check whether overhanging branches, stored items or a change in level would make that approach less convenient over time. If the ground or proposed base raises questions, follow the manufacturer’s guidance and ask a qualified professional to assess the site. When reviewing the pyramid greenhouse listing, use confirmed measurements and any available plan; a product image cannot show how much room your own garden leaves around it.
Assess access before choosing a wall greenhouse
A greenhouse intended to sit against a wall may be approached from fewer sides than a freestanding layout. Plan the plant rows around the side you will be able to reach, and check that the depth does not leave plants at the back difficult to tend. Consider where the entrance will be and how you will move between it and the planting area. The useful question is whether the layout gives you access to every plant, not simply whether its footprint fits beside a wall.
Check the side view for usable height where the plants will stand, as well as the available depth and entrance dimensions. A planting position close to the wall may have a different working arrangement from one beside the open side, so show both on your sketch. The wall and the greenhouse position may also need to be considered together, so review the supplier’s siting instructions and note any nearby doors, windows or other features that could affect placement. Ask a qualified installer about questions involving the base or fixing. The Aluminium wall greenhouse listing can be assessed using these details; its title alone does not establish its dimensions or suitability for your garden.
Compare internal and external dimensions on product pages
For each greenhouse on your shortlist, record the external length, width and height separately from any internal measurements. Note the height at the sides and at the peak, the door opening, and the size of the usable floor area if these details are provided. Product pages may present different kinds of measurements, so check what each figure refers to before comparing models. If an important dimension is missing or unclear, ask the seller rather than estimating from a photograph.
Keep the figures in the same units and use a plan or technical drawing to test your proposed rows against the actual interior. Record whether a measurement includes projecting parts, a base or an external frame, as these distinctions can affect comparisons between listings. Treat photographs as illustrations, not as a scale drawing or proof of clearance. You can record what is confirmed and what still needs an answer for each option. For the Aluminium Classic greenhouse listing, as for any other page, use the published measurements and layout information rather than interpreting its model name as a specification.

Confirm included parts and delivery details before ordering
Read the current product information to establish what is included and what may need to be purchased separately. Do not assume that a base, plant supports, shelves or other items are part of the order unless the listing says so. Review the assembly information and any requirements the manufacturer sets for the base or site. This helps you plan the finished height as well as the space the complete setup will occupy, instead of measuring only the greenhouse structure.
Check the seller’s current delivery and assembly terms before placing the order. If the route into your garden is narrow or has obstacles, ask about the dimensions of packed components and how delivery access is handled. Set aside a suitable area for the components while assembly is under way, rather than assuming they can remain in a path or planted area. Where a base or installation detail needs professional judgement, get advice from a qualified installer rather than improvising. Apply the same checks to the Limited Edition aluminium greenhouse listing: the page title is not a substitute for confirming the order contents and arrangements.
Compare options against one tomato-growing plan
Put the same information beside every shortlisted greenhouse: confirmed internal height where the plants will grow, usable floor area, entrance position, and room for your planned beds or containers. Add the expected number and type of plants, the route you need for care, and the outside footprint measured against your garden. Mark any unknowns clearly. This makes it easier to compare listings on the details that matter to your setup instead of letting a headline dimension or product image make the choice for you.
Then decide which trade-offs matter most. A generous floor area is of limited use if the plants cannot be trained at the intended height, while extra height does not solve a layout that leaves rows out of reach. Avoid treating maximum plant capacity as the goal; choose a layout you can use comfortably and that fits the site. Keep the sketch with your measurements when reviewing product information so that unanswered details are easy to spot. If two options look similar, the clearer dimensions and more workable arrangement can make the buying decision easier.
Frequently asked questions
How tall should a greenhouse be for tomatoes?
There is no single height that suits every tomato variety or training method. Compare the variety’s expected growth with the usable internal height where the plants will sit, not just the roof’s highest point. Check the eaves, ridge and any support arrangements shown in the product information.
How much floor space does each tomato plant need?
Use the spacing guidance for the varieties you plan to grow rather than a universal figure. Then allow for the bed or containers, the way the plants will spread and a route for routine care and harvesting. A layout that fits plants but leaves no access is too tight.
Can I use all the greenhouse floor area for plants?
Usually, the full footprint cannot be treated as planting space. Doors, paths and room to reach plants take up part of the floor, as can containers, tools or a work surface. Draw the layout before choosing a size so your plant count reflects the space you can actually use.
Could a wall greenhouse work for tomatoes?
It depends on the particular greenhouse and your planting plan. Check its usable height and depth, where the entrance is, and whether you can reach the plants from the accessible side. Review the supplier’s positioning guidance as well, and ask a qualified installer about any uncertainty over the base or fixing.
What should I confirm before ordering a greenhouse?
Confirm whether the stated dimensions are internal or external, how the base affects finished height, and what components are included. Also check the assembly information and current delivery arrangements. If access to your garden is restricted, ask for the packed dimensions before placing the order.
Choose a greenhouse by testing one realistic tomato layout against both its usable height and its usable floor area. Start with the varieties and plant count you expect, leave a clear route for care and harvesting, and make sure the outside footprint fits the garden. When those points line up with the dimensions and order details confirmed for a product, you can compare options on how well they support your actual growing plan rather than on size claims alone.
