
Buying a Lean-To Greenhouse for a Narrow Side Garden
Greenhouse buying guide
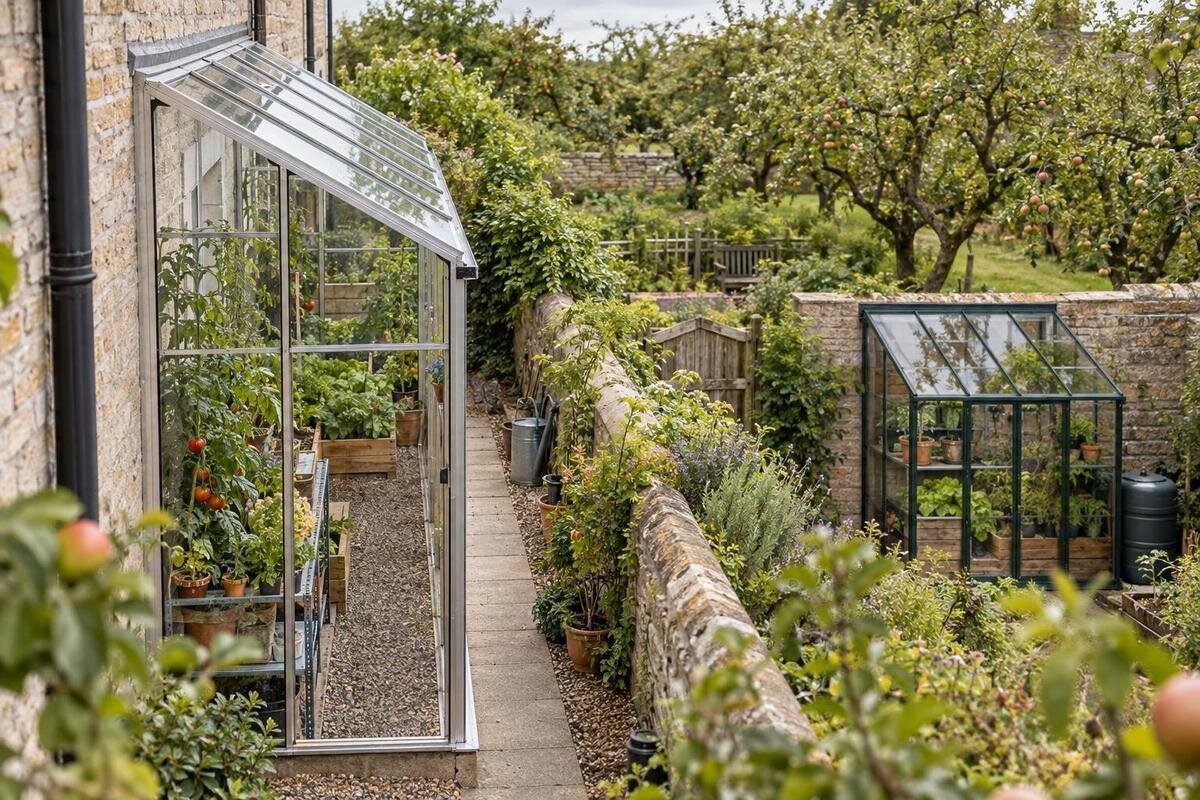
Buying a lean-to greenhouse for a narrow side garden is mainly a question of fit: the wall, the usable ground, the opening and the route you still need through the space must work together. A slim footprint can look manageable on a product page yet leave nowhere to turn, reach a plant or move a container. Measure the side garden first, note anything that interrupts it, then compare the proposed greenhouse's stated dimensions and fitting information with your sketch. The aim is not simply to find the narrowest model; it is to buy one that fits the site and supports the way you intend to grow.

Measure the side garden at its narrowest point
Measure the proposed position at several points rather than taking a single width beside the door. Side gardens can taper, change level or have small obstructions that a broad estimate misses; check between the wall and opposite boundary at both ends and at the narrowest point. Record the usable length too, including any area occupied by a gate, step, drain, meter, tap, downpipe or projecting sill. If either boundary is not straight, repeat the measurement across the intended greenhouse depth: a frame that fits at one end may still clash at the other. Add fixed objects and their access needs to a simple top-down sketch. The greenhouse has to fit the least generous part of the route, not just the widest patch.
Separate the greenhouse's outside footprint from the space you need around it. Keep a route to a back door, washing line, bin or service point usable if you rely on it, and note where you will carry in soil, pots and tools. Compare your sketch with the full external dimensions, including any base or projecting parts stated on the product page; do not use a model name as a measurement. For example, the Prestige Greenhouse Metal Base listing should be assessed against its actual dimensions and base information, not just the wording of its title. Record measurements in centimetres and mark the proposed footprint on the ground before deciding.
Check the wall and the ground separately
Treat the wall and the ground as two separate checks. Note the wall material and visible condition, plus windows, vents, pipes, cables, ledges and other obstructions near a possible fixing point. Do not assume that every wall can take a particular fixing, or that a wall-mounted layout automatically suits the property. The product instructions should describe the intended fixing arrangement and any conditions for it. Consider whether you will still be able to inspect and maintain the wall after installation; a narrow gap can make access difficult. If the wall's construction or condition is uncertain, ask the supplier what information an installer needs and have a competent building professional assess structural or fixing questions before you commit.
On the ground, check whether the proposed area is firm, reasonably even and clear of drainage points that must remain accessible. Look for places where water collects after rain and consider how run-off from the house, greenhouse and surrounding paving will be managed. Do not assume a paved strip is an acceptable base, or that adding a base will leave levels and the route unchanged. The title T-Model Greenhouse Orangery for Wall Base is a prompt to read the exact model instructions, not proof that an existing wall or base suits it. Check that drain covers and other service points can still be reached, and ask a qualified installer about uncertain site-preparation details.
Track sunlight and shade before choosing a position
Sunlight in a side passage can change markedly along its length and through the day. Before buying, note when the wall, boundary fence, neighbouring buildings or trees shade the intended footprint. A quick sketch of the shade at different times, repeated on more than one day if possible, gives a more useful picture than a single visit; take seasonal changes into account where you can. There is no universal compass direction that makes every side garden suitable, because surrounding buildings and planting matter. Do not base the decision on one bright afternoon or assume the wall will improve conditions: judge the light at the exact position you propose to use.
Compare what you observe with the plants you plan to grow. Their light needs vary, so use reliable growing information for the particular crops or varieties rather than a general guess. Glazing and position affect the light reaching plants, but a greenhouse name cannot tell you how much light your site receives. When reviewing the Orangerie listing, check its published configuration and dimensions, then assess the proposed position using your shade notes. If the location is too shaded for your plan, reconsider the growing plan or position before ordering rather than expecting the structure to compensate.
Allow for the door and a usable path
Check how people and objects will pass the greenhouse once it is in place. A narrow side garden may remain a route through the property, so account for a gate, door, bin, laundry, garden tools and access to taps or drains. Measure the clear walking space beside the proposed footprint, not only the gap shown on a sketch. Think about whether you can carry a tray or watering can through without turning awkwardly or striking the glazing. If the only route becomes difficult to use, the greenhouse is likely to be inconvenient every time you tend to it.
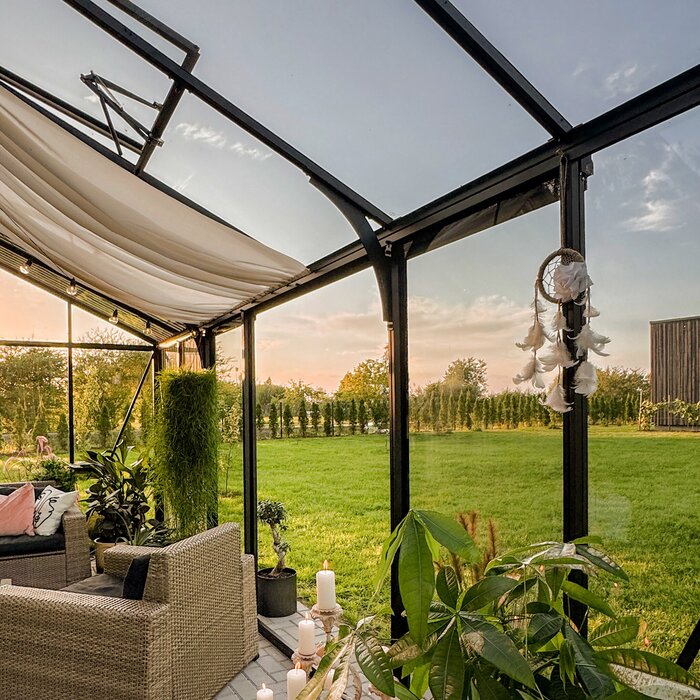
Door operation changes the space needed. Confirm where the entrance sits, which way a hinged door opens and how far it projects; check the stated clear opening for moving plants or equipment inside. Do not assume a product has a sliding door, reversible entrance or particular doorway unless its listing says so. A page such as the Glass Greenhouse Plus 385 listing needs to be checked for its own door and dimension details rather than treated as a layout template. Draw the open door on your plan, then test whether you can still enter, turn and reach the growing area.
Fit your growing plan into the available space
Set out what you want to grow before choosing a footprint. List the main crops or plants, whether you will start them from seed or keep established pots, and how many you realistically want at one time. Include their height and spread at maturity, not just their size when first planted. A few taller plants may need more headroom, while trays, containers and staging can consume floor area quickly. Separate must-haves from occasional experiments. This helps you decide whether a narrow lean-to greenhouse can hold a manageable collection or whether your plan needs more room than the side garden can provide.
Draw the interior layout as well as the outside footprint. Mark a working route to the plants, positions for pots and any shelves or benches you intend to use. Avoid filling the full width with staging if that leaves no comfortable way to reach plants at the back; allow room to handle a tray or change a pot. Decide whether you want ground-level planting, containers or a mixture, and check how each arrangement affects the aisle. If the layout only works when every centimetre is occupied, reduce the plant list or reconsider the position before ordering.
Check ventilation, watering and daily access
Consider the daily jobs as part of the purchase. You will need to reach the entrance and plants to water, inspect and tidy them, and a narrow passage can make carrying supplies or removing plant waste awkward. Check where water is available and whether a hose or container can reach the greenhouse without blocking a doorway or the route. Look at the proposed position for run-off from the greenhouse and keep drains that need routine access clear. Do not assume the greenhouse includes water storage, irrigation or guttering; confirm each item in the product description if it matters to your plan.
Ventilation deserves its own place on the checklist, particularly where the greenhouse will sit close to a wall and fence. Find out what openings the model has, where they are located and whether you can reach and operate them after installation. Nearby obstructions may limit access even if openings are listed. Check whether any optional vents or automatic openers are included only if you intend to use them; do not treat them as part of the purchase unless clearly specified. If powered equipment is part of your plan, confirm compatibility and ask a qualified electrician about electrical work rather than improvising a route through an outdoor space.
Compare construction and maintenance details
Once the site fit is clear, compare construction details that affect what you will handle and maintain. Read the product information for the stated frame material, glazing type, panel sizes, fixings, cleaning guidance and maintenance requirements. Do not infer material, glazing or upkeep from photographs, a broad category heading or a model name. A side passage gives you less room to work around a structure, so consider whether you can reach the outer surfaces and clean or replace panels as described. If access to replacement parts matters to you, check whether the supplier provides relevant information instead of assuming components are interchangeable.
Compare candidates on the same points: frame, glazing, dimensions and assembly requirements should all be clear for each one. A title such as the Aluminium Classic Greenhouse listing identifies a product page, but the name alone does not establish its detailed construction or whether its form suits a narrow side passage. Check the information shown for that exact model and ask about anything missing. If an option needs access from both sides during assembly or routine care, include that space in your plan; do not guess from a product photograph.
Read the full dimensions and fitting information
Read the full product page before comparing prices or adding a greenhouse to your basket. Find the overall external width, depth and height, and note whether measurements refer to the frame, base or roof. Look for eaves and ridge height if stated, entrance position, included fittings, glazing, base requirements, wall-fixing details and assembly information. Check that these details refer to the chosen configuration, not a related model or optional extra. If a dimension drawing is missing, incomplete or ambiguous, ask the supplier for clarification before buying. A model label can identify a listing, but it cannot answer the site-fit questions.
For a lean-to, verify how the model is designed to meet the wall, what clearances the instructions call for and whether access along the wall is needed for fitting. The name Aluminium Wall Greenhouse listing may sound relevant to this arrangement, but it does not prove that the dimensions, fixing method or orientation match your side garden. Compare documented details with the wall and ground you actually have. Check how the door, any windows and roof edge relate to nearby openings and gutters, and resolve a possible clash before ordering rather than planning to adapt the product afterwards.
Prepare the site and assembly route
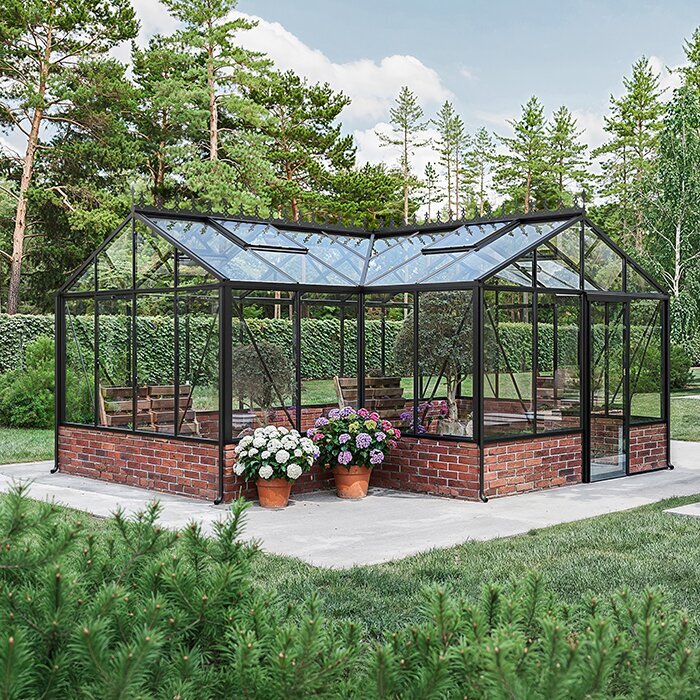
Confirm what must be ready before delivery and assembly: the base, clearance for handling components, any tools or professional assistance required by the instructions, and a safe route into the garden. Check whether the product package includes a base or whether one is separate; never infer inclusion from a listing name. the Pyramid Greenhouse for Masonry Bases listing is a product title that makes the base question worth checking on its page, but only the exact specification and instructions can tell you what that model requires. If you are uncertain about the wall, ground preparation or fixing method, ask a qualified installer to review the site before you order.
Plan the work around the access available. Gates, steps or a turn may restrict how components can be carried into a narrow side garden, so measure those points as well as the final footprint. Consider whether assembly can take place without preventing another normal use of the route. Where the planned location affects shared access, a drain, a boundary or neighbouring property, confirm any relevant property requirements with the appropriate authority or a qualified professional. This is a practical check, not a substitute for local advice.
Compare your shortlist against the same site checks
Keep a short comparison table with the facts that could rule an option out: external footprint, full height, door position and swing, wall connection, base and ground requirements, assembly access, usable growing space and information still missing. Apply the same test to each model. A smaller stated footprint is not automatically the better choice if its door blocks your route or its interior cannot hold the plants you want. Equally, do not choose a larger greenhouse simply because extra space sounds useful; the side garden must remain practical after installation. Cross off a candidate when a critical fit or fixing detail is unknown.
Before placing the order, read the final product description and selected configuration again, then compare them with your site sketch and growing layout. A listing such as the Limited Edition Aluminium Greenhouse listing should be assessed using its own published facts, not its name or assumptions carried over from another model. Check what is included, what must be sourced separately and whether the page answers the questions that matter to your wall and passage. If a key dimension, fitting detail or configuration remains unclear, pause and get it resolved. That is more useful than trying to make a greenhouse fit after it arrives.
Frequently asked questions
How should I measure a narrow side garden?
Measure the usable width at several points, including the narrowest, and record the continuous length available. Mark fixed projections, gates, steps and service points on a sketch. Compare that area with the greenhouse's full external footprint, then allow for the door opening and the route you need to keep clear. One width measurement is not enough.
How much clear space should I leave around a lean-to greenhouse?
There is no single clearance that suits every model or side garden. Follow the product's installation information, include the door's opening space and retain the access route you use. Also consider whether you can reach the plants and any openings, and move pots or tools through the passage comfortably.
Can I attach a lean-to greenhouse to any wall?
Do not assume so. Check the specific model's fixing instructions and whether they suit the wall's construction and condition. If either is uncertain, ask the supplier what information is needed and have a qualified building professional assess the wall or fixing arrangement before you order.
Will a wall-mounted greenhouse get enough light in a side garden?
Not automatically. Walls, fences, buildings and trees can shade a side garden at different times of day and year. Observe the proposed position and compare the available light with the needs of the plants you want to grow. A model name or product image cannot tell you how much light your site receives.
What should I confirm before ordering?
Check the full external dimensions, door position and opening, wall-fixing and base requirements, assembly information, and what is included. Confirm that the route into the garden can accommodate the components. Resolve any missing dimensions or unclear installation details with the supplier before placing the order.
A successful lean-to greenhouse for a narrow side garden leaves the passage workable as well as providing a suitable place to grow. Measure the narrowest point, assess the wall and ground separately, map light and openings, and plan the interior around the plants you actually expect to keep. Then compare those needs with each model's full dimensions and installation details. If a candidate cannot be checked against the site, it is not yet a confident choice. A careful fit check helps keep the greenhouse useful without turning an important garden route into a permanent obstacle.
