
Buying a Pyramid Greenhouse: Compare Usable Space and Access
Greenhouse buying guide
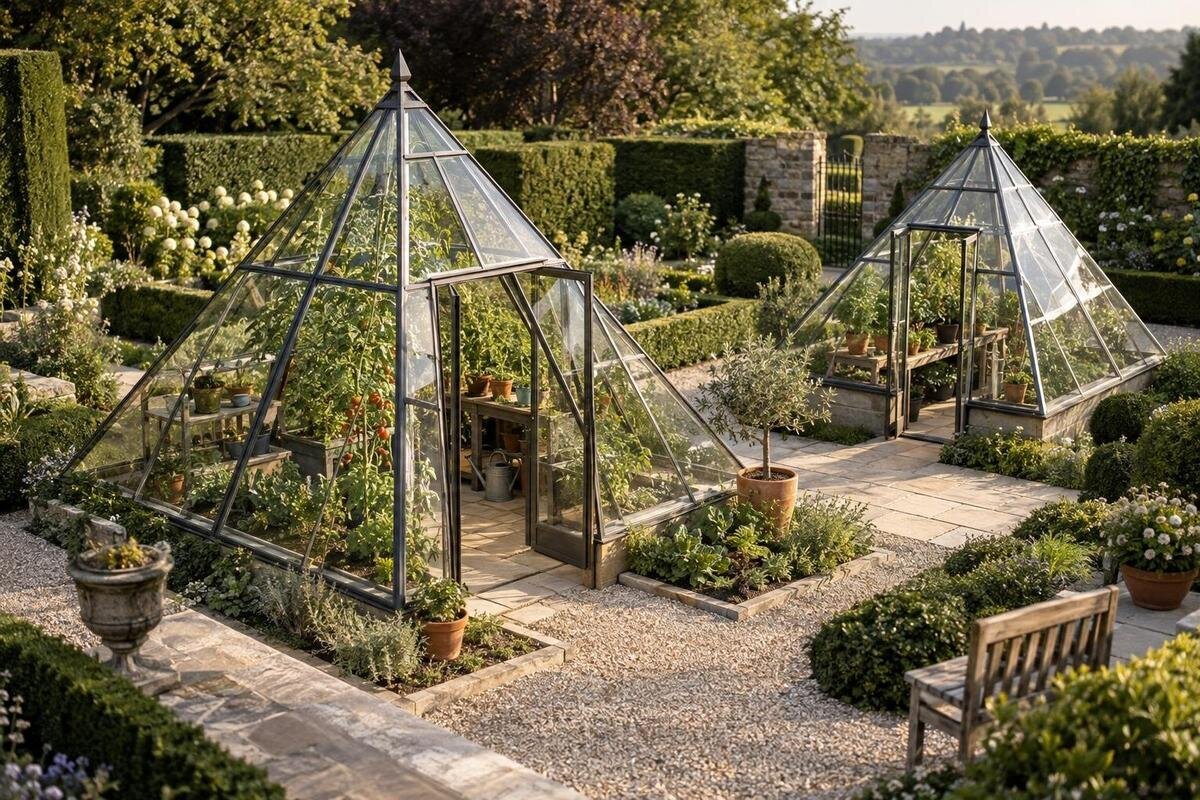
Buying a pyramid greenhouse is not just a matter of matching its base to an open patch of garden. The footprint tells you how much ground the structure occupies; it does not show how much of the interior is practical for beds, pots, work or walking. Where the frame slopes inward, headroom can change across the floor, while the entrance and any internal path take up space too. Before choosing, decide what you want to grow and how you will reach it. Then compare dimensioned drawings, opening measurements and base requirements for each option. This gives you a clearer view of usable space than a product photograph or one headline dimension.

Separate the footprint from usable interior space
The base footprint is the ground area the greenhouse occupies, so it helps you check whether the structure fits the chosen garden space. It does not show how much of the interior is practical for planting or work. Where a pyramid's walls or roof slope inward, height can vary across the floor; the edges may suit lower pots better than taller plants. The effect depends on the actual design and dimensions, not on the word pyramid alone. Distinguish the outside base from the clear floor inside the frame, and consider whether every part of that floor is useful for the plants you intend to grow.
Compare the external base measurements with a dimensioned plan or stated internal measurements instead of treating one overall width as bed space. The Prestige greenhouse metal-base page is one product page you can inspect in the same comparison exercise; its title does not establish its footprint, interior arrangement or included items. Record what the listing actually states, keeping ground occupied, clear floor and reachable planting area as separate figures. If a drawing is missing, ask which points the dimensions refer to rather than estimating from an image. This distinction helps you see whether the chosen outline leaves room for both growing and movement.
Read the plan and height profile together
Ask which measurements describe the outside and which describe the inside. A plan view shows the base shape and where its edges sit; an elevation or cross-section shows how the height changes over that floor. A stated peak height cannot tell you whether there is enough headroom beside a bed or at the entrance. Compare the height at the positions where you intend to stand, reach and place plants, rather than treating the highest point as a summary of usable space. If the sides slope, a small change in where a bed sits may affect the clearance above it.
Check that each candidate uses the same reference points: external width and length, base size, total height and any stated internal measurements. A base measurement may include framing, while an interior figure may describe a different boundary. Perspective photographs can disguise proportions, so use a dimensioned drawing and note where its measurements begin and end. If the listing does not distinguish external from internal dimensions, ask for clarification before comparing figures. Orient the plan to the entrance as well, so you can see how the dimensions relate to the beds and the route through the greenhouse.
Fit the layout to the plants you intend to grow
List what you intend to grow before comparing advertised area. Seed trays, small pots, larger containers and fixed beds make different demands on the floor; crops that need support or frequent attention also need working room. Write down the number and approximate size of the beds or containers you expect to use, then place them within the greenhouse plan. Include only surfaces you genuinely expect to use for cultivation: a staging area for seedlings or a place for tools should not be counted as permanent bed space if it will be occupied by something else. This turns a vague capacity question into a practical layout check.
Consider which plants need the higher central zone and which could sit near a sloping edge. Lower pots may fit where headroom is limited, but their mature spread and your ability to reach them still matter. Draw plants at the size you expect them to occupy, rather than planning around seedlings or empty containers. If you rotate crops, keep the plan flexible without counting two uses of the same floor area at once. A useful comparison records both the intended growing area and the working space needed to water, prune or harvest it; nominal capacity is less useful if those tasks are awkward.
Check the doorway and the route into the greenhouse
The entrance is part of the usable-space calculation. Check its position and clear opening in the product drawings, then trace a route from outside to each bed. A narrow opening can make trays, a watering can or a larger pot awkward to carry, even if the inside looks generous. Note whether the open door occupies space you had allocated to a path, a staging area or the first row of plants. A photograph may not show the full opening or the door's movement, so rely on stated dimensions and plan details. Consider whether you can enter and turn without squeezing past the planting area.
Mark the entrance and its opening on a scaled sketch, or tape the proposed doorway area on the ground, and walk the approach with the kind of items you normally carry. Leave room to stand while opening the door, and do not count that area as a bed if it is needed for access. If another greenhouse is also on your shortlist, the Bloomcabin Orangerie product page can be checked against the same questions. Its name does not establish a particular opening or layout; look for the published measurements. If the drawing omits door movement, ask for clarification before treating the interior as fully accessible.
Keep paths separate from planting area
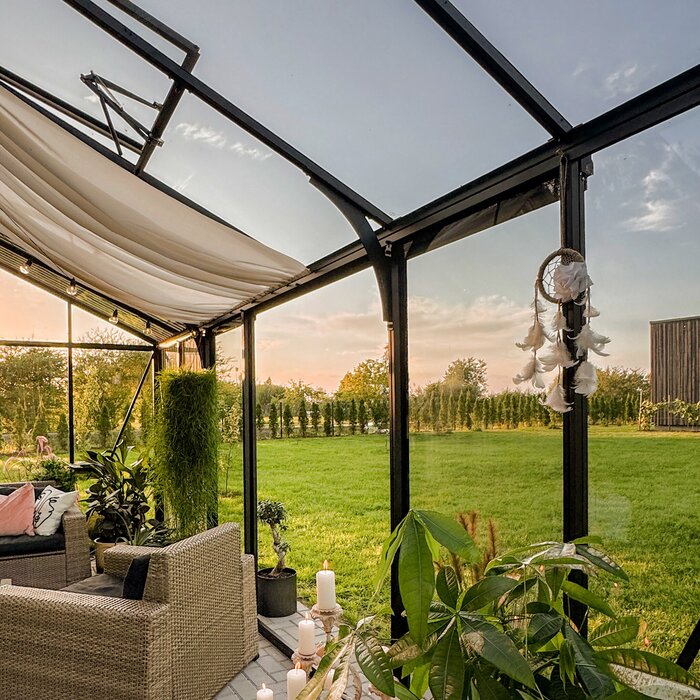
Decide how you will move once the greenhouse is planted. A central path may be easy to follow, but it takes floor area away from beds; planting right up to both sides may appear to maximise growing space while leaving no comfortable route to the plants. Sketch each bed and the path separately, then decide whether you will reach a bed from one side, both sides or only from an end. Include room for routine work such as pruning, checking leaves and carrying containers. A practical layout lets you reach the planting areas you intend to use without treating the beds themselves as a walkway.
Try the proposed plan at full size with string or tape: mark the base, doorway, path and bed edges on clear ground. Walk the route, turn as you would when carrying a tray, and test whether every bed can be reached without stepping on growing space. The Plus 385 product page is another listing you can compare using those same questions; its model name does not tell you the clear floor width or a usable bed arrangement. Keep circulation space visible in your notes rather than folding it into one planting-area estimate. If you expect to use a trolley or bulky containers, represent those on the plan as well.
Use the sloping profile when planning plant height
Use the vertical profile to decide where height matters most. Tall crops, climbing plants or plants trained upright may need the higher central area, while low pots can fit nearer a sloping edge if there is enough room to tend them. Compare a plant's mature height and spread with the clear space shown in the greenhouse drawing; the top of a pot is not the full height to allow for. Also consider where you will stand to train or pick plants. Do not treat the maximum height as headroom available everywhere, because a pyramid form can change clearance across the floor.
Plan shelving or trellises only where the product instructions and the support system allow them; do not assume the greenhouse frame can carry added weight. Keep any shelf clear of the walking route and avoid putting tall items where they make lower plants difficult to reach. If you are comparing another named layout, the T-model greenhouse page can be checked for a dimensioned elevation, interior clearances and entrance position. The name and a catalogue image alone do not establish those details, so compare only information shown for that listing. This keeps the plant-height comparison specific to the model rather than its label.
Confirm what the greenhouse needs to sit on
Confirm what the greenhouse is intended to sit on before ordering. A base mentioned in a product name, a base supplied separately and a prepared foundation are not automatically the same thing. Check the listing and written instructions for the required dimensions, whether any base components are included, and what preparation is expected from you. Do not assume that an existing masonry base will match just because a product title mentions masonry. If the site or base condition is uncertain, ask the supplier for the product requirements and have a qualified installer or other appropriate professional assess the site.
The pyramid greenhouse for masonry bases page is a useful example of why wording needs follow-up: the title identifies the product, but does not establish a dimension, included base, fixing arrangement or fit with your existing structure. Compare any published base drawing with the space available and get unresolved compatibility points confirmed in writing before purchase. Keep external base size separate from internal growing measurements in your notes. A mismatch at floor level can affect where the greenhouse sits and how much clear ground remains around the entrance, so treat the base as part of the space decision rather than a detail to settle afterwards.
Measure the route through the garden
Measure the approach as well as the greenhouse site. A structure may fit its intended patch but be awkward to reach if a gate, path, wall, tap, established bed or change in level limits access to the door. Check the space needed to open it, carry supplies in and move around the outside for ordinary access or cleaning. The amount of room depends on the product and garden, so use the plan and instructions rather than borrowing a clearance figure from another model. Consider future planting or garden features too, so they do not gradually block the route you intend to keep.
Walk the route from the garden entrance or storage point to the proposed site and note narrow turns or obstacles that could make everyday trips inconvenient. The Aluminium Classic Greenhouse page can be included in a broader shortlist, but compare its stated exterior dimensions with your actual space; the product name does not establish a footprint or access requirements. Keep the approach to the greenhouse distinct from the interior path in your sketch, so you do not count the same strip of ground as both access and planting area. If a key measurement is absent, ask for it rather than treating a photograph as a scale drawing.
Compare product pages using the same measurements
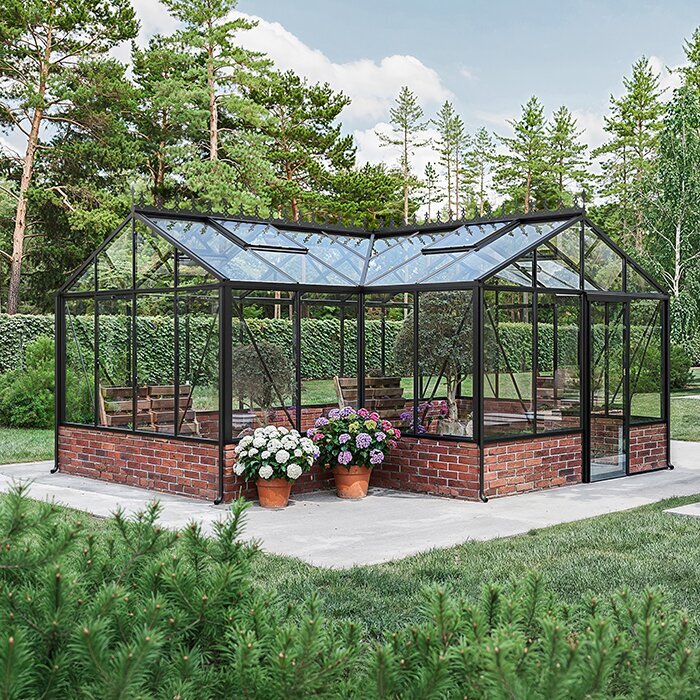
Make a comparison table for each candidate using the same headings: external base dimensions, clear interior floor, height at useful points, entrance opening, door movement, base requirements and the growing area you can reach. Add a separate column for details not stated. A blank measurement is not a reason to guess from the greenhouse name or image. If one listing gives overall dimensions and another gives internal measurements, record them in separate fields until the reference points are clear. This makes trade-offs visible without pretending that catalogue terms describe the same thing.
Read the product page and its drawings together, and confirm details that affect the order, including what is included and which dimensions refer to the base or frame. The Aluminium Wall Greenhouse page can be approached in the same careful way if it is on your shortlist: the title is an identifier, not evidence of usable area or a fit for your garden. Compare only documented details, and ask the seller for a written answer when the plan leaves a gap. Keep that answer with the measurements you used, especially if access or an existing base is central to your choice.
Rank priorities before choosing a model
Set your priorities before choosing between two layouts. If your main aim is to grow plants that need height, give the vertical profile more weight; if you plan many smaller pots, compare floor space and how easily you can reach each row. Where watering and harvesting are frequent tasks, a workable path may matter more than squeezing in another container. Rank those needs, then check each greenhouse against them. There is no universal best balance: a layout that suits one planting plan can be awkward for another. Note which compromise you accept, such as less bed area in exchange for a clearer route.
Finish with an order check: confirm the model, the dimensions relevant to your sketch, the base and whether it is included, the entrance opening and any instructions that affect preparation or assembly. A distinctive title such as the Limited Edition Aluminium Greenhouse page should be treated as a product identifier, not a specification or offer; use details shown on the actual page. If a key measurement remains unclear, ask before committing. A final written comparison can reveal whether the greenhouse you like on paper will still work once plants, pots and the route between them are in place.
Frequently asked questions
Does the footprint tell me how much growing space I will have?
No. The footprint describes the ground covered by the greenhouse base, not how much of the interior has useful headroom or how much space you will reserve for a path. Compare internal measurements and a plan that shows the sloping profile, then mark your beds and pots separately.
Where should taller plants go?
Use the drawing to find where the greenhouse has the most headroom; with an inward-sloping profile, this may be closer to the centre. Check the mature height and spread of the plants you plan to grow, and allow space to tend them. Lower pots may fit nearer the edges if you can still reach them.
How can I check whether the layout is easy to reach?
Draw the base, entrance, paths and beds to scale, or mark them on the ground with tape. Walk from the doorway and test whether you can reach each bed without stepping into planting areas. Try carrying a tray or container like the ones you expect to use, and leave room for the door to open.
Which measurements should I compare before buying?
Compare external base dimensions, clear interior floor measurements, height at useful points, the entrance opening and the space needed for the door to move. Check what base is required and whether it is included. Make sure each figure refers to the same part of the greenhouse; ask for clarification where the listing does not say.
Will a masonry base fit because the listing mentions one?
Not necessarily. A product title does not confirm the base dimensions, whether base components are included or whether an existing base is compatible. Check the product information and get any unresolved requirements confirmed before ordering. If you are unsure about the site or base, ask a qualified installer or other appropriate professional to assess it.
The strongest choice is the pyramid greenhouse whose interior profile fits your planting plan and whose entrance and routes remain usable once the beds are in place. A measured sketch makes the trade-offs visible: footprint, headroom, planting area and access can be compared separately. If a key dimension or base requirement is missing, resolve that point before ordering instead of assuming the photograph or product name fills the gap.
