
Buying a T-Shaped Greenhouse: Is the Layout Right for You?
Greenhouse buying guide
If you plan to buy a T-shaped greenhouse, the outline alone does not tell you whether it will fit your garden. The junction may organise planting or narrow the route through the greenhouse, and the outside footprint is not the same as usable growing space. Before you buy, compare the full plan with the space available, map where you will enter and move, then test the layout against the crops and equipment you intend to use.

01
What a T-shaped greenhouse layout involves
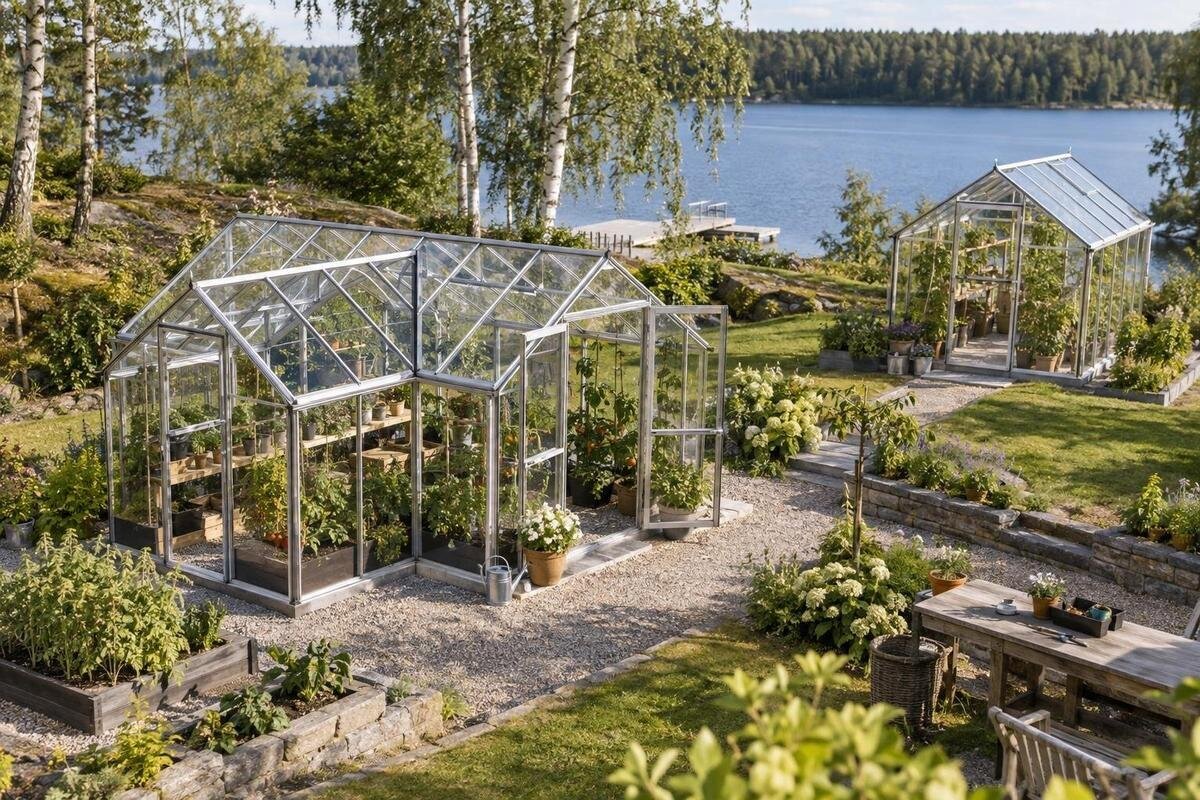
A T-shaped greenhouse is laid out around a main run and a crossbar that meets it, creating a junction between the two directions. That describes the outline, not necessarily the interior arrangement: the structure may be open throughout, and the entrance, supports and opening parts depend on the exact model. Check a dimensioned plan rather than assuming the crossbar creates separate rooms or extra usable floor area. A photograph can help you recognise the style, but it rarely shows the full length of both arms or how wide the junction is. If a drawing is not to scale, use its stated measurements to test the proportions.
The junction is the main feature to assess in day-to-day use. It can give you a point from which to reach both arms, or become busy if you need to carry trays or move equipment through it. Picture how you would turn and work there, not only whether the T fits on paper. Check whether you can reach the crossbar without walking through planted beds, and whether your most frequent tasks bring you through the junction. The T-model greenhouse listing is one relevant example to inspect, but its exact drawing and measurements, not the model label, must guide your decision.
Measure the complete footprint
Measure the widest and longest points of the complete proposed outline, including the crossbar, rather than measuring only the main run. Mark those limits on the ground with string or temporary markers and check them against boundaries, trees, paving and other fixed obstacles. If the garden edge is angled, mark its actual line instead of assuming a square corner. Add the route to the entrance and the space needed to open the door and carry equipment. The greenhouse’s empty corners still affect how you plan the plot, even if they are outside its walls. A scaled sketch shows whether the full layout leaves enough garden for other uses.
Use the exact product drawing to confirm what each quoted dimension covers: the frame, a base or any projection included in the installation guide. Do not assume a photograph or floor-plan thumbnail shows the outermost parts. If the Prestige greenhouse with a metal base is on your shortlist, check its specific footprint and base information on the listing rather than reading dimensions into the name. Mark the remaining space for access and ordinary garden use. Include any clearances specified in the instructions; otherwise a site can look roomy on a rough sketch but feel cramped once the greenhouse is in place.
02
Check the entrance and route through the greenhouse
A promising floor plan can still be awkward if the entrance opens onto the wrong part of your garden or into a narrow part of the T. Check the door’s position, opening direction and clear opening dimensions in the exact product information. On your sketch, draw the route from the gate, path or work area to the entrance, then continue it through the greenhouse to each arm. Note where you might pause with a tray or watering can. This tests a real task rather than treating the interior as an empty area with equal access everywhere.
Pay particular attention to the junction. Keep in mind that benches, pots or tall plants can narrow a passage that looks generous when the greenhouse is empty. If one arm is reachable only by passing through another growing area, decide whether that suits your routine; do not assume a T provides two entrances or separate zones. If a wall-style greenhouse is also on your shortlist, assess the Aluminium Wall Greenhouse using its actual plan and entry points. Its name alone will not tell you how it connects to the route you have drawn.
Match the arms to your growing plans
Write down the plants you expect to grow before deciding which arm should do what. Consider the space each crop needs at maturity, how you will reach it for care and picking, and whether it needs room overhead or along a bench. Use reliable growing information for spacing rather than estimating from the greenhouse outline. The crossbar might suit a different crop group or a work area, but only if that use leaves a practical path through the junction. Also consider whether your plans may change during the year. A layout divided on paper is not automatically a workable growing plan.
Sketch the beds, containers and benches to scale, then see how much clear floor remains. Mark bed edges and the route beside them; for containers or benches, draw their full depth and allow space to tend and harvest. Avoid assigning every corner immediately, as you will need room to turn and reach plants. The Glass Greenhouse Plus 385 may be one alternative to examine, but its model name does not reveal its usable area. Compare its published plan with the same crop list before deciding whether the T layout adds value. The aim is to compare like with like, not one outside measurement with another greenhouse’s planting area.

03
Consider light, ventilation and site conditions
Check the light at the proposed site at different times of day, and note shadows from buildings, walls and established trees. The two arms may face different exposures, so their growing areas can receive different amounts of light. If possible, observe the spot on more than one occasion and consider how seasonal changes could affect shade. Do not rely on a single sunny visit or assume one orientation suits every garden. The T layout is only useful if its growing areas suit the light available at your particular site. Also consider whether access to water and routine maintenance will be straightforward from the chosen position.
Product details matter too: confirm the positions and operation of doors and ventilation openings, along with any care requirements given for the exact greenhouse. A crossbar does not guarantee that air will move evenly between the arms, so do not infer ventilation from the outline or a photograph. For comparison, assess the Aluminium Classic Greenhouse using its own product information, including the stated opening positions, rather than its name. Record answers against the model you intend to buy, as details may differ between variants. If you are unsure whether the site or installation suits the model, ask the supplier or a qualified installer before ordering.
Allow space for benches and everyday work
Draw in any shelves or benches you expect to use, including where trays and pots will sit during everyday work. This is not about turning the greenhouse into a storage room; it is a way to avoid counting the same floor area twice. A bench takes space from a route, while pots at the junction can make turning awkward. Include the depth and working side of each fixture, and leave room to tend plants without standing in a bed or constantly shifting equipment. If a bench needs to be reached from both sides, show that access on the sketch as well as the bench itself.
Make one version of your plan with the preferred arrangement and another with fewer fixed fittings. This reveals whether the T shape remains useful once the growing area is in place, or whether the crossbar becomes mostly a passage. You can use the same exercise for an alternative such as the Orangerie greenhouse: compare its dimensions and route using its own product details, not the title or picture. Whichever shape you consider, leave working access to all planting areas and include the door’s opening space before finalising bench positions. A layout that works only when you omit the fittings you actually need may not suit your routine.
04
Compare the T shape with other footprints
Compare the T with a simpler rectangular plan using the same site and growing list. Mark the outside boundaries, entrance and clear interior route for both; then compare how much area you can reach without stepping through beds or moving a bench. The T may be worthwhile where both arms have a clear purpose or where the crossbar makes better use of the plot. If you cannot explain what the second arm adds, the extra junction and outside corners may be unnecessary complexity. A side-by-side sketch often makes this trade-off clearer than a catalogue image.
Do not compare models by headline dimensions alone. Check whether measurements refer to the exterior, internal floor or another point in the structure, and note the door position on each plan. The Pyramid Greenhouse for Masonry Bases is a differently named design you might compare, but its title says nothing about its footprint or how it would fit your plot. Use manufacturer drawings for each option and keep the same clearance assumptions. If a drawing omits a detail that affects your decision, ask for it rather than guessing. This keeps a compact-looking picture from outweighing a more useful access route or a better fit.
Check the base and installation requirements
Before choosing a layout, find out what surface, base and site preparation the exact model requires. A product listing may identify a greenhouse without answering whether a base is included, what parts form it or what preparation is needed. Check the specification and installation instructions for the version you intend to order, including any stated fixings and clearance. Do not assume that a level-looking patch or an existing paved area is suitable without checking the supplier’s requirements. Where the site involves significant ground changes, a constructed base or uncertainty about support, get advice from a qualified installer or relevant professional.
Confirm that the supporting arrangement fits the complete T outline, including the crossbar, and that there is a practical route for bringing components to the site. A narrow side passage, steps or a tight turn can affect access even when the final footprint fits. The Limited-edition Aluminium Greenhouse is another listing to assess through its exact product and installation details; its name does not tell you what base is included or what preparation is required. Keep these questions attached to the precise model, not general assumptions about greenhouses. If the instructions are unclear, ask before purchase rather than planning groundwork around a guess.

05
Review the details before placing an order
Once the layout looks promising, check the product page and ordering information for the exact configuration: overall and internal dimensions where provided, materials and glazing, door and ventilation details, included components, and assembly guidance. Confirm whether optional items shown in photographs are part of the product or need to be ordered separately; never infer inclusion from an image. If a specification is unclear, ask the seller to identify the detail in writing. This helps prevent a mismatch between a greenhouse that fits the plan on screen and the parts you expect to receive. Keep the answer with the model details so you can refer to it later.
Include delivery access and any site work in your buying decision. Measure the route from the unloading point to the garden, including gates, corners and changes in level. Ask the seller what package information is available rather than guessing whether everything will pass through. Review current delivery, returns and support terms before paying; they are separate from the shape of the greenhouse. If construction depends on professional help, include availability and quoted installation costs in your own budget without assuming a service comes with the product. This matters especially if the crossbar makes the route to the proposed site less direct.
Decide whether the T layout earns its space
A T-shaped greenhouse is a stronger candidate when the site can take its full outline, you can reach each section easily and the crossbar has a purpose in your growing plan. It may be less suitable when the plot is narrow, one arm would be difficult to reach or the junction takes up the only clear aisle. Ask whether you would still choose the outline without relying on the photograph: can you trace the route, place the planned plants and carry out everyday tasks? If not, compare a simpler plan before ordering.
Set your options side by side: total dimensions, available growing area, entrance and route, intended planting zones, site preparation and included components. Mark unanswered questions beside the relevant model instead of letting a general label settle them. This keeps the decision tied to how the greenhouse will sit in your garden and how you plan to use it. When each arm serves a practical role and the route stays clear, the T may suit your needs. When it does not, choosing another layout is a sound result of the comparison.
Frequently asked questions
Does a T-shaped greenhouse always provide more growing space?
No. The usable area depends on the exact dimensions and interior layout. The crossbar adds floor area only if you can reach and use it; compare the internal plan and clear routes rather than judging by the outside outline.
What should I measure before choosing one?
Measure the full outline, including the crossbar, then mark the entrance, door-opening space and route to the greenhouse. Check the product instructions for any required clearances, and include fixed obstacles and the area you want to retain for the rest of the garden.
Can I use each arm as a separate growing area?
You can plan different uses for the arms, but the T shape does not automatically create separate rooms. Check the exact plan for partitions and openings, and consider whether plants in both areas will share the same route, light and ventilation.
Will a T-shaped greenhouse fit a narrow garden?
It depends on the crossbar as well as the main run. Mark the complete outline on the site and test access to the entrance and both arms. If the crossbar blocks a path or leaves an arm difficult to reach, another layout may work better.
What details should I confirm before ordering?
Check the exact model’s dimensions, entrance and opening positions, included components, base and site-preparation requirements, and assembly guidance. Also review delivery access and current order terms. Ask the seller about any detail that could change your site plan.
The useful test is not whether a T-shaped greenhouse looks roomy, but whether its crossbar gives you space you can reach and use. Put the dimensions, entrance and growing plan on the same sketch. If the junction supports your routine without sacrificing the route or usable beds, the layout may suit; if it creates dead corners or a pinch point, choosing a simpler outline is a sensible result of the comparison.
