
Buying an Accessible Greenhouse: Paths, Thresholds and Working Height
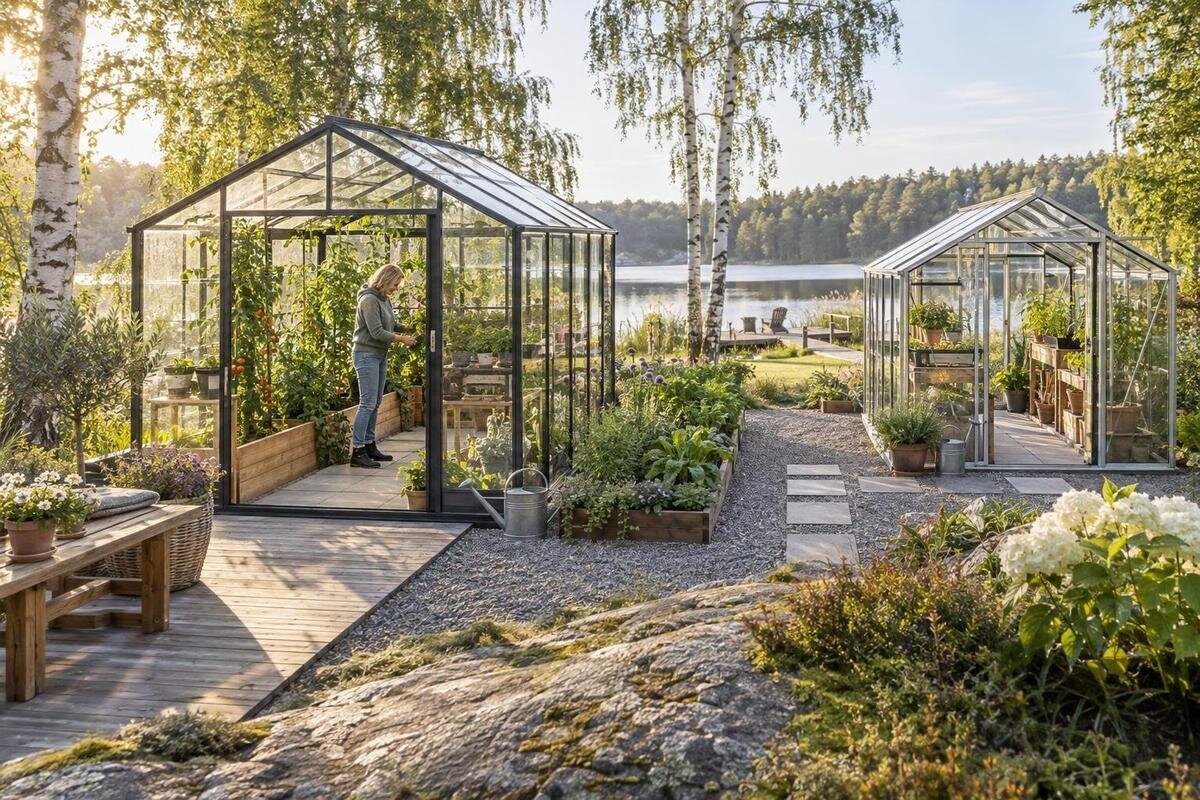
Greenhouse buying guide
An accessible greenhouse is not defined by its footprint alone. The useful question is whether the route to it, the entrance, the aisle and the working surfaces suit the people who will garden there. Before you buy an accessible greenhouse, measure the whole journey—from the usual arrival point to the structure and around the growing areas—and note where each person needs to pass, turn or pause. Then compare those clearances and working heights with drawings for the exact model and configuration. An overall width or product name cannot tell you how much usable room remains once the base, beds, door and stored tools are in place.

Map the route from the house to the greenhouse
Walk the route from the place people arrive—such as a house door, parking area or garden gate—to the planned greenhouse entrance. Mark each change in level, narrow turn, gate, loose surface, drain, hose and item that may be left on the way. The final approach can be harder than the straight run if it passes between pots or crosses uneven paving. Check where a wheelchair, walking aid, companion or garden trolley must turn, and whether a gate can be opened without blocking that manoeuvre. Think about ordinary use too: a watering can, harvest basket or hose should not turn the only clear path into an obstacle. Repeat the walk after rain if water tends to collect on the route, and consider how the surface will feel when it is wet or while carrying plants. A route that works on an empty, dry day may be less manageable during regular gardening.
Measure the route at its tightest points, not only along the longest straight stretch, and record clear widths in millimetres on a site sketch. Include the proposed footprint, path edging, entrance position and any wall or fence that limits access. Ask for a dimensioned plan for each exact configuration on your shortlist, including the Limited Edition aluminium greenhouse if you are considering it; the model name alone does not establish its entrance position or usable route. Recheck your sketch with the structure, beds and storage in place. If more than one person will garden there, plan for each person’s way of moving rather than an imagined average.
Measure usable aisle width, not the outside footprint
Greenhouse path width means the clear space left between finished surfaces, not the structure’s total outside width. Account for bed edging, internal frames, shelves, supports and anything stored on the floor. A product listing may give external dimensions while the aisle is narrower, so do not estimate internal clearance by subtracting a rough allowance. Ask for clear dimensions at floor level and note the narrowest point, including any track or hardware that projects into the route.
Compare the measurements with the equipment and movements the gardeners actually use. A straight aisle can be adequate for passing through but still leave too little room to turn, reach a latch or work beside a bed. Include gloves, a walking aid, a chair or a trolley if these are part of the routine; measure the space they occupy rather than relying on memory. Consider where a container can be set down temporarily while plants are moved, so that routine tasks do not force it into the aisle. Mark both sides of a proposed aisle on the ground or floor with tape and try the usual movements before treating a drawing as sufficient. This can show whether an open door, a watering can or a tray held at carrying height changes the usable space. A name such as Prestige greenhouse with metal base does not tell you the layout. Request the plan for the exact model and check the clear aisle after you have added the bed and storage arrangement you intend to use.
Check the entrance opening and door movement
Ask for the clear opening width, not just the width of the door or frame. The usable gap can be affected by the frame, handle, hinges or track, and it may change depending on how the door is opened. Check whether the door swings into the greenhouse, out towards the path or moves in another way; the open door must not block the route or take up the space needed to turn. Also consider whether the handle is easy to reach from the approach side. Look at the opening at the height where wheels, hands or a trolley may pass, rather than assuming that a measurement taken elsewhere in the frame describes the whole entry. Consider how much force and control the door needs to open and close, particularly when someone is carrying plants or using a mobility aid. These practical details affect whether an entrance that appears wide enough can be used comfortably day to day.
Look at the entrance approach as well as the opening itself. Someone may need space to line up with the doorway, open it and move through without reversing into a bed or fence. If two people garden together, consider where one can wait while the other enters. For a candidate such as the Glass Greenhouse Plus 385, request the opening dimensions, opening direction and a plan showing the doorway in use. Do not assume the arrangement from a photograph, which may not show the exact configuration you plan to order.
Compare threshold height with the approach route
A greenhouse threshold can be formed by the door track, the base or the difference between the path and interior floor. Ask for the height at the entrance as it will be when the structure is installed, and compare it with the finished surface outside. A small raised edge can still catch a wheel, walking aid or foot, while an uneven transition may make it harder to enter smoothly. Check the full doorway width: a transition that is easy to cross in one place may not be equally manageable along its length.
Consider how the threshold detail relates to rainwater and the level of the surrounding path. Do not assume that a level entrance can be created by changing the base or paving without affecting drainage or the structure’s support. If there is a significant change in level, ask a qualified building or access professional to assess the site and any proposed transition; the right solution depends on the actual ground and layout. The name T-model greenhouse orangery is not a threshold specification, so request the relevant drawing and confirm what is included in the configuration.

Set working heights around the gardener
Greenhouse working height includes more than the top of a raised bed. Think about the soil surface, potting bench, shelf, storage and any place where plants are watered or tended. A surface that works for someone standing may be awkward for someone seated, and a shelf placed high enough to clear a bench may put plants beyond comfortable reach. There is no single height that suits everyone, so consider who will do each task and how they prefer to work.
Before ordering beds or benches, mark proposed heights on a wall or make a simple temporary mock-up. Try the intended tasks at those levels: sowing, potting, moving trays and watering. Check whether a seated gardener has room for knees and feet beneath a work surface, and whether the person can reach across the bed without leaning over its far edge. Also consider the weight and size of objects that will be lifted at each height. A potting task may involve lifting a bag, a tray or a watering can, while regular plant care may require a different position. Leave enough space around the work area to approach it, step back and put items down without blocking the aisle. If Aluminium Classic greenhouse is on your shortlist, ask which height figures refer to the exterior structure and which, if any, describe interior clearance; do not treat them as a working-surface measurement.
Plan reach to beds, shelves and controls
Decide where everyday plants and tools will go before you settle on a layout. A deep bed may leave plants at the centre difficult to reach from either side, while a narrow shelf can put seed trays or pots out of reach. Think through the actual sequence of tasks: selecting a plant, carrying a pot, reaching a tap, moving a tray and putting tools away. Place frequently used items where they can be reached without stretching over other equipment or leaning around a post.
Include controls and fittings you will need to operate, such as door latches, vents, taps or irrigation controls, and ask where they can be positioned. If a control is awkward to reach, that may affect how useful the greenhouse is in practice, even when its aisle is clear. For a model such as the Aluminium wall greenhouse, request a drawing that shows the internal arrangement and the available working space; the product name alone cannot tell you where shelves, plants or controls will sit. Treat the intended layout as part of your access plan, not a detail to decide after ordering.
Allow room to turn, pause and work alongside someone
A path can be wide enough for straight travel but still make a turn difficult at the entrance or at the end of a bed. Mark the floor area needed to change direction, pause, reach a latch or move a trolley, and check that this space remains clear when the door is open. Some gardeners may prefer to turn around; others may need to reverse along the aisle. Compare the greenhouse layout with the movements its users actually make, rather than assuming that every clear route works for every person. Consider the different movements involved in entering, tending plants and leaving with a full basket or tray. A space that works when empty may become restrictive when a door is open, a bench is in use or plants have grown into the available circulation area. Where possible, test the proposed turning area with objects that represent the largest equipment likely to be used, rather than judging it only by eye.
If people will garden together, consider how one person can pass or wait while another works at a bench or bed. Allow for a chair, basket or harvested plants without placing them in the only route through the greenhouse. Plants and equipment may take up more room as the growing season progresses, so plan for the space they will occupy rather than an empty interior. Decide where pruning, potting and watering supplies can rest during a task, as these are often the items that reduce circulation space unexpectedly. When considering the Orangerie greenhouse, or any other model, ask for a dimensioned layout that distinguishes usable circulation space from growing and storage areas.
Choose a floor and base that preserve access
The path outside, the greenhouse base and the interior floor all contribute to the finished entrance height and route. Ask what the proposed configuration includes and what must be prepared separately. Check where paving, bed edges and any floor covering will finish in relation to the doorway; adding a layer after measuring can change the level at the threshold. A route that is firm and even for the intended users is easier to assess than one with loose stones or unexpected changes in surface.
Consider water drainage and the ground conditions at the planned site before choosing how to make the approach level. Do not assume that a product name describing a base explains the finished floor height or how the structure will meet your path. For example, pyramid greenhouse for masonry bases identifies a model, but you still need the exact base and entrance details for the configuration under consideration. Where the site slopes, drainage is uncertain or the base needs adapting, ask a qualified professional to review the proposed work rather than relying on a generic diagram.

Compare model drawings with your measurements
A photograph can help you picture a greenhouse, but it cannot confirm clear aisle width, door opening, threshold height or room to turn. Compare a dimensioned drawing with your own site sketch and check that both refer to the same model and configuration. Look for external dimensions as well as usable interior space, the position of the entrance and any dimensions that affect headroom or working surfaces. If the information is not shown, ask the retailer or manufacturer rather than estimating from the image.
Keep a written record of the figures you receive and note what each one measures: overall width, clear opening, height above the finished floor or another reference point. This avoids comparing unlike measurements when you assess several options. Ask whether the drawing shows the structure as ordered or an illustrative arrangement, and whether the bed, shelves or base you plan to use are included. Then test the layout on the ground with marked edges or a simple floor plan, allowing for the route, turning space and the items that will occupy the interior.
Confirm the configuration and site details before ordering
Before placing an order, write down the exact model and configuration you have assessed, then confirm that the quoted dimensions and entrance details apply to that version. Ask what components are included, what needs to be sourced separately and whether the base, floor or internal fittings shown on a plan form part of the order. Also check who is responsible for assembly or site preparation, and what information they need about the access route to the final position. Keep copies of the drawing and measurements used for the decision, including the reference point for each height, so that the intended entrance and internal layout can be discussed clearly. These details can affect the finished layout even when the greenhouse itself has been selected carefully.
Check the route for delivery and assembly as well as the route gardeners will use later. Packed components may need a different path from the completed structure, so ask about the dimensions and handling requirements that matter for your site rather than assuming the final footprint answers that question. If the entrance, base or path needs adjustment, settle the design before work begins and confirm any effect on the ordered configuration. A clear record of these decisions makes it easier to compare what you planned with what will actually be installed.
Frequently asked questions
What makes a greenhouse accessible?
It is one that the intended gardeners can reach, enter and use for their planned tasks. That depends on the route, door, threshold, clear floor space and working heights—not just the greenhouse’s overall footprint.
How should I measure greenhouse path width?
Measure the clear space between the finished surfaces that will border the path, including beds, shelves or other fixed obstacles. Check the narrowest point and compare it with the space the intended users and their equipment need to move.
Should a greenhouse entrance be step-free?
A level or nearly level transition can make entry easier, but the finished threshold depends on the base, floor and approach path. Ask for the height details for the exact configuration and get site-specific advice if a change in level needs to be addressed.
Is there one standard working height for greenhouse beds?
There is no single height that suits every gardener or task. Compare proposed bed and bench heights with the people who will use them, and consider reach, posture and clearance beneath the work surface.
Can a compact greenhouse still be accessible?
It may suit some users and tasks, but a small footprint does not guarantee usable access. Check the actual door opening, aisle, turning space and reach to plants against the needs of the intended gardeners before choosing.
A greenhouse is easier to assess when the access plan is as concrete as the growing plan. Compare the route, door opening, threshold and clear aisle with the people who will use them; then check turning space, reach and working heights against the intended tasks. Drawings and measurements for the exact configuration help reveal whether the finished layout will preserve that access. The best choice is the one whose real, usable space fits the way you garden—not simply the one with the largest stated footprint.
