
Buying an Orangery Greenhouse for Plants and Seating
Greenhouse buying guide
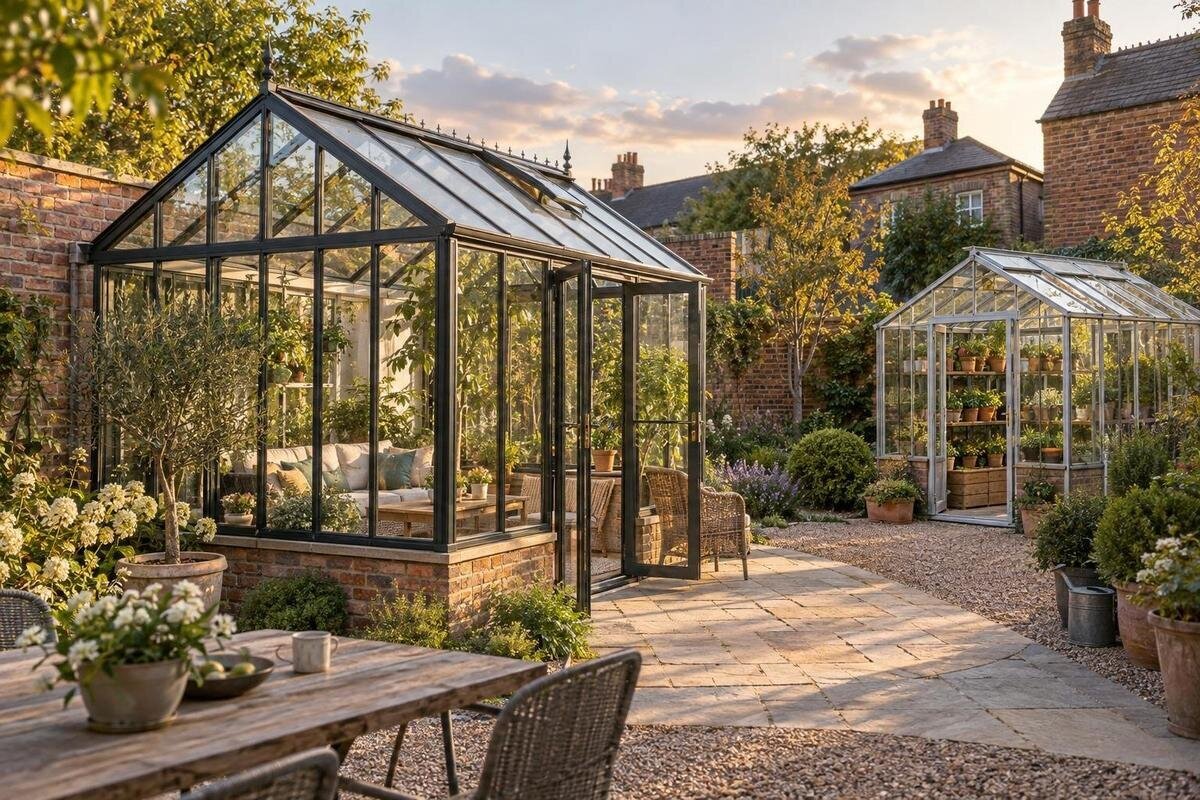
An orangery greenhouse can give you room for plant growing and a place to sit, but those uses compete for the same floor area. A seat may look small on a catalogue page; once someone is sitting, moving a chair, carrying a watering can or reaching a pot, it needs space around it. Plants also need room for their containers, growth and regular care. Treat the purchase as a layout decision as much as a choice of greenhouse style. Measure the site, decide how each part will be used and compare the listed dimensions, light, ventilation and access before ordering. That makes it easier to see whether both uses can coexist without one blocking the other.

Decide how you will use the greenhouse
First decide what you mean by seating. A single chair for a short break has a different footprint and access pattern from a table and several chairs used regularly. Note how often you expect to sit there, whether people will carry drinks or books in, and whether the chair must stay in place while you work with plants. Be equally specific about growing: a few display pots, seedlings, vegetables, overwintering containers or a mix create different demands. You do not need a detailed crop schedule, but a list of the plants and tasks you care about will stop a general idea from turning into an undersized plan.
Separate requirements into essentials and preferences. Decide, for example, whether a central path must remain open, whether you need a potting surface and whether the seat should face a particular view. If the greenhouse will also be used for hobbies or meals, include those activities before settling on dimensions; adding them later can take space already assigned to plants. Consider how the layout may change over the year. If you expect to move things seasonally, draw a workable alternative, but do not rely on shifting heavy or delicate pots whenever someone wants to sit down. The purchase should support the routines you actually expect, not just an ideal arrangement that fits when everything is in its exact place.
Measure the space both uses can share
Begin with the ground available for the structure, then compare it with the usable area shown in each product’s information. External measurements describe the space the greenhouse occupies; internal measurements, frame positions, base dimensions and the shape of the floor affect what can fit inside. If a listing gives only one set of measurements, find out what it refers to instead of assuming it is clear floor area. Allow for the door opening and any parts that project into the interior. Mark fixed obstacles such as walls, taps, drains, steps and established trees on the site drawing. A plan drawn to scale is more dependable than imagining furniture against a photograph.
Mark the seat, table, every planned bed or pot group, shelves and any place where you will stand to prune or water. Include the chair in both its tucked-in and occupied positions, and leave a continuous route from the entrance to the growing areas. Check each candidate against those marks instead of judging only by total footprint. For a concrete listing to examine, use the Bloomcabin Prestige Greenhouse with metal base and record its stated internal and external measurements if provided; its name alone cannot show whether your chosen layout fits. Repeat the exercise for every model, using comparable figures rather than mixing interior measurements with exterior ones.
Allow room for a usable seating area
Treat the seating area as a working footprint, not just the dimensions of the chair. Pull a chair back from a table, turn it to get in and out, and leave clear floor for someone to pass without knocking pots or brushing against plants. If you are choosing a bench or several chairs, draw them in the arrangement you would actually use; do not assume movable furniture will always be stacked elsewhere. Keep the doorway and any route to the exit clear in both the seated and gardening layouts. A cardboard outline on the ground or tape on a floor can expose cramped turning space before you place an order.
Furniture also has to suit the conditions you expect inside the greenhouse. Sun, moisture from watering and changes in temperature may affect some finishes, fabrics or stored items; ask the furniture maker about care rather than assuming indoor furniture will be appropriate. A compact, movable seat can make a layout easier to adjust, but check that moving it will not become a daily obstruction or damage plants. Consider whether a table is genuinely needed, and include its footprint rather than leaving it as an afterthought. Whether you are assessing the aluminium greenhouse listed as Limited Edition or another option, verify the internal plan from the product information; the product name does not describe a seating arrangement.
Arrange growing zones around everyday tasks
Plan growing space from the tasks outward. Group plants by the sort of care they need, then place pots or beds where you can reach them without leaning across the seat or turning the main path into a storage strip. Leave room for the mature size of plants you intend to keep, not only the small pot size at purchase. Tall plants, hanging containers, shelves and work surfaces can change usable headroom and whether seating remains comfortable, so sketch their actual locations. Allow access to inspect plants and reach the containers you expect to tend. If you water by hand or carry materials in and out, make a route that does not require moving the chair for ordinary maintenance.
Be honest about whether you need a dedicated propagation or potting area. A small table used occasionally can be planned differently from a permanent bench full of trays, tools and growing media. Keep the seating position clear of routine spills and make space for the equipment you actually expect to store, but avoid filling every spare corner on paper. The Bloomcabin Orangerie listing is a product page to examine alongside your plan; compare its published dimensions and layout information rather than assuming the word Orangerie guarantees a particular balance of plants and seats. If a detail is absent, do not count that area as usable until it has been clarified.
Check light at the proposed site
Light changes across a site during the day and the year. Before choosing where the greenhouse will stand, note when nearby buildings, boundary walls, trees or fences shade it, and whether new growth on trees will alter that pattern. Also consider reflected light from pale paving or a neighbouring surface. Walk the site at different times and, if possible, revisit it in another season so the decision is not based on one sunny afternoon. Do not rely on a compass rule alone: the light available at your plot and the needs of your chosen plants matter more than a universal orientation claim.
List the plants you want to grow and check their light requirements; a seat intended for regular use may also need a position that avoids harsh direct sun at the times you plan to use it. Look for the product’s actual glazing information and ask how the structure’s frame, roof and opening arrangement relate to the interior. A material name is not a measure of light transmission. The Aluminium Classic Greenhouse listing can be used as one page to assess, but its title does not establish how bright a particular site will be. Compare the stated information with your location, not with product photographs alone, and remember that a shaded corner for a chair may still affect nearby plants.
Compare ventilation for plants and seated use
Ventilation matters because conditions inside a glazed space can differ from those outdoors, especially when it receives direct sun. For plant care, review what openings the chosen structure actually has, where they are placed and how they are operated. Find out whether opening hardware, automatic controls or insect screens are included, optional or not specified; do not assume a feature from a picture or product name. A door is primarily an access point unless the product information explicitly identifies it as part of a ventilation arrangement. If the listing does not explain the openings, ask for clarification before deciding.
Consider seated use as well as crop care: a greenhouse that is pleasant to enter briefly may not feel suitable for a longer sit at a particular time of day. Think about which windows or doors you can reach from the seat, whether furniture could block an opening and whether you can ventilate without shifting plants. When reviewing the Glass Greenhouse Plus 385 listing, look for stated ventilation details rather than inferring them from the word Glass or the model name. Match the information to the conditions at your site and the plants you plan to keep. If the intended seating area would obstruct an opening, revise the furniture plan before ordering.
Keep entry and circulation clear
Check how people and things will move through the greenhouse. Measure the approach from the garden or house as well as the internal path: you may need to carry a full pot, pass with a watering can or bring in a chair. Mark the door’s location and swing, threshold, steps, nearby paving and any narrow turn on your plan. A layout that fits when empty may be awkward once the door is open or a chair is occupied. If access needs to work for someone with limited mobility, check the actual threshold, opening width and turning space against that person’s needs rather than relying on a general label.
Think about the route for getting the structure and its parts to the proposed site, too. Confirm the product’s stated assembly and access requirements, and ask the supplier or installer what must be clear around the proposed position. A wall-mounted design can make access dependent on the chosen wall and door arrangement, so read the details rather than assuming a nearby wall will make the layout easier. The Aluminium Wall Greenhouse listing is one candidate whose own wall, base and access information should be checked; its name alone does not establish the door position or the clearance your plan requires. Keep paths clear for routine gardening as well as entry and exit.
Compare the greenhouse shape with your plan
Compare the greenhouse outline with the furniture and plant plan, not just with the way the structure looks from outside. An extended or divided shape may provide more than one area, but a corner that appears to be a natural sitting nook can be too narrow for a chair or interrupt the route to a growing bed. Check internal corners, wall lines and any sections that change width on a plan or drawing. Note where tall plants need access and whether the seating zone can be reached without walking through containers. A design earns its place only if its usable interior supports your two intended activities.
Location and shape affect each other. A greenhouse placed by a wall may offer a convenient connection to the house, while the wall can also affect light, airflow, access and the room available for assembly; check these points for the exact product and site. Judge a T-shaped layout or orangery-style form by dimensions, door position and usable floor area, not by its name. If considering the T-model greenhouse/orangery listing for wall bases, compare the supplied plan and base requirements with the measured seating and growing zones, and ask for clarification where a drawing or dimension is missing. Avoid treating a shape label as proof that it will fit your garden.

Confirm the base and floor requirements
Base and floor details affect both installation planning and how usable the interior feels. Find out what base the product specifies, whether any base components are included, which dimensions they refer to and what the structure needs from the surface beneath it. A level-looking patio, raised area or existing plinth is not automatically the right support; compare its condition and dimensions with the manufacturer’s requirements. If the base, drainage, ground conditions or fixing method are unclear, obtain advice from a suitably qualified installer or other relevant professional rather than guessing or adapting the structure yourself.
Include the future floor finish, if any, in your space plan: it can affect thresholds, chair movement, cleaning and the room available for pots. Do not choose a base solely because it looks attractive beside the house; confirm that it meets the exact product requirements. The Pyramid Greenhouse for Masonry Bases listing gives you product-specific wording to clarify, not proof that a masonry base is included or that an existing surface is suitable. Check what the order covers and what site work must be arranged separately. If professional assessment is needed, allow for it before committing to a layout or purchase.
Compare specifications and the full order
Make a side-by-side comparison using facts, not catalogue impressions. Record external and internal dimensions, the overall shape, clear floor area shown on drawings, door position and opening size, glazing details, ventilation components, base requirements and the parts included. Add practical questions about assembly, maintenance, replacement parts, any stated warranty and whether professional installation is offered; check each point on the actual page or with the seller. If a specification is not published, mark it as unknown rather than filling the gap with assumptions from a model name or a similar-looking greenhouse.
Compare the complete purchase, not only the headline greenhouse. Confirm whether the base, glazing, vents, shelves, flooring and delivery or assembly services are included, optional or separate, and use current product information for any price or availability. Site preparation and installation may affect what you can spend on seating, so include those unknowns in your decision before ordering. Resolve discrepancies between drawings and written specifications, then check that your final choice still accommodates your actual chair, routes and plants. Keeping a written record of answers makes it easier to compare options consistently and avoid changing the layout after the structure arrives.
Frequently asked questions
Can a greenhouse work as both a seating area and a growing space?
Yes, if the interior can accommodate the plants, furniture and clear routes needed for both uses. Plan for the size of plants and furniture in use, not just when everything is compact or out of the way. Check the greenhouse’s dimensions, ventilation and access information before deciding that a particular layout will work.
How do I work out how much room a chair needs?
Draw the chair at its actual size, then allow for someone to sit down, get up and move it back from a table. Include a route past the chair to the entrance and growing areas. Repeat the plan with all furniture in place, and compare it with the greenhouse’s stated internal dimensions.
Does every greenhouse need full sun?
No single level of sun suits every plant or every seating preference. Check the light needs of the plants you intend to grow, then observe how shade and direct sun fall on your proposed site at different times. Also compare the product’s actual glazing information rather than relying on its name or photographs.
Will a wall-mounted greenhouse automatically suit a seating layout?
No. A nearby wall may affect light, access, ventilation and the space available around the structure. Check the exact product information and proposed layout, including door position and base requirements. If the wall or supporting surface needs assessment, get advice from an appropriate professional before committing to the site.
What should I confirm before placing an order?
Confirm the internal and external dimensions, door position and opening, glazing, ventilation, base requirements and what is included. Check assembly and site-preparation information, plus any stated warranty or installation service. Mark unlisted details as unknown and resolve them before ordering rather than inferring them from the product name.
An orangery greenhouse can serve as both a growing area and a place to sit only when its real interior supports the two routines. A measured plan brings that into focus: reserve space for plants at the sizes you expect, give chairs room to be used, preserve routes, and compare light, ventilation, access and base details with the site’s conditions. Once those points are clear, choose the product whose published information fits your plan—or wait until missing details are confirmed. That is a more reliable basis for buying than choosing by appearance or the word orangery alone.
