
Buying a Greenhouse with Storage: How Much Growing Space Remains?
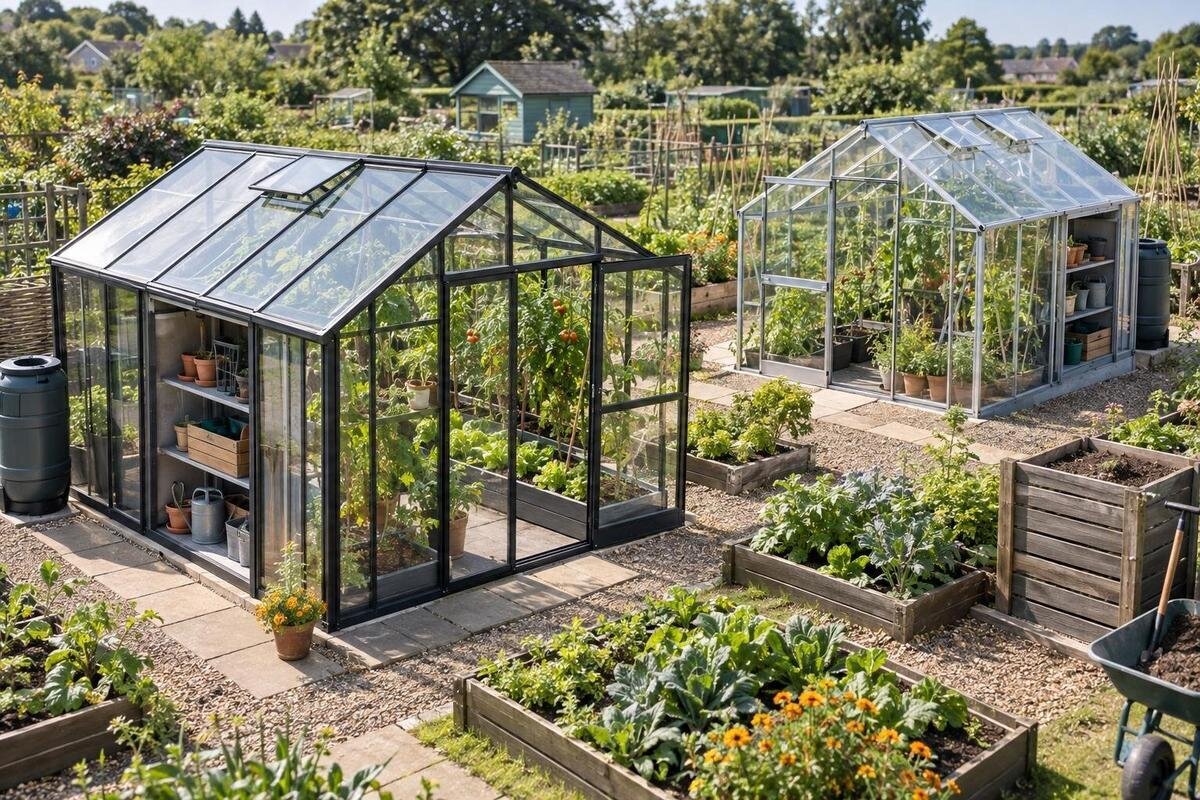
GREENHOUSE BUYING GUIDE
Buying a greenhouse with storage is a space-planning decision as much as a size decision. The outside footprint tells you how much garden the structure occupies, but not how much room remains for crops after you account for internal dimensions, storage, benches, paths and access. Decide what needs to be stored, reserve its actual footprint on a floor plan and compare the growing area left. A greenhouse that looks large on a listing can still feel cramped if storage blocks a route or planting area; a smaller storage allocation may suit you better if supplies can be kept elsewhere. The useful comparison is the space you can actually plant and reach, not the headline footprint alone.

Before you order 1
Separate the footprint from the growing area
Treat the greenhouse footprint, clear floor and planted area as three different figures. The outside footprint helps you judge whether the structure will fit the chosen part of the garden. Internal clear dimensions tell you how much floor is available within it; do not assume those figures are identical. The growing area is smaller again once you set aside a cupboard or shelf, benches, pots and a route to reach the plants. When a listing gives several measurements, note whether each is internal or external and what it describes. If internal dimensions are missing, ask for a dimensioned plan rather than estimating from a photograph or the model name. Record each figure beside the part of the plan it describes, so you do not mix an external measurement with the interior floor.
Define what you mean by growing space before comparing sizes. With beds, count the area you intend to plant in; with pots or trays, map where each group will sit and whether you can reach them. Floor beside a bench may be open but not suitable for planting if it is needed for movement or working. A useful sketch labels the greenhouse boundary, storage, work surface, route and actual growing positions separately. It prevents a large total floor figure from disguising an awkward arrangement and makes comparisons fair when candidates have different shapes. If you count a bench top as growing surface, keep it separate from floor area so you do not count the same space twice.
List what the storage space must hold
Before choosing a size, make an inventory of what you expect to keep in the greenhouse. List the largest floor-standing items first, such as a watering can, pots, trays or bags of growing media, then smaller tools and supplies. Measure the width and depth of the actual items or their storage container, and note which you need to reach often. A compact box for hand tools uses a different amount of space from a stack of pots, even if both count as storage. For items with handles or projecting parts, measure the full outside dimensions. This inventory turns a vague request for a corner into a measurable area and shows which items need floor space rather than a shelf.
Separate the items that genuinely need to stay inside from those that can be kept elsewhere. Include peak-season extras, such as spare pots, trays waiting for seedlings or supplies brought in for a job, not only what is on hand today. If an outside cupboard or another room is not a practical, available alternative, do not leave those items out of the plan. Also check what the phrase with storage means on the particular listing: an integrated area, included shelves, optional accessories or simply room for your own unit are not interchangeable. Confirm the inclusions before treating any storage feature as part of the purchase.
Before you order 2
Measure storage and calculate the floor left
Measure the actual storage unit and the space needed to use it, not just an assumed corner. Mark its floor footprint, then note any clearance needed to open doors or drawers and to stand beside it while retrieving supplies. For wall shelves, record their depth and how you will reach them; their floor footprint may be small, but they still occupy room. Treat a listing such as Bloomcabin Prestige Greenhouse with Metal Base as a candidate to measure, not as proof of a storage arrangement. Check its current product information for internal dimensions and included items before calculating what can fit. Use the same units throughout your plan.
Use a simple floor plan to estimate the space left: start with the internal floor area, then reserve storage, benches and other fixed furniture, plus a circulation route. For example, in a hypothetical greenhouse with 10 square metres of internal floor, a storage unit occupying 1 square metre leaves 9 square metres before benches and paths are counted. It does not leave 9 square metres of planted area. Draw the zones to scale where possible, or split an irregular floor shape into smaller areas to estimate it more clearly. Avoid counting a shared aisle twice if it serves both the storage unit and beds. The result is a planning estimate, not a promise of plant capacity.
Leave a usable route to plants and storage
Draw the route you will actually use from the entrance to plants, storage and any work surface. It needs to suit the tasks and items you carry, such as a seed tray or watering can; a gap that is technically open may not be practical. Do not count the only way to reach a bed or cupboard as planting space. A plan that fills every gap with pots might look efficient but can make routine watering, pruning and harvesting awkward. Include room to reach the far side of a bench and to turn while handling containers. If possible, mark the route on the floor with removable tape and walk it carrying something you normally use. Access is part of the usable layout, not space left over after planting.
Check the door position and its opening clearance against that route. If the door swings into the greenhouse, its movement needs clear space; for another arrangement, follow the product drawing rather than assuming how it works. Locate any taps, vents or controls you will need to reach, if the chosen model has them, and do not plan storage over them. On a listing such as Bloomcabin Orangerie, use the supplied measurements and layout information to test whether a cupboard, beds and route can coexist. A photograph may help you picture a greenhouse, but measured details are what answer the fit question. Check the route with storage in place, not only on an empty floor plan.

Before you order 3
Use shelves without overcounting space
Vertical storage can preserve some floor area, but it does not create unlimited growing room. Shelves, hooks or an organiser still project into the greenhouse, take up wall space and can restrict what fits beneath them. Record the shelf depth, position and height, and consider whether the items will be easy to reach. Also account for anything that sticks out beyond the shelf edge. Do not count the same wall for tall plants and shelving unless those uses can genuinely coexist. If you intend to hang items from the frame, verify with the manufacturer that the specific structure and fixing method are suitable; the model name does not establish a load capacity.
Compare storage by how you will use it as well as by volume. Frequently used tools should be reachable without shifting pots; heavier or awkward items should not be placed where you struggle to retrieve them. Include the space needed to stand and handle items when a shelf is in use. For a candidate such as Glass Greenhouse Plus 385, check the current product details before assuming any organiser, bench or shelf is supplied or can be fitted. A model title cannot tell you that. Plan around confirmed dimensions, and keep growing positions clear enough for the plants and working routine you have in mind.
Check dimensions and included storage
Read every listed dimension as a specific measurement, not as a general promise of room. Check whether length and width are external or internal, what the height measurement refers to, and whether the drawing shows usable floor, door position and fixed fittings. Compare like with like: outside figures answer whether the greenhouse may fit the site; internal clear dimensions feed the storage calculation. Height may matter to your plants or storage arrangement, but it does not increase floor area. If a product page gives only the outside size or lacks a dimensioned plan, ask the retailer or manufacturer for internal measurements before basing your purchase on an estimated growing area. Record the answer against the model.
Then verify exactly what is included and what would have to be bought or arranged separately. A storage cupboard, shelves, benches or hooks may be an included feature, an optional extra or not part of the package; do not infer this from a styled image or category label. Note the dimensions and fitting requirements of any accessory you plan to use. For example, T-model greenhouse orangery is a product name, not a measurement drawing: check that listing for the confirmed layout and inclusions rather than treating the wording as an explanation of usable floor area. This applies to any greenhouse described as having storage.
Before you order 4
Fit the greenhouse to the site
Measure the area where the greenhouse will sit as well as its internal layout. Mark the candidate’s external footprint on the actual ground, including the space needed to approach the entrance and use the door. A structure can fit within a garden boundary yet interfere with an existing path, tap, gate, tree or working area. Draw these fixed features first, then test where the storage unit and beds could go. If the location has an uneven base or raises another installation question, check the product requirements with the manufacturer or a suitably qualified installer instead of assuming that the footprint alone settles whether the site is suitable.
Consider how you will bring supplies and equipment to the greenhouse. Keeping small items inside can save trips, but storing bulky things there may narrow the route and take useful floor space from plants. An external storage option may be more practical if it is genuinely available and suitable for those items; count it only after deciding where it will go. This is a site-and-layout choice, not a conclusion you can draw from a product name. A listing such as Pyramid Greenhouse for Masonry Bases still needs to be checked against its own footprint, product instructions and your planned location; its title does not establish its fit or the growing room it leaves.
Check storage conditions and access
Plan storage around the requirements of the things you will put away, not only the space they occupy. Conditions in a greenhouse can change with the weather and the way the structure is managed, so do not assume the interior is equivalent to a cool, dry household cupboard. Check any storage directions supplied with seeds, growing products, tools or other supplies that have limits. If an item needs conditions the greenhouse may not provide, allocate it a different place and remove it from the in-greenhouse storage list. That may reduce the cabinet or shelf you need, leaving more area for plants.
Keep the storage plan clear of features you need to use. Leave access to the entrance, route and any vents or controls on the selected model; follow its instructions before deciding where shelves or other fittings can go. If a separate cabinet sits outside, mark its position too so it does not take over the approach or a path. For a product such as Aluminium Classic Greenhouse, check the listing for its actual measurements and relevant fitting details; the material or model name alone says nothing about storage compatibility. Confirm that the storage plan works with the greenhouse as sold, rather than after you have committed the growing area.

Before you order 5
Plan for peak-season use
Your busiest growing period is a better test of space than a tidy, empty layout. Seed trays, spare pots and containers waiting to be planted can temporarily use a bench or floor area. Decide where those items will go before you fill every open patch with permanent storage. If you rotate crops or change the set-up through the year, plan for the largest arrangement you expect, not an average one. A clearly marked flexible zone gives you room to move trays or containers without turning the only access route into a store. Include this temporary area in the comparison if you know you will need it.
Walk through the routine tasks in your plan: bringing trays in, watering, pruning, potting on and retrieving a tool. Note which items need to stay close at hand and which can go on a less-used shelf or elsewhere. This will show whether you can organise small supplies vertically or need floor space for bulkier equipment. Apply the same test to every candidate, including one listed as Aluminium Wall Greenhouse; use its confirmed internal dimensions and layout, not a general impression from the title or photograph. The aim is to plan for the way you grow, not to maximise a raw floor-area figure.
Compare usable growing space before ordering
Use one comparison sheet for each greenhouse: external footprint; internal clear floor dimensions; storage area reserved; benches or other fixed furniture; route and door clearance; and the remaining planted area. Record whether storage is included or is your own unit, and mark estimates that depend on details you still need to confirm. If shapes differ, map the usable floor rather than comparing only the longest width and depth. A large outside measurement or a description such as spacious cannot show how much growing room is left. Consistent categories expose a layout whose apparent capacity relies on treating every gap as plantable.
Before ordering, review the current listing for dimension drawings, what is included and any installation or access information that matters to your site. Confirm that your own cabinet or shelving fits the measured internal space and can be reached without blocking plants or movement; ask the retailer or manufacturer to clarify anything not stated. For Limited Edition Aluminium Greenhouse, use the same comparison sheet as for every other candidate rather than drawing conclusions from the product name. If the base or site presents a technical question, seek suitable professional guidance. The goal is an honest estimate of usable growing area, not the largest number on paper.
Frequently asked questions
Is the greenhouse footprint the same as usable growing area?
No. The footprint describes the space the structure occupies outside. For a growing-space estimate, use the internal floor dimensions, then account for storage, benches, paths and access. The remaining floor area is not necessarily all suitable for planting.
How can I estimate the area left after storage?
Mark the internal floor on a plan, then reserve separate areas for storage, fixed furniture and circulation. Subtract those areas from the internal floor area, taking care not to count a shared aisle twice. Treat the result as an estimate of usable growing space, not a guaranteed plant capacity.
Should paths and benches count as growing space?
Count a bench top separately if you intend to grow plants on it, but do not count its footprint as floor-bed area as well. A path is access space rather than planted floor. Keeping these figures separate makes it easier to compare both planting surface and room to move.
Can wall shelves free up enough room?
Shelves can reduce the floor needed for small items, but their depth, access and position still affect the layout. They may conflict with plants or the space beneath them. If you plan to hang anything from the frame, confirm with the manufacturer that the structure and fixing method are suitable.
What should I verify on the listing before I order?
Confirm whether dimensions are internal or external, check the door position and look for a dimensioned layout. Establish whether storage or shelves are included, optional or not supplied. If information needed for your plan is missing, ask the retailer or manufacturer rather than estimating from the product name or a photograph.
Storage and growing space compete for the same greenhouse floor, wall and access. A reliable choice comes from measuring each one explicitly: confirm internal dimensions, draw the storage footprint and any clearance, mark beds and benches, then reserve a usable route and door movement. Compare the area left for plants across candidates using the same assumptions, and count storage elsewhere only when that alternative is genuinely available. This gives you a realistic view of whether the remaining space suits your planting routine before purchase, rather than leaving supplies to claim the area you expected to grow in.
