
Can Wheelbarrows and Large Pots Move Through Your Greenhouse?
Greenhouse access planning
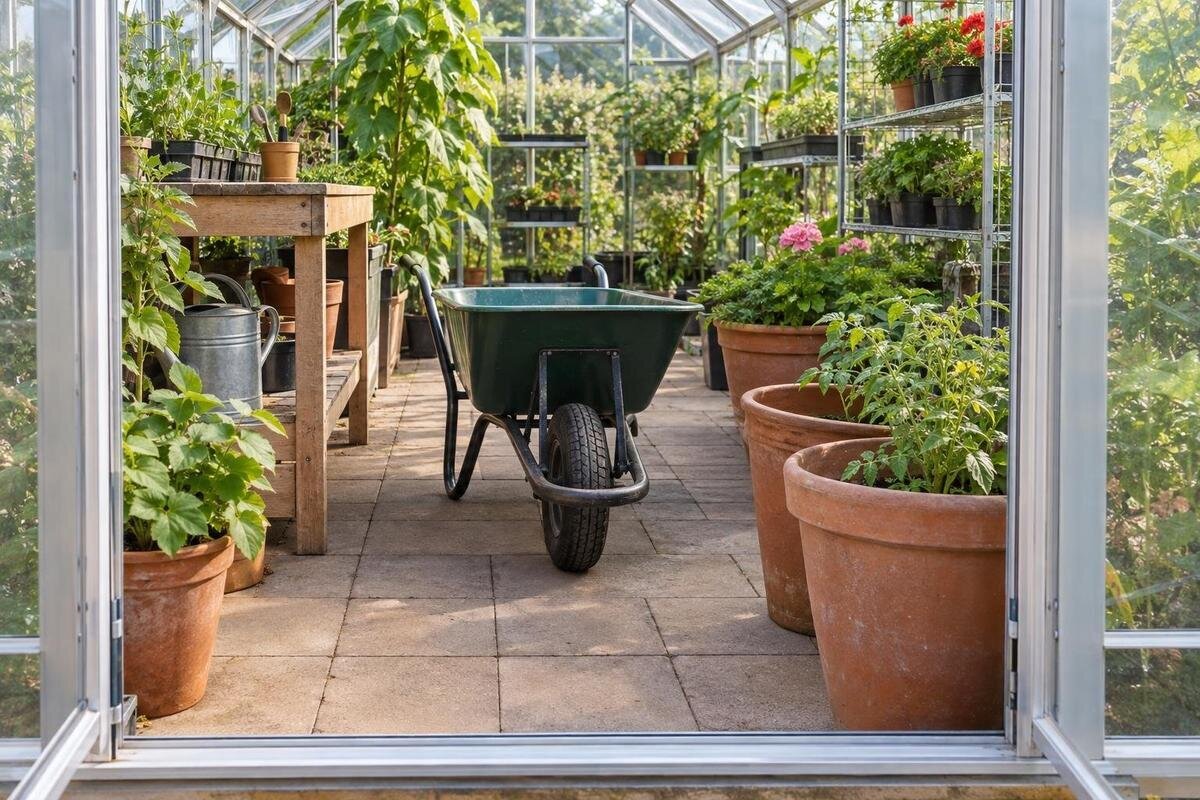
Greenhouse access is about the entire trip, not simply whether a wheelbarrow can pass through the door. A loaded barrow has a long outline and handles that need room to steer; a large pot may need to turn, travel on a trolley or wait temporarily before it reaches its growing position. The tightest point could be outside the greenhouse, at the threshold, around a bench or beside mature plants. Measure the equipment you actually use, map its route from the loading point to its final position, and compare that route with drawings for the exact greenhouse configuration.

Measure the wheelbarrow as it will be moved
Measure the wheelbarrow in the arrangement you actually use, not just the width of its empty tray. Record the widest point across its handles, frame and tray, then the full length from the front of the wheel to the ends of the handles. Include a bag, seedling tray or plant that projects beyond the sides, and note the highest rigid point if the load must pass below a frame or shelf. The outline of a loaded barrow can be quite different from the bare tool, so measure a representative load rather than an optimistic empty-tool figure. If different loads are common, keep a separate measurement for the bulkiest usual arrangement.
Hold it at its normal carrying angle while measuring, and note how far the handles sweep sideways when you steer; their ends can need room beyond the tray. If getting through depends on tipping the tray or carrying the load differently, record that as a separate manoeuvre and decide whether it is realistic for every trip. Write equipment and greenhouse measurements in the same unit, preferably millimetres, and label each one on a sketch. If you also use a plant trolley, record its overall width and length separately: a barrow measurement will not stand in for it.
Measure the doorway's usable opening
Measure the doorway when fully open, from the surfaces that actually restrict travel: the frame, open door leaf, handle, track or anything opposite. A stated door size may describe the leaf or frame rather than the free passage, so check what each drawing dimension refers to. For a sliding door, record the clear width available when the door is fully open; for a hinged door, note whether its open position leaves a narrower gap. Take both width and height if you bring a pot upright or carry a tall load. Check the opening at more than one point if the frame or sill is not uniform.
The approach direction matters too. A wheelbarrow may fit a straight doorway but its handles can meet a nearby wall before the front wheel lines up; a pot may need room to turn after clearing the frame. Record sill height, track and any raised edge separately, and check whether you can stop beyond the door without blocking the next turn. When comparing configurations in the Aluminium Greenhouses range, use the drawing for the exact option, not only the family name. If the drawing gives an outer dimension, confirm how much free width remains.
Trace every pinch point along the route
Sketch the full journey from the place where equipment is loaded outside to the precise growing position. Mark each narrowest gap, not just the average aisle width: greenhouse uprights, bench corners, shelving, stored trays, water containers, hose reels, door hardware and pots parked against a wall can all project into the path. Measure between the closest obstructions at wheel height and at handle or load height; a low bench leg may catch a wheel while a shelf edge may meet the handles. If the route bends, note the space on both sides of the turn rather than measuring only its centre line.
Repeat the sketch with the greenhouse in its intended working state, not an empty shell. Mark where benches, shelves and pots will stand, and how far foliage, stakes and trays are expected to project into the aisle; a young plant's current footprint is not a whole-season assumption. If built-in storage is part of the plan, include its actual footprint and the space needed to use it. The Limited Edition Aluminium Greenhouses with Storage page identifies a storage-equipped range, but its name alone cannot tell you how much circulation space remains. Check that the lane is still clear after the fixed items are drawn in.
Allow for the turning envelope
A turn needs a different test from a straight passage. With a wheelbarrow, the front wheel may pivot while the long handles and tray sweep outside the turn; a narrow cross-aisle can leave no room to realign for the next section. On your sketch, draw the barrow outline at entry, midway through the pivot and facing the new direction. For a pot, include the manoeuvre needed to rotate it, not only the circle made by its rim. A square corner, a doorway close to a wall or a turn beside a bench can each require more manoeuvring space than a straight passage. An angled approach may need more room than arriving square-on.
Illustrative example only; these figures are not standard wheelbarrow dimensions or greenhouse product sizes. If your own loaded setup measures 720 mm across and a straight gap measures 900 mm, a centred position leaves 90 mm on either side. That describes a static fit, not a recommended clearance or proof that the turn works; hands, steering movement, protrusions and an imperfect approach still need space. Mark the barrow's outer sweep at full scale or test it with the actual equipment before deciding. For a Pyramid Greenhouse, assess the drawing for the exact size rather than judging a turning area from the model name.

Keep a usable aisle as plants grow
Reserve one continuous lane from the entrance to the growing position; do not treat every empty patch as an aisle. Benches may leave enough width at floor level while a tray, plant pot or foliage narrows the route at handle height. Plan for the side from which you normally approach each row, and check whether routine watering, potting or seedling work will occupy the path. If the wheelbarrow needs to enter a bay, draw its approach from the main aisle instead of assuming it can be pushed in sideways. Include any section where handles project over a bed or bench edge.
Compare usable internal dimensions and the intended layout for the exact greenhouse size; outside width and total floor area do not tell you how wide a particular passage remains between fixtures. The T-Model Orangery Greenhouse range should be assessed in the same way: trace the intended aisle on the drawing and include the benches, storage and plant space you plan to use. Do not allocate the same strip to access and permanent growing space. If an aisle is also used for potting or temporary storage, show where those items will be while the wheelbarrow passes.
Plan a landing area at the destination
Do not stop the route at the greenhouse door. Mark where the wheelbarrow will stop, where its load will be transferred and where the barrow can wait without blocking the return path. A pot that reaches its bay may still need room to turn into its final position or be set down beside a bench; show that landing area separately from the travelling aisle. If you will transfer a pot from the barrow onto a stand, include space for the transfer and for taking the barrow out again. Decide where seed trays or watering equipment will go during the move.
Think through the whole sequence: enter, manoeuvre to the destination, unload or position the pot, then bring the barrow back out. A plan that works only while the barrow is left in the doorway is not a usable route. When reviewing the Spacious Greenhouse, use the selected configuration's internal drawing to identify a clear stopping and turning area; a large total footprint does not make every corner available for handling. Keep the landing zone separate from space needed by mature plants and for routine access to them.
Measure the pot, plant and moving aid together
Measure the largest pot as it will travel: its rim, handles, feet, saucer and any plant support can be wider than the pot body. Include the plant's actual canopy where leaves or branches could snag; do not plan around compressing fragile or rigid growth. Record height as well as width if it must remain upright through a doorway or beneath shelving. A round container's diameter is only one measurement; the approach angle and room to turn also decide whether it can reach its position. If the pot sits in a protective tray, count that outer edge too.
If you use a trolley or dolly, measure the whole combination, including wheelbase, platform projection and handle. It may make the pot easier to roll on one stretch but add length or width at a corner; thresholds and uneven paving can affect how it moves. Note the intended handling method, and check the moving aid's stated capacity and instructions rather than guessing from the pot's dimensions. If the plan depends on changing the pot's orientation or taking it off the trolley, allow for that separate manoeuvre. When comparing a Bloomcabin Prestige Greenhouse configuration, match the pot-and-trolley outline to the internal drawing for the exact option.
Include thresholds and changes in level
Walk the outside approach as well as the greenhouse floor. Record every threshold, paving edge, drain cover, loose patch and change in slope; a small wheel can catch at a sharp lip, while a loaded barrow or pot trolley can behave differently when the route tilts. Note a cross-slope as well as an obvious rise or drop, and write down where each occurs instead of describing the whole path simply as uneven. Check whether a narrow route forces the barrow to approach an edge at an angle. Include each item you plan to move, since the same surface may affect a wheelbarrow and a small pot trolley differently.
Inside, distinguish a change in floor level from a simple change in surface: a raised base, door track or uneven joint can interrupt a wheeled load even when the aisle is wide. Do not assume the greenhouse base or a proposed ramp can be altered without affecting the structure. Compare the exact model drawing and installation information, and have a suitably qualified installer or professional review any proposed change to the base or access surface. With a Lean-to Greenhouse, check the selected configuration against the actual outside approach rather than assuming the path meets the entrance at one level.

Read the drawing for the exact greenhouse option
Use dimensioned drawings to check the inside of the greenhouse, not just its external footprint. For the exact size and configuration, find the clear door opening, the narrowest internal width along your planned path, the positions of uprights and the space left after chosen shelves or storage are accounted for. Separate base dimensions from usable floor dimensions: a frame or fixture can reduce the clear passage. If the drawing does not show an opening or internal point you need, ask for that measurement rather than estimating it from a product photograph. Confirm whether removable fixtures are included in your layout.
Compare like with like: match your measured wheelbarrow or pot to the same configuration, and include the door in the position in which it will normally be used. A broad size range establishes floor-area options, not the geometry of the option you select. When reviewing Limited Edition Aluminium Greenhouses, use the chosen model's own drawing rather than borrowing measurements from a similarly named greenhouse. A photograph can help you picture an arrangement, but it cannot confirm a clear width. Keep your sketch, equipment dimensions and any unresolved question together so a later layout change does not undo the route you have planned.
Test the complete route in the planned layout
Before fixing benches or planting beds, reproduce the tightest parts of the plan at full scale with tape or chalk: doorway width, aisle, turn and final position. Then move the actual wheelbarrow through with the load you expect to carry, keeping it in its normal position, and test a separate route for the bulkiest pot or trolley. A paper rectangle can hide a handle sweep; a physical trial makes collisions, awkward realignment and a narrow unloading space obvious. If you cannot test with the actual items, use a rigid outline to represent their widest and longest points and walk it through each turn.
Test the return journey too, and include normal temporary items rather than clearing the greenhouse unrealistically. A route can be clear before watering and unusable once a hose, tray or work basket is in its usual place. Repeat the check after benches, shelves or growing positions change, and update the drawing with those changes. If an item must be moved out of the way for every trip, decide where it will go and include that temporary parking space. You do not need to keep the whole greenhouse empty, but preserve the particular path and turning space your equipment needs while leaving the destination accessible for plant care.
Frequently asked questions
What is the most important wheelbarrow measurement?
Measure the loaded barrow's widest point, including the handles and anything projecting from the tray, as well as its full length. Width helps you assess a straight opening; length and handle movement matter when you need to turn.
How much extra clearance should I allow?
There is no single clearance figure for every wheelbarrow and route. Compare your actual equipment with the narrowest gap, then test the margin while steering. A centred calculation shows a static fit; it does not account for turning or small changes in approach.
If the pot fits through the door, will it reach its place?
Not necessarily. Measure the pot, saucer, plant supports and any trolley together, and include the space needed to turn them after the doorway. A pot that fits straight through may still be too awkward to position in a narrow aisle.
Does a larger greenhouse guarantee room to turn?
No. Total floor area does not show the clear width of an aisle or the room beside a doorway. Benches, storage, uprights, plant growth and the equipment's turning sweep all affect the route.
Should I include a threshold or change in level in the plan?
Yes. Record thresholds, raised tracks, uneven joints and sloping sections along the whole route. If you plan to alter a base or access surface, have a suitably qualified installer or professional review the proposal against the chosen greenhouse documentation.
A workable plan is proven by the tightest manoeuvre, not by a spacious-looking floor plan. When the loaded wheelbarrow can enter, turn, stop and leave, and the bulkiest pot can reach its final position, you have accounted for the real trip. Keep the equipment measurements, layout and level changes together on your sketch so the route is not lost when benches or planting positions change. If one point still depends on guesswork, resolve that measurement against the drawing for the greenhouse option you are considering before fixing the layout.
