
East–West or North–South: Choosing a Greenhouse Direction
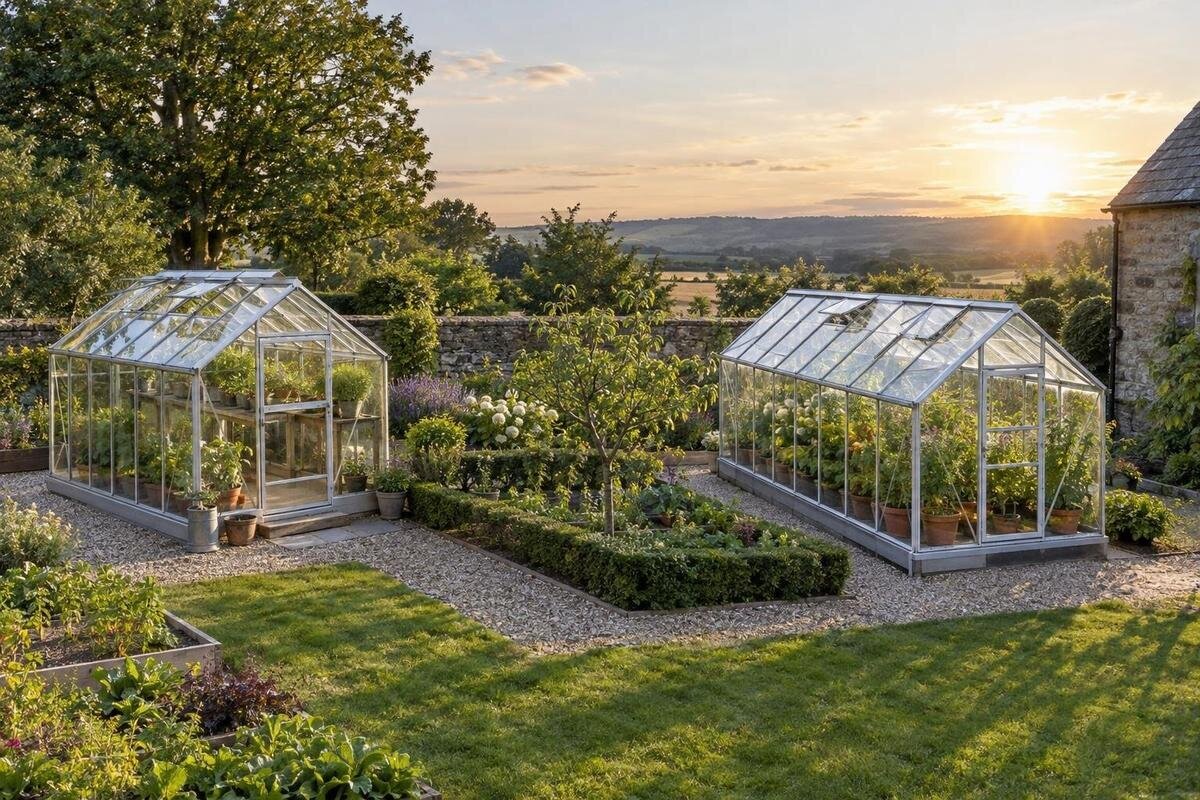
Greenhouse orientation guide
When you’re choosing between an east–west and a north–south greenhouse, you’re comparing the ridge line, not simply the sunniest side of the garden. The alignment changes which sides and roof planes receive direct light as the sun moves, but South Africa’s seasonal path varies with latitude. At sites south of the Tropic of Capricorn, the midday sun remains on the northern side of the sky; in the country’s far north, it can pass overhead and sit to the south at midday for part of the year. Trees, buildings and roof shape can change the result more than compass direction alone suggests. Draw both orientations on the same site plan, then compare them against seasonal sunlight, crop positions and access.

What east–west and north–south mean
Orientation here means the direction of the ridge—the line along the top of a conventional pitched roof—not the direction of the doorway or the side you approach. With an east–west ridge, the ridge runs from east to west and the long walls are on the north and south sides. With a north–south ridge, the ridge runs from north to south and the long walls are on the east and west sides. Put a north arrow on the site plan, then draw the greenhouse in each orientation with its ridge clearly marked. A door is not a reliable guide to orientation, since openings may be at an end or along a side.
Not every greenhouse has a single, straight ridge. Some roof forms or plans are not described well by this pair, so use the chosen product’s plan and elevation rather than forcing a label. A product title alone cannot show the direction of each face: the Pyramid Greenhouse is one catalogue option to assess against its own drawings before deciding what an east–west alignment means. Mark the main roof faces, entrances and intended growing area on that drawing. For a curved roof, note its highest line and how the glazing faces around it instead of assuming a conventional gable.
The sun’s seasonal path across South Africa
South Africa is in the Southern Hemisphere, but its latitude still matters. At a site south of the Tropic of Capricorn, the midday sun stays in the northern half of the sky through the year. The Tropic crosses the country near its northern end; at sites north of it, the sun can pass overhead and appear south of the observer at midday during part of the year. That difference matters when you decide which roof plane an east–west ridge may favour. Use a sun-path diagram for the greenhouse’s actual location, not a generic Southern Hemisphere illustration. Advice written for Northern Hemisphere gardens may reverse which side receives winter sun.
In South African summer, the sun is higher and days are longer; in winter, it is lower and days are shorter. The low winter path can make a north-facing surface especially relevant south of the tropic, while summer sun may reach roof faces at different angles. Mark summer and winter solstices and an equinox on a local sun-path diagram, or compare observations through the seasons. Solar noon is not necessarily 12.00 on the clock, and sunrise and sunset shift along the horizon during the year. A compass gives direction, not the sun’s height or the shadow cast by a nearby wall.
What an east–west ridge changes
With a simple pitched roof, an east–west ridge places the main roof planes towards the north and south. At sites south of the Tropic of Capricorn, the low winter sun travels across the northern sky, so the north-facing long side and roof plane can receive direct light for a larger part of the day than their south-facing counterparts. The exact balance still depends on roof shape, glazing, framing and obstructions. Low-angle rays can also create long interior shadows, so note not just which surface is lit but how far the light reaches into the growing area.
Consider an east–west ridge if winter production is a priority and the northern horizon is open, but compare it with the alternative before deciding. Draw the beds and crop heights into the plan, then check which rows sit behind taller plants when light is low; compare north and south beds separately if you will use both sides. For a footprint comparison, the Classic Greenhouse range is listed from 3.77 to 28.08 m². Use the drawing for the size you are considering, because the area figure alone does not show its exact length, width or ridge direction.
What a north–south ridge changes
With a north–south ridge, the long walls face east and west. In many South African locations, morning light approaches from the eastern side and later light from the western side, so direct exposure can move from one long wall to the other. At sites south of the Tropic of Capricorn, the winter midday sun is north of the structure; it may reach the north end directly, but that does not guarantee even light along each bed. The roof angle, glazing and local horizon determine how far light enters. Near the far north of the country, seasonal paths that pass overhead can alter this pattern.
Do not choose this alignment just because the two long sides take turns facing the sun; the timing and intensity may differ, particularly if a building shades one side or the east and west horizons are uneven. Compare the beds near each wall with those in the centre, noting when each receives direct light during your main growing season. The Limited Edition Aluminium Greenhouse range is listed from 3.77 to 28.08 m²; check the selected size’s plan before inferring its length-to-width ratio or entrance position from a range name.

Crop layout and growing season
Let the crops and season you care about set the comparison. If the greenhouse will be used mainly in winter, ask which orientation exposes the planting area to the available low-angle sun at your latitude; at many sites south of the Tropic of Capricorn, an east–west ridge presents a north-facing long side. For mixed or summer use, consider what happens when the sun is high and when it reaches the eastern and western sides. List your main crops and growing period rather than treating every bed as equally light-sensitive. A compass label cannot tell you which bed needs light most, so put the intended use on the sketch.
Draw the beds, shelves, potting surface, taller plants and any storage before comparing the two orientations. Tall crops can shade shorter ones, while shelves or work areas may occupy the brighter part of the greenhouse; which arrangement makes sense depends on the actual path of the sun. If you are considering a model with built-in storage, such as the Limited Edition Aluminium Greenhouse with Built-in Storage, mark storage and growing areas separately. Its listed area range is 5.52 to 28.08 m², but use the chosen model’s plan to see how the storage layout fits your proposed beds and work areas.
Nearby shadows can alter the comparison
An orientation comparison isolates the effect of turning the greenhouse; nearby shade is a separate variable. A tree, house or boundary wall can block the sun at different times, and a tree’s shadow changes length between summer and winter. If you judge only by the theoretical sun path, you may favour an alignment whose most exposed side is screened by an obstacle. Keep the same fixed site features on both versions of your sketch so you can compare the two alignments on equal terms. First note the open-sky path, then overlay real shadows.
Trace shadows for morning, solar noon and afternoon, and repeat at winter and summer reference points. Photos taken from the proposed growing area can help where a tree or wall is close; record the date and time, and whether a tree changes foliage seasonally. If you are comparing the Bloomcabin Prestige Greenhouse range, listed from 3.77 to 28.08 m², use the exact selected footprint: a range-wide area figure cannot show which side will sit in shade. This check is about the site’s shadow pattern, not a general verdict on sun or shade.
How a lean-to changes the orientation choice
A freestanding greenhouse can be sketched in either orientation if the plot allows it; a lean-to has a fixed relationship with its supporting wall. The wall may block part of the sky or create shade, and the available roof design may limit how the ridge sits against it. Draw the wall on the site plan first and record its compass direction and seasonal shadows. Note whether the wall shades the growing area at the hours that matter to you. Do not assume an attached wall is automatically the sunniest or warmest option; the exposed side and local sun path decide what reaches the greenhouse.
The Lean-to Greenhouse is listed as an aluminium wall greenhouse, with area options from 3.69 to 14.34 m². That identifies a wall-greenhouse format and area range, not a suitable wall aspect for your site. Check the selected model’s plan and elevation against the wall’s direction, the open sky and your intended beds. If the drawing leaves the ridge or exposed sides unclear, consult the model-specific information before settling on a layout. Confirm where the entrance and other openings fall in the proposed arrangement as well.
Fit both directions to the actual footprint
Once both alignments have been compared for light, check whether each fits the usable part of the garden. Draw the same chosen footprint in both directions on a measured plan, then add the boundary, fixed buildings, paths and the space needed to approach the door. Mark features you cannot move separately from planters or other movable items. A site that is long and narrow may favour one axis for geometric reasons; an irregular garden may make neither a perfect fit. Avoid borrowing a universal clearance number: usable space depends on the actual greenhouse plan and site conditions.
The T-Model Orangery Greenhouse is listed with area options from 16.52 to 30 m², which can help you decide whether that size range belongs on your initial shortlist. Area alone is not a footprint drawing: use the dimensions for the specific model before deciding whether its ridge can run east–west or north–south without disrupting a path or bed. If only one alignment works comfortably, a theoretical light advantage for the other may not be practical.

Compare both options on a seasonal site sketch
A seasonal shadow diagram is often enough to eliminate an unsuitable orientation. On a scaled sketch, mark north, the proposed footprint, ridge, roof faces, crop beds and fixed shade sources. Make two copies of the site plan and draw the same greenhouse in each: one with an east–west ridge and one with a north–south ridge. Keep the surrounding features fixed and show how turning the greenhouse changes its position relative to them. For each version, note where sunlight reaches in early morning, around local solar noon and later in the day; repeat for summer and winter. If using photos, take them from the intended bed level and record the date and time, rather than relying on one midday visit.
Add notes for what matters most: winter bed light, morning exposure, shade cast by tall crops or an east–west obstruction. The Spacious Greenhouse range is listed at 47 to 70 m²; if it is on your shortlist, place the selected footprint—not a generic rectangle—on both sketches before deciding. The drawing will not predict every cloud or seasonal change in plant growth, but it makes the main trade-offs visible. Keep uncertain points separate, then revisit them with a local observation or the model’s full plan.
When both directions seem possible
An east–west ridge deserves a close look when winter light from the north is a priority and the northern horizon is open; that is a useful starting comparison for many sites south of the Tropic of Capricorn, not a universal recommendation. A north–south ridge deserves equal consideration when the east and west sides can receive light at different times and that moving exposure suits the crop layout. In northern parts of the country, check whether the sun passes overhead or south at midday in the season you care about.
If the light diagrams are close, let the workable layout break the tie: choose the direction that leaves your beds, entrances and daily route in the right places without making a shaded corner the main growing area. Confirm the exact ridge and footprint in the chosen model’s drawings before you order, because model area and name do not settle orientation. The decision should match your site’s sun path and growing plan, not a compass formula copied from somewhere else.
Frequently asked questions
Which greenhouse direction is best in South Africa?
There is no single direction that suits every site. South of the Tropic of Capricorn, an east–west ridge puts a north-facing long side in a useful position for winter sun, but shade, roof form and crop layout can change the result. In the far north, check the local seasonal sun path rather than assuming the midday sun is always north.
Does east–west describe the greenhouse doors?
Here, it describes the ridge—the top line of a pitched roof—not the door or the approach path. An east–west ridge runs from east to west; a north–south ridge runs from north to south. Check the chosen model’s plan, especially if the roof is curved or the layout is not rectangular.
Will an east–west ridge give more winter light?
It can help at sites south of the Tropic of Capricorn because the winter midday sun is north of the greenhouse, so a north-facing side or roof plane may receive direct light. It cannot guarantee more usable light inside: trees, roof geometry, framing and internal shadows all matter. Compare the actual footprint on a winter sun-path sketch.
Does a north–south ridge provide more even light?
Not necessarily. A north–south ridge puts the long sides towards east and west, so exposure shifts as the sun moves, but it need not be equal. The morning and afternoon horizons may differ, and the midday path depends on latitude. Check bed positions and nearby shadows at several times of day.
Can I orient a lean-to greenhouse like a freestanding one?
Not freely: the supporting wall fixes part of the layout and may block some of the sky. Draw the proposed lean-to against that wall and compare its actual roof and openings with the site’s sun path. The wall’s compass direction and seasonal shade matter more than a generic east–west or north–south rule.
Think of orientation as one part of the growing environment, not a rule that decides the whole layout. Draw the greenhouse with an east–west ridge and a north–south ridge on the same plan, then compare seasonal sun, nearby shadows and the position of the beds. Where winter sun from the north matters, an east–west ridge may be worth prioritising at sites south of the Tropic of Capricorn. A north–south ridge places the long sides facing east and west, so their exposure shifts through the day. Your chosen direction should suit the actual sun path, footprint and way you plan to grow.
