
How to Estimate Tomato Plant Numbers in a Greenhouse
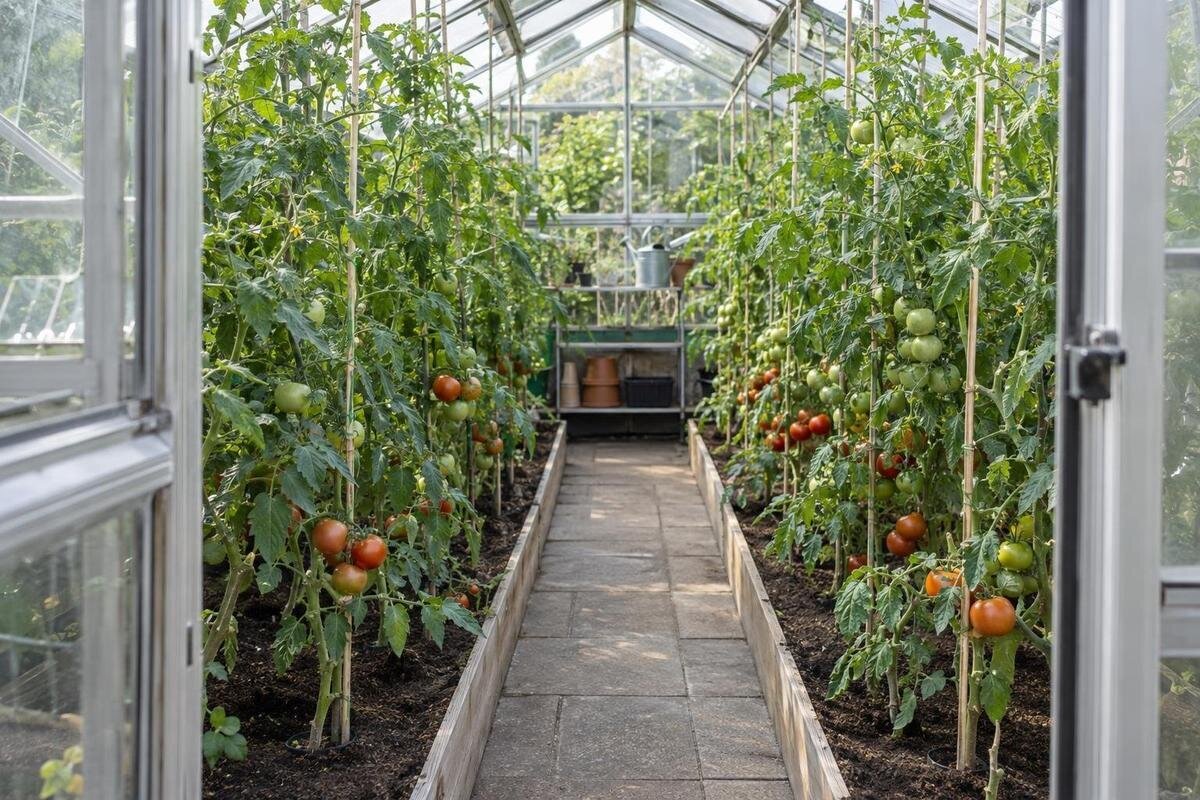
Greenhouse planning guide
Tomato capacity is not a fixed number per square metre. A greenhouse’s listed floor area can include circulation space and may include sections that cannot hold a crop row, while each plant needs room for its stem, mature foliage and regular care. Estimate the count from the usable internal plan: draw beds and access routes, choose how the plants will be trained, then count positions along each row. The worked example below uses illustrative dimensions only; it is not a product size or a promise of a particular crop.

01
Why floor area does not predict tomato plant numbers
A greenhouse floor-area figure is useful for shortlisting, but it does not answer the plant-count question. The entrance, door swing, interior storage, shelving, containers and a route for carrying tools all compete with growing space. For tomatoes, the useful unit is the planting row: the line along which plants can be set at suitable intervals and still reached for tying, pruning, watering and picking. Two layouts with the same floor area may allow different numbers of workable rows if one is long and narrow and the other is wider. Mature foliage also extends beyond the soil footprint, so the bed’s area alone is not the final measure.
Separate three measures on paper: advertised floor area, clear internal floor area, and the part assigned to beds or containers. Use the first only to narrow your options; calculate from the final row lengths. The Aluminium Classic Greenhouse range, listed from 3.77 m² to 28.08 m² gives an area range, not a tomato capacity. A square metre may be aisle, turning space or storage rather than soil, and planted surface area alone does not show whether leaves will obstruct a route. Avoid applying a universal plants-per-square-metre figure to the whole greenhouse. A rough sketch divided into rows and paths makes the distinction easier to see.
Measure the usable internal dimensions
Use the plan for the exact greenhouse size, not the outside base measurement or a headline area. Record clear internal length and width at floor level, then mark anything that changes the usable footprint: the door opening and swing, posts, shelves, storage, a water butt or a permanent bench. If an entrance cuts into a corner or the floor shape is not a rectangle, draw that shape instead of estimating from the longest dimensions. Also note inward projections that could limit a mature plant or its support. Label each measurement as internal or external so the figures do not get mixed up later.
Storage needs separate treatment because it may occupy floor space you were counting as a bed. The Limited Edition Aluminium Greenhouse with Built-in Storage, listed from 5.52 m² to 28.08 m² is a reminder to distinguish cultivation space from storage when making a plan. Its listed area range does not specify the clear row length in the size you choose. Check the exact internal dimensions on a drawing or with the supplier; if you only have external measurements, keep the plant estimate provisional. Mark any bench, container or tray position that will stay in place as non-planting space.
02
Choose beds and aisles before counting rows
Draw the layout from above and allocate the width before working out the number of plants. One central bed with access on both sides may be easier to reach than a broad bed whose middle is awkward to tend. Another option is two side beds with a central aisle, provided the bed edges, aisle and mature foliage leave room for movement. A single row in each bed gives a straightforward count; two rows need a separate check of their spacing and reach. Do not count a bed as two rows simply because its surface looks wide enough on paper.
For a two-bed layout, write the width as a sum: edge clearance, bed, aisle, bed, edge clearance. Adjust those parts for a one-bed plan, and check that the route reaches every row. A lean-to layout has its own boundary and access arrangement, so use the drawing for the chosen size rather than borrowing a freestanding layout. The Lean-to Greenhouse range, listed from 3.69 m² to 14.34 m² is an area guide only; confirm the internal width and door position before deciding whether one or two rows work. For pots or grow bags, draw their footprints and access gaps just as you would for a bed.
Set spacing according to training and growth habit
Spacing is the distance between plant centres along a row, not the width of the bed or the gap between parallel rows. Choose it according to the cultivar and how you will train the plants. A vigorous indeterminate tomato trained to one leader has a different footprint from a bushier plant or one allowed to keep several stems. As an illustrative planning assumption, 50–60 cm between centres can be tested for a single-leader row. It is not a universal prescription: follow the seed or seedling supplier’s guidance if it calls for a wider interval.
Plan the distance between rows separately from the spacing within each row. Leaves and stems spread as the plants grow, so lines that appear comfortably separated at planting can become difficult to inspect, tie and harvest. If you intend to keep multiple leaders, allow more room per plant or reduce the row count rather than preserving a target number at any cost. Consider cultivar vigour, ventilation and how easily you can reach the plants from the aisle. Write the spacing assumption on the plan; it makes the count easier to revise if the variety or training method changes.

03
Calculate positions along each row
Once the beds and spacing are decided, calculate each planting line separately. Let L be the full usable row length, e the setback from each end to the first and last plant, and s the distance between plant centres. The position count is round down ((L − 2e) ÷ s) + 1. This counts whole planting positions between the two end clearances. If a post, entrance or other obstruction divides a row, calculate the separate uninterrupted lengths instead; do not count positions across a gap where no plant can go.
Write the assumptions beside the result: cultivar, training method, number of rows, centre spacing and end setback. The Bloomcabin Prestige Greenhouse range, listed from 3.77 m² to 28.08 m² gives a floor-area range, not the row length for a particular size. Use the exact internal dimensions for the chosen configuration, then mark the plant centres on the drawing. If the calculation is not a whole number, round down. A fraction is not a planting position, and end clearance should not be removed simply to make the total look larger.
Worked example using illustrative dimensions
Consider an illustrative plan with clear internal dimensions of 2.4 m wide by 4.0 m long. These are made-up planning dimensions, not an available product size. For two side beds and a central aisle, allow 0.30 m of edge clearance, a 0.60 m bed, a 0.60 m aisle, another 0.60 m bed and 0.30 m at the other edge. Those widths add up to 2.40 m. Put one row down the middle of each bed: the result is two planting lines, not a number derived from the total floor area.
Now assume a 0.50 m setback at each end of each 4.0 m row, leaving 3.0 m between the first and last plant centres. At 0.60 m between centres, the positions are 0.50, 1.10, 1.70, 2.30, 2.90 and 3.50 m. That gives six plants per row, or 12 in total. The aisle and clearances are assumptions for this example, not universal recommendations. The Limited Edition Aluminium Greenhouse range, listed from 3.77 m² to 28.08 m² still needs its own internal measurements; these illustrative figures do not describe a model configuration. If the cultivar needs more space or a door reduces the row length, redraw and recount.
04
Allow for the mature canopy and support system
Counting centres along a line is only the first fit test. Mature foliage spreads sideways, and a trained vine needs room for ties, side-shoot management and access to fruit. Sketch the likely canopy width of the selected variety rather than representing each plant as a thin line. If you do not know its mature spread, use a conservative gap and the supplier’s guidance. A row against a wall or other boundary may be harder to reach from one side, so check that you can see and tend the full row from the aisle.
Vertical training can make better use of a planting area, but it does not remove the need to plan the support route. Decide where each plant will be trained and whether wires, strings or trellises will be independent or attached to the greenhouse. Do not assume the frame is designed to carry crop-support loads; confirm the arrangement with the supplier or a qualified professional. The Pyramid Greenhouse range, listed from 5.53 m² to 18.9 m² is described by floor area, but that figure alone cannot confirm row length, canopy clearance or a suitable support arrangement for a chosen size.
Leave enough access for routine tomato care
An aisle is part of practical tomato capacity because plants need regular attention. Choose a route for the way you work: walking with a watering can, carrying a tray, reaching side shoots or passing another person all require different clearance. There is no useful universal aisle width for every gardener and tool. Mark the door’s opening arc and consider what you carry through it. Check that the route continues from the entrance to the end of each row without forcing you to step into a bed or push through the plants.
Test the plan at full scale with string or tape on the floor, or mark the route in a clear area. Walk it with the equipment you actually use, then try standing or kneeling beside the bed and reaching the far side of the plants. Check this for tying, pruning and picking, not just for walking through an empty greenhouse. Pots, hoses and stored tools can block a route that looks clear on paper, so include anything that will remain in the space. If access feels cramped before the plants are in, it will not improve when the canopy fills out.

05
Adjust the estimate for varieties and other uses
Do not automatically fill every workable row to its mathematical limit. The result is a ceiling for a particular layout, not an instruction to plant that many tomatoes. Leave room if you want to bring seedlings in and out, test different cultivars, grow a few other crops or manage vigorous plants separately. If the greenhouse will also be used for potting or storage at certain times, plot those activities before settling the tomato count. A floor area allocated to another purpose is not available to a crop row at the same time.
Give varieties with different growth habits separate spacing assumptions on the plan. Mark each row’s cultivar, training method and centre interval so that a compact plant is not counted as though it needs the same space as a multi-stem one. Even the T-Model Orangery Greenhouse range, listed from 16.52 m² to 30 m² needs its rows and service zones planned before plants are added. Extra floor area can be used for access, seedlings or another task rather than tomatoes. Recalculate if you change how many plants are trained to multiple leaders.
Compare the plant plan with the chosen greenhouse size
Once you have a target count, check it against the planned rows: add the planting positions in all the rows, keeping each row’s spacing and cultivar visible in your notes. Multiply positions per row by the number of rows only when every row has the same capacity. Compare that layout with the exact internal measurements for the size under consideration. Check end clearances, aisle space, storage and any permanent equipment. If something does not fit, revise the layout before narrowing an aisle or reducing plant spacing. A slightly lower count that remains accessible is more realistic than a maximum based on assumptions you cannot maintain.
Use catalogue area as a filter, then confirm the chosen size’s usable dimensions and opening layout from its drawing or with the supplier. Even the Spacious Greenhouse range, listed from 47 m² to 70 m² is not itself a tomato count: beds, paths and other uses still need to be plotted. A smaller floor area may also meet a target if its internal shape allows the required rows. Keep the calculation with your chosen size so that a change in cultivar, spacing or equipment leads to a fresh count rather than an unnoticed assumption.
Frequently asked questions
How many tomato plants can fit per square metre?
There is no dependable universal figure. A square metre might be part of a bed, an aisle or storage space, and plant size depends on the cultivar and training method. Measure the usable rows and count positions along them; compare that result with the total floor area only afterwards.
What spacing should I use between greenhouse tomato plants?
Choose spacing from the cultivar’s growth habit and how you will train it. As an illustrative planning assumption, 50–60 cm between plant centres can be tested for a single-leader row, but follow the supplier’s guidance and allow for mature foliage, access and airflow.
Can I grow two rows in one bed?
Only if both rows have enough space for their mature canopies and you can reach them for routine care. Draw the two lines, their spacing and the aisle beside the bed. A second row that leaves the middle difficult to reach may add plants on paper but not practical capacity.
How do I allow for clearance at the ends of a row?
Set back the first and last plant centres from the bed ends, then count the positions between them. For a row of length L, end setback e and plant spacing s, use round down ((L − 2e) ÷ s) + 1. Leave extra room where a door, post or turning space affects the row.
How wide should a greenhouse aisle be?
There is no single width that suits every layout and gardener. Test the route with the watering can, tray or other equipment you use, and check that you can pass and reach the plants when their foliage has grown. Do not reduce the aisle simply to fit in another plant row.
A useful estimate names its assumptions: exact internal measurements, bed layout, plant spacing, end clearances, training method and working aisle. Count the positions row by row, then revise the total if any of those details change. The practical number is the one that leaves room to reach and manage the mature plants, not the largest figure the greenhouse floor area can produce.
