
Can a Greenhouse Work Between a House and a Fence?
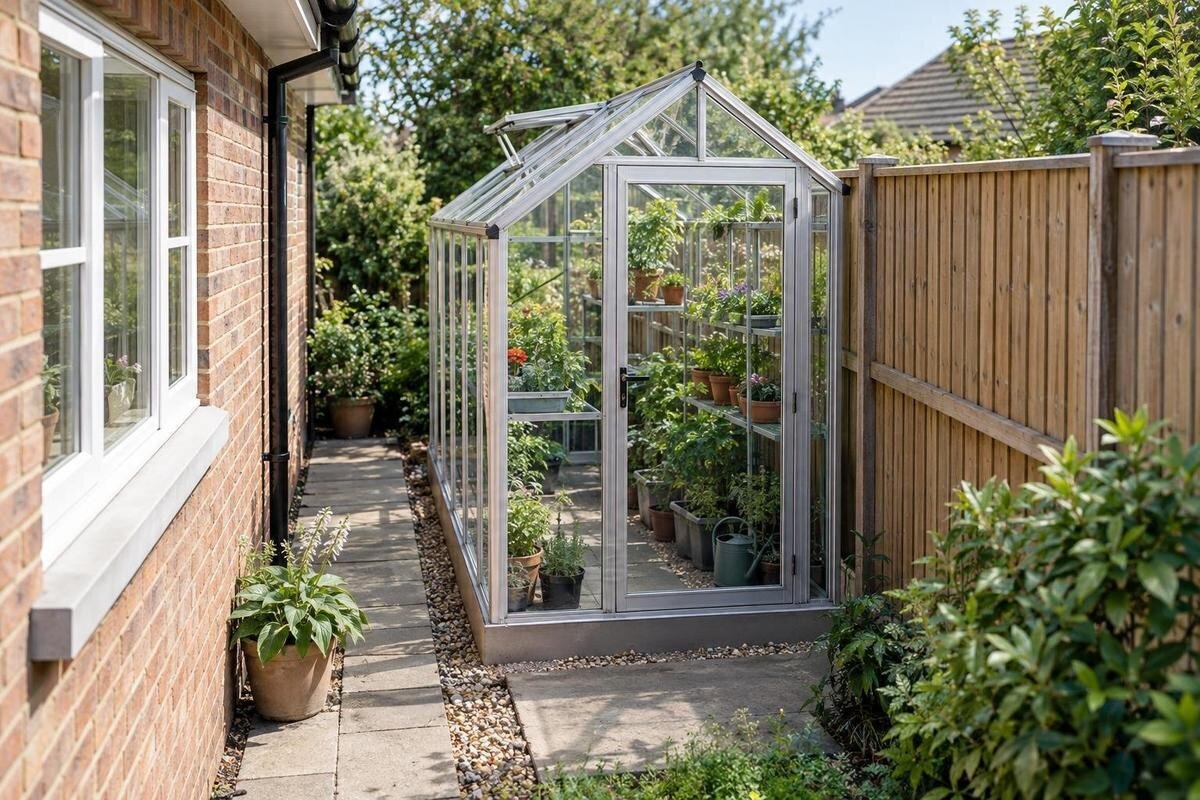
Greenhouse location
A narrow strip between a house and a fence can look like spare space, but a greenhouse needs more than a rectangle for its base. The frame must fit without blocking doors, services or drainage; you also need a practical route for tending plants and cleaning the outside. The house and fence can change the light and airflow in the gap. The useful question is not simply whether a model fits on paper, but whether the chosen footprint leaves a place you can maintain and grow in through the year.

A greenhouse needs room for more than its base
A side passage may accommodate the greenhouse frame but leave no practical route to its door, no access to the wall-facing side, or nowhere to stand while tending plants. Mark fixed obstructions before deciding that a rectangle fits: doors and windows, taps, lights, downpipes, steps, fence posts and changes in paving. Include anything projecting into the passage at roof or eaves height, not just obstacles at ground level. The Lean-to Greenhouse is listed as an aluminium wall greenhouse, with area options from 3.69 m² to 14.34 m²; that range does not establish the dimensions or suitability of any specific variant.
Treat everyday use as part of the fit. Picture opening the greenhouse door fully, carrying a tray through and reaching the beds without moving a bin or stepping into a drain. Decide which sides must be accessible for cleaning and whether the far end can serve as the only route in. If the layout works only by squeezing through a gap you are unlikely to use, it is not a practical fit. Photograph the strip from both ends and note obstructions on a sketch; these records make later comparisons more reliable than estimating by eye.
Measure the narrowest points accurately
Take clear-width measurements at several points rather than relying on one reading. Include both ends, the narrowest section, every change in the wall or fence line, and any place where a downpipe, post, step or other projection enters the gap. Measure the usable length as well as the width, including space to approach the greenhouse entrance. A fence that bows or slopes and a wall with eaves can make the passage wider at one level than another. Note where each measurement was taken and recheck any figure that could determine whether a model fits.
Turn those readings into a scaled plan, marking walls, fence lines, doors and window swings, taps, lights, drains, paving edges and roof overhangs. Compare the narrowest clear widths and available length with the selected model’s full outside dimensions, not just the glazing dimensions. Check whether the listed outline includes the base, eaves or other projections. The Limited Edition Aluminium Greenhouse range is listed from 3.77 m² to 28.08 m², but area alone does not show width or length. Use the drawing for the exact variant and mark the approach to its door separately from the greenhouse base.
Maintenance access on both sides
An outside gap that is too tight to maintain can turn a nominal fit into a poor location. Decide how you will clean or inspect each side, remove leaves and dirt, check the fence and house wall, and reach any gutter or downpipe that needs attention. Where the greenhouse sits close to a boundary, check whether you can reach the space behind it from either end or whether access will be lost. A narrow gap may look neat on installation day but become frustrating if routine cleaning and repairs require awkward workarounds. Plan access to the surfaces you will need to maintain, rather than merely leaving an empty strip.
Mark a standing and walking route on the sketch, then try the layout on the ground with string, chalk or temporary markers. Walk it while carrying a watering can or seedling tray, open the proposed door, and see whether you can turn and work without blocking the route. Do not count the footprint itself or an inaccessible strip as maintenance space. If storage is part of the chosen layout, check how it affects the exact outline and clearances: the Limited Edition Aluminium Greenhouses with Storage listing gives area options from 5.52 m² to 28.08 m², not the clearance needed around a specific variant.
Water from the house roof
Trace where water from the house roof goes before placing anything under its eaves. Note the gutter line, downpipes, roof overhang and places where water spills or splashes during rain. A gutter can overflow or a downpipe can discharge into the strip you want to use; a dry-weather inspection will not reveal every problem. Take photos after rain and mark wet patches, muddy spots and the direction water travels. Also check the route for water from the greenhouse roof using the design information for the specific model. Do not assume the two roof systems will drain in compatible directions.
Keep access to gutters, outlets and any surface drain that needs clearing, and avoid planning a walkway that becomes the route for roof runoff. Consider where standing water, splashes and sediment could collect and whether rainwater would be directed towards the house or fence. Do not rely on the greenhouse to act as a barrier or a drain. If an outlet, ground level or surface drainage needs changing, ask a qualified drainage professional to assess the site rather than guessing at a solution. This is a site-specific check, not a standard gap dimension.

The usable width inside the greenhouse
Compare the internal clear width with your growing plan, not simply the greenhouse’s advertised area. The outside measurement includes frame sections and may include space that cannot be planted or walked on; consult the drawing for the clear width, door opening and any internal supports or fixed fittings on the exact variant. Sketch the beds, containers, staging and a route through them to scale. Decide whether you will reach each bed from one side or both, and show where you will stand to tend plants along the walls. A layout that fills every centimetre can leave nowhere to stand or turn.
In a narrow interior, the choice between one long bed, beds on both sides or pots can change whether the centre remains usable. Leave the route you need for watering, harvesting and carrying trays, and check that an open door will not occupy it. If you can reach plants only from the centre, avoid drawing beds so deep that those along the walls become inaccessible. Use the dimensions of the selected design rather than a generic layout. The Classic Aluminium Greenhouse listing covers 3.77 m² to 28.08 m² in area options; that range cannot tell you which variant has the clear width your plan needs.
Seasonal shade between two boundaries
A house on one side and a fence on the other can cast shade from opposite directions, and the pattern changes with the season and time of day. Visit the passage at different times, but do not use one bright afternoon as evidence of year-round sun. Note where the shade edge falls across the proposed greenhouse position in the morning, around midday and later in the day. A seasonal shadow diagram helps show how the lower winter sun and higher summer sun change the available light. Record the house and fence heights, eaves and overhangs on the same plan so the observations have context.
Overlay the proposed greenhouse footprint on those observations: the relevant question is how much of its growing area receives light, not whether the passage looks bright from the entrance. A taller boundary can affect the strip differently from a distant roof edge, so keep observations tied to actual positions. The Pyramid Greenhouse listing has area options from 5.53 m² to 18.9 m²; an area figure cannot show where a chosen variant would sit in the shade. Compare the exact footprint with the diagram, then consider whether the available light suits the crops and growing season you have in mind. If you cannot observe across seasons, treat that uncertainty as unresolved rather than assuming the summer pattern lasts.
Ventilation and wind in a narrow passage
A narrow gap can be sheltered from some directions yet exposed to gusts channelled between the building and fence. Neither the house nor the fence is proof that a greenhouse will be protected; note local wind patterns and exposed corners, and check the installation guidance for the chosen model and site. Look too at whether doors and any designed openings can be reached and used without hitting the fence, a downpipe or a wall. Do not assume that a slim air gap will automatically provide adequate ventilation: the greenhouse’s openings, growing arrangement and local conditions all matter.
Mark the actual door position and any vents or openings shown on the selected model’s drawing, including their opening direction, and compare them with the house and fence. If a side opening would be blocked or hard to operate, that can affect practical use even when the base fits. The Bloomcabin Prestige Greenhouse is listed in area options from 3.77 m² to 28.08 m²; use the drawing for the exact variant to check the door and any openings shown, rather than treating its area range as ventilation information. Where the design depends on a wall fixing, or site exposure raises structural questions, ask the supplier or a qualified installer to confirm what is suitable.
Choosing between a wall greenhouse and a freestanding model
A wall greenhouse and a freestanding greenhouse raise different questions in this setting. A wall design may align with the house, but its product instructions must confirm that it can be installed against the particular wall and explain how connections and roof edges are handled. Check for windows, vents, pipes and maintenance points that the structure could cover. Do not treat the house as a ready-made support or assume that a convenient wall is structurally suitable; a qualified installer should assess any wall fixing or related building work. A freestanding model still needs room around it for assembly, cleaning and any door or opening, so it is not automatically the easier choice.
Choose by layout first, then verify the exact form and instructions. A model name or broad category does not explain its base shape, roof projection or opening positions; compare the dimensioned drawing, assembly requirements and clearance guidance for the selected size. The T-Model Orangery Greenhouse has listed area options from 16.52 m² to 30 m², but that figure alone cannot show whether its outline suits a narrow rectangular passage. If the page does not make the relevant dimensions clear, ask for the drawing rather than estimating from a photograph. An image can help you recognise a product, not measure the gap.

What catalogue area figures can and cannot tell you
Area figures are a useful first filter, but they reduce length and width to one number. Two products with a similar stated area can have different proportions, and neither figure includes the space you need outside the frame. For a narrow site, compare the selected variant’s overall width and length with the narrowest points on your plan; then consider height, roof projection, entrance position and opening clearance. The Spacious Greenhouse listing spans 47 m² to 70 m², but its name and area range do not show whether a particular configuration matches a long, narrow site. Do not infer fit from a category label.
Make one comparison sheet for each candidate. Record its exact model and size, outside dimensions, clear interior width, base and projection details, door location, openings shown and any stated assembly or wall requirements. Add the maintenance route, runoff route and sunlight notes from your site sketch beside those figures. Keep confirmed facts separate from questions still to ask; a blank on the sheet means the decision is not ready, not that a detail is probably fine. Compare the manufacturer’s drawing or specification for the precise variant, because a size range on a category page may include options with different footprints. This keeps the shortlist grounded in the space you measured.
A practical yes-or-no test
Treat the site as workable only when the selected variant fits the measured space and still leaves the access, door clearance and internal route you have planned. Check that runoff from the house and greenhouse roofs has a clear, manageable route; the recorded shade patterns support your intended growing use; and any wall connections or installation conditions are confirmed. Put the scaled sketch, site photos and seasonal shadow diagram beside the exact model drawing and resolve any mismatch. Passing the base measurement is not enough if access, drainage or light remains an assumption.
If an essential condition fails, change the location or layout before ordering rather than relying on an awkward side gap that will be difficult to use. A different footprint may help, but repeat the same checks for that precise variant; a smaller area does not automatically mean a narrower shape. Get qualified site advice for drainage, wall fixing or structural suitability when those issues cannot be confirmed from the product instructions. Your decision can be simple: every planned task has an access route, the inside has a usable layout and the site conditions are understood—or you choose another position in the garden.
Frequently asked questions
Can a greenhouse go between a house and a fence?
Sometimes. The selected model must fit within the measured space and leave a practical route to the door and the areas you need to maintain. Check sunlight, runoff from the house roof and the interior layout as well as the outside dimensions.
How much space should I leave around a greenhouse?
There is no single clearance that works for every site and model. Check the installation guidance for the specific greenhouse, then allow for the access you need to open it, tend plants and maintain both the greenhouse and nearby walls or fences.
Will a narrow passage get enough sun?
It depends on the house, fence, their height and the season. Observe the proposed position at different times and use seasonal shadow diagrams to see how much of the growing area receives light. A bright visit in one season is not enough to judge the whole year.
Can the house roof drain over a greenhouse?
Do not assume that it will work. Check the gutter, downpipes, overflow points and the greenhouse roof’s drainage details. If water needs to be redirected or the site’s drainage is unclear, ask a qualified drainage professional to assess it.
Does a greenhouse’s area tell me whether it will fit?
No. An area figure does not show the greenhouse’s exact width, length, roof projections or the space needed around it. Compare the measured site with the dimensioned drawing for the specific model and size you are considering.
A greenhouse can work between a house and a fence, but the base dimensions answer only the first question. Compare an exact model drawing with a measured site sketch, then check access, roof runoff, interior width and seasonal shade. If a required maintenance task or water route has no workable solution, choose another location before committing. The right decision is the one that remains practical after installation, not merely one that fits on the plan.
