
How Far from Trees and Hedges Should a Greenhouse Be?
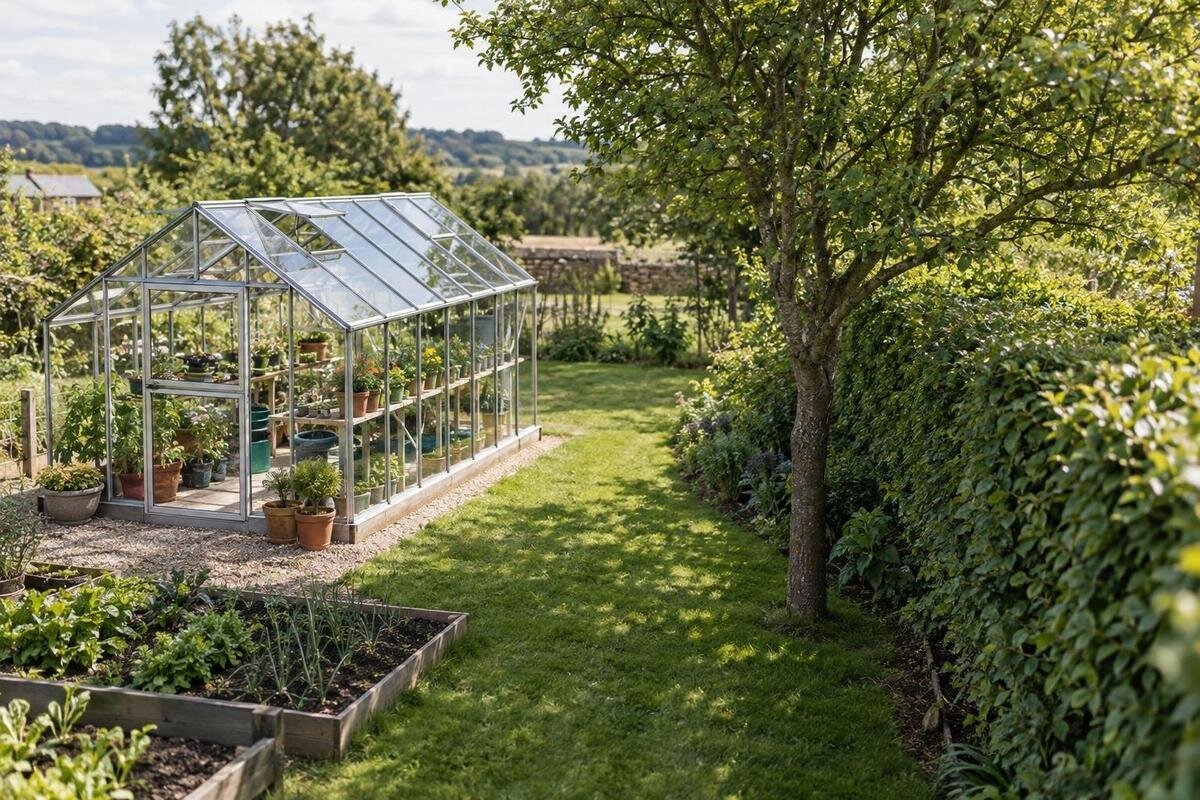
Greenhouse site planning
An open-looking gap beside a young tree or freshly clipped hedge can change as planting matures. A greenhouse also needs more than a base that fits: shade, falling material and access for routine care can make a position impractical later. There is no reliable distance that suits every tree, hedge and greenhouse size. A scaled site sketch and planting-distance worksheet let you compare mature growth, roots, seasonal shade, debris and maintenance space before you settle on a location.

01
Why there is no universal greenhouse clearance
Distance is only one part of the decision. A tree’s species, age, growing conditions, crown shape and pruning history affect how it may spread; a hedge’s width depends on the species and how it is maintained. The greenhouse matters too: its full base and roof outline, entrance and maintenance requirements all affect the clearance needed. Two sites with the same trunk-to-greenhouse measurement can therefore have very different light, debris and access problems. A fixed setback may waste a useful area on one plot and still leave another awkward. Treat shade, roots, falling material and working room as separate checks, rather than trying to account for everything with one estimated gap.
Use consistent reference points instead of a single rough estimate. On a sketch, mark the proposed greenhouse perimeter, then measure to each tree from the trunk centre and to each hedge from its planted line; record the distance to each side and corner. Draw canopy or hedge width separately, since a trunk or planting line is not the edge of future growth. Before fixing the plan, obtain the selected variant’s external measurements. If you are considering the T-Model Orangery Greenhouse, for example, use those measurements to establish how much room it would occupy beside the planting. State the drawing scale so later size or position changes remain comparable.
Allow for mature tree and hedge growth
Identify each planting before estimating its eventual size. Record a tree’s common name and, if available, its botanical name, approximate age or planting date, current crown width and height, and expected mature dimensions from a reliable nursery or tree-care professional. For a hedge, note the species or mix, present height and width, intended maintained dimensions and how often it is clipped. A general species description is a starting point, not a guarantee: soil, water, exposure, age and pruning all influence growth. Assess mixed planting one plant at a time, and mark an unidentified specimen as uncertain instead of treating its current outline as its final size.
On the plan, draw the current canopy and a separate estimate of its mature spread; it may be uneven, so a perfect circle can mislead. For a hedge, mark both the present face and the width you expect to maintain, including growth between trims. Keep those planting outlines distinct from the greenhouse base and any roof projection shown on its supplier drawing. For a candidate such as the Aluminium Classic Greenhouse, use the selected version’s external dimensions rather than relying on its name or a floor-area figure alone. This shows whether future growth would meet the structure, the working space or neither.
02
Check roots separately from the canopy
A canopy gives a visible reference, not a boundary for roots. Tree roots do not necessarily stop at the canopy edge or form a neat mirror image of the crown; their distribution varies with species, soil, moisture, obstacles and past disturbance. Hedge roots also occupy ground beyond visible stems, especially where plants are established close together. This does not mean roots will automatically harm a greenhouse, and open-looking ground does not prove there is no root issue. A surface measurement cannot show the location, size or condition of roots below. In your worksheet, keep root uncertainty separate from measured canopy clearance instead of adding an invented root radius.
Look for useful clues, such as visible roots, raised paving, past excavation and how close the planting is to the proposed base, but treat them as prompts for advice rather than a map underground. If preparing the site would involve digging or levelling near an established tree, or if substantial roots are already visible, ask a qualified arborist and greenhouse installer to assess the proposal before work begins. Do not assume that cutting a root or installing a generic barrier is a harmless way to make the plan fit. The tree’s condition, root location and proposed base all need site-specific consideration; moving the greenhouse may be the simpler option.
Map shade through the seasons
Shade changes as the sun moves, and the pattern shifts between summer and winter. A deciduous tree may change its screening when it loses its leaves, while an evergreen hedge can still cast a moving shadow; pruning or new growth changes the pattern again. One photograph taken at midday cannot describe light across a day or year. Note when the shadow reaches the proposed greenhouse footprint, how long it remains and which areas are affected, then consider the light requirements of the plants you plan to grow. Different crops have different needs, so there is no single amount of shade that makes every greenhouse unsuitable.
Draw a simple seasonal shadow diagram over the scaled plan. Mark the site’s orientation, take photographs from the same fixed points at selected morning, midday and afternoon times, and repeat in different parts of the year; record the date and weather so observations can be compared sensibly. If you use a sun-path or shadow tool, set it for the actual location and check its result against the site. For a shortlisted option such as the Pyramid Greenhouse, mark the selected version’s full outline—not just a centre point. Compare which parts of that outline fall into shade at each observation time, rather than judging the whole position from a single photograph.

03
Consider leaves, fruit and falling branches
Look above the proposed site as well as at ground level. Leaves, needles, flowers, seed pods and fruit can land on a roof or beside openings; sap or other deposits may mean more cleaning in some gardens. Where the greenhouse has gutters, vents or joints that can collect material, ask how often they need checking and whether you can reach them safely. Falling branches are a different concern from ordinary litter: photographs can show an overhanging limb, but they cannot establish its condition. Note what actually falls beneath the tree after windy or wet weather, and ask a tree-care professional about damaged, dead or hanging limbs.
Mark the canopy overhang and likely debris landing area on your plan, then compare it with the full roof outline and access route. This helps distinguish manageable leaf clearing from a position where accumulated debris would repeatedly obstruct maintenance. For a larger option such as the Spacious Greenhouse, available in sizes from 47 to 70 m², the roof outline is especially useful: a floor-area figure alone does not show which edges would sit beneath branches. Do not rely on routine pruning as the only way to manage debris. The tree may keep growing, and any work on mature or questionable branches needs appropriate advice. Aim for a realistic picture of upkeep, not an arbitrary distance from the trunk.
Leave access for greenhouse maintenance
Greenhouse clearance is also working space. You may need to clean exterior panels and carry out tasks named in the chosen greenhouse’s maintenance instructions; where fitted, vents or gutters may need attention too. Some jobs may require a safe access method or a service person, so do not count on squeezing between a wall and a hedge or leaning equipment against the structure. Mark the access space needed for routine care as well as the area occupied by the greenhouse itself. This is especially important where a hedge sits close to the side that would otherwise be difficult to reach.
Walk the proposed route with the tools you normally use and consider how you will carry them, turn and remove clippings or debris. The room required depends on the task and your access equipment, so measure your own practical work area rather than copying a universal corridor width. Include the approach to the entrance without making the main route pass through a place where branches or trimmings regularly collect. If built-in storage is on your shortlist, as in Limited Edition Aluminium Greenhouses with Storage, include access to it in this exercise. Consider how you would retrieve and put away tools while keeping the route beside the planting clear.
04
Include hedge trimming and tree care
A hedge is not a fixed fence line. New growth can spread between trims, and a tightly clipped face may still need room for tools, a person and cuttings. Record the hedge’s maintained width and the space needed to reach each side that needs looking after. Think through where the trimmings will go and whether routine work would block the greenhouse entrance or damage its surface. If access to the far side is difficult, include that limitation in the plan rather than assuming the hedge can always be cut back from the greenhouse side. This makes the real maintenance distance clearer than measuring only to the nearest stem.
Trees need a different check: future shade and debris may be manageable even when no pruning is planned, but an overhanging limb that appears damaged calls for an informed assessment. Do not base the greenhouse position on the assumption that a mature tree will be heavily reduced later. Ask a qualified tree-care professional whether any proposed work is suitable for that particular plant, and consider access for that work separately from day-to-day greenhouse upkeep. If someone else controls access to a hedge or tree, agree how maintenance will be arranged before the position depends on reaching it.
Build a planting-distance worksheet
Use one row for each tree or hedge rather than combining a whole line of planting into one figure. Record the plant’s identity or uncertainty, current size, estimated mature width and height, and the source and date for the estimate. Add the distance from the trunk centre or hedge planting line to each side and corner of the proposed greenhouse, then note the greenhouse’s selected external dimensions and any roof projection shown on its plan. Include separate entries for canopy overlap, seasonal shade, debris, roots and the access needed for both greenhouse work and plant care. This keeps visible measurements apart from estimates and concerns that still need specialist input.
Finish the worksheet with a scaled drawing and dated photographs from fixed viewpoints. On the drawing, label the current and mature planting outlines, the greenhouse base, its outer roof line, entrance approach and maintenance areas; use a different line style for uncertain details. Note when you observed shade and debris and what season those observations represent. Give each shortlisted option, such as Limited Edition Aluminium Greenhouses, its own worksheet reference so measurements and observations stay with the correct version and position. Mark each entry as measured, observed, estimated or awaiting confirmation. You can then compare alternatives without confusing a measured gap with an estimate of future growth.

05
Fit the greenhouse plan to the clear space
Compare each greenhouse by its full dimensions and the space it needs to use, not floor area alone. Two footprints with similar areas can have different widths, lengths, roof lines and approaches; those differences matter when a hedge runs along one side or a tree crown reaches one corner. Ask for the external plan and any relevant clearance information for the exact variant, then trace that outline on the same scale as the planting. A product page for Bloomcabin Prestige Greenhouse can identify a candidate, but the selected variant’s measurements must be checked before its outline can be compared with the site.
Move the outline to test a few positions and orientations, keeping the mature canopy, seasonal shade and maintenance route visible at every stage. If an option fits only by removing all access space, it does not fit comfortably for the work you have planned. A smaller size may make room for a service path; shifting the planting or greenhouse may improve light or debris clearance, but check the rest of the site before relying on either change. Compare the growing space you need with the room around the structure, so the chosen position remains workable for both plants and greenhouse care.
When to ask an arborist or installer
Bring in a qualified arborist or tree-care professional if you cannot identify a mature tree, roots may be affected by ground preparation, a major limb hangs over the proposed site, or the tree appears damaged. They can assess plant-specific issues that a sketch cannot resolve. Ask the greenhouse supplier or installer for exact dimensions and the clearances needed for the selected model’s assembly and upkeep; do not ask them to infer root safety from a catalogue image. Where both planting and greenhouse choices are uncertain, obtain advice before committing to a position or changing the tree. This is more useful than applying a standard setback that ignores the actual site.
Your worksheet is ready to guide a decision when it shows a realistic outline of mature planting, acceptable shade for the plants you intend to grow, a manageable debris pattern and workable access for routine care. Compare a proposed Lean-to Greenhouse position with other locations on your drawing using the same criteria; nearby planting still needs to be considered alongside the greenhouse layout. If a tree or hedge leaves an unresolved concern, record which part of the assessment remains uncertain. Compare another position or size, or resolve that specific question with the appropriate professional. Base the choice on the completed plan, not the present-day gap alone.
Frequently asked questions
Is there a standard distance between a greenhouse and a tree?
No single distance works for every site. The tree’s mature spread, roots, shade, falling material and the greenhouse’s size and maintenance access all affect the answer. Measure and assess these separately on a scaled plan.
How far should a greenhouse be from a hedge?
Allow for the hedge’s expected maintained width, growth between trims and access for cutting it. Also consider shade, roots and the working space needed around the greenhouse. A hedge’s current face alone is not enough to set the position.
Do tree roots stop at the canopy edge?
Not necessarily. Root spread and distribution depend on the tree and site, so the canopy is not a reliable underground boundary. If ground preparation could affect established roots, ask a qualified tree-care professional to assess the site.
How should I check seasonal shade?
Record shadows at different times of day in more than one season, using the same observation points where possible. Mark them against the proposed greenhouse outline and compare the pattern with the light needs of the plants you intend to grow.
Can pruning make a close position suitable?
Do not assume that a mature tree can or should be pruned to make a greenhouse fit. A qualified tree-care professional can advise on a particular tree. Plan around its likely mature form unless suitable work has been assessed.
Trees and hedges can sit near a greenhouse when their future growth, shade, debris and upkeep are accounted for in the position you choose. Keep measurements, observations and unresolved questions distinct on the worksheet, then compare them with the full greenhouse outline and access space. If the plan works only while the plants remain as they are today, it is unlikely to remain practical as they mature. The useful clearance is the one that fits the actual planting and leaves room to care for both the garden and the greenhouse.
