
Planning a Greenhouse Foundation on Heavy Clay
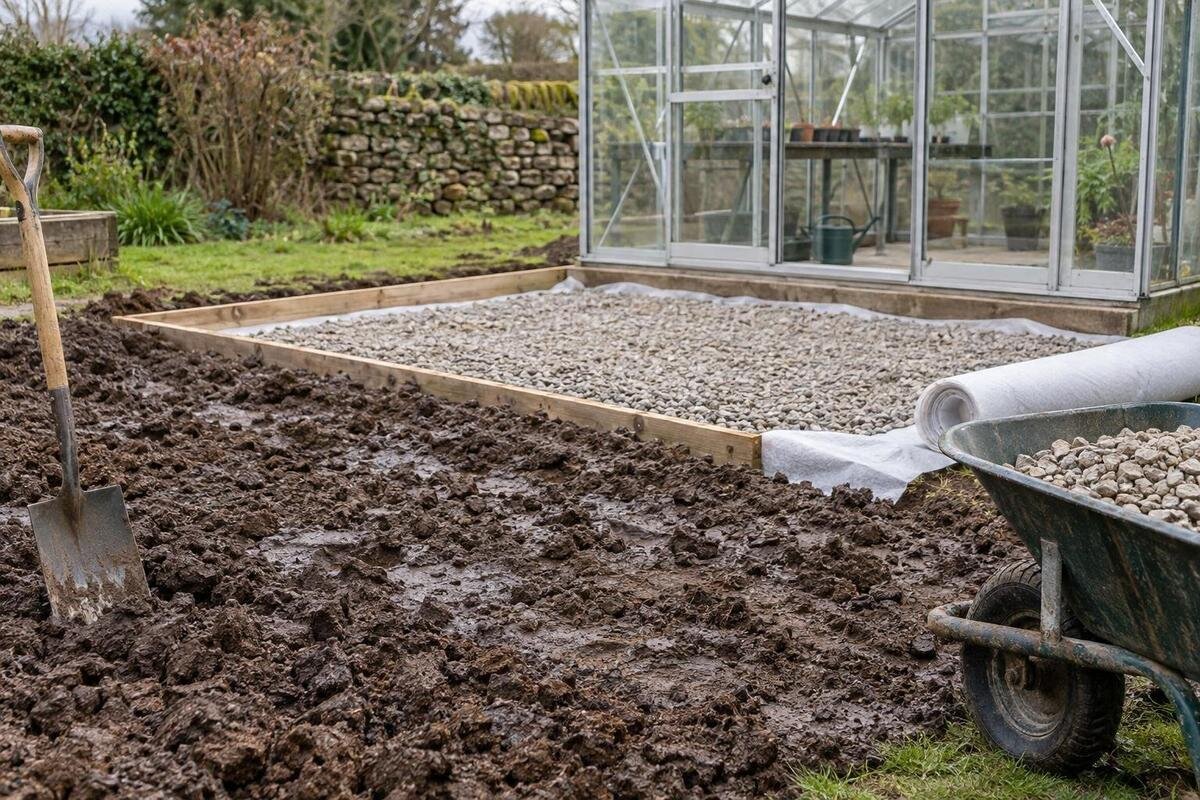
Greenhouse site planning
Heavy clay changes the questions to settle before a greenhouse goes up: where water collects, how moisture varies through the year, and whether the ground may move. A level patch in dry weather is not enough evidence for choosing a foundation. This guide explains what to observe, what to ask a qualified professional and why the selected greenhouse’s own base information must inform the design.

Why heavy clay needs a site-specific assessment
Heavy clay is made up of fine particles, so water often moves through it more slowly than through coarse, free-draining ground. That broad description does not tell you how a particular plot will behave. Clay layers can vary across a small area; compaction, slope, previous excavation, surface cover and the route water takes all affect conditions. A dry surface may sit above damp soil, while a wet patch may be caused by runoff rather than the clay alone. Treat the visible surface as a clue, not a complete ground assessment. Record when you observe a wet patch, since recent weather affects what the surface reveals.
Changes in moisture can affect a clay soil’s volume and strength. Some clays shrink as they dry and swell as they re-wet; the amount of movement depends on the soil and its history, so do not assume every heavy clay site behaves the same way. Saturated or disturbed ground may behave differently from firm ground, too. A greenhouse base must match the structure’s specified support and fixing arrangement, while the ground conditions also need to be considered. A generic footing depth, slab detail or layer of imported material cannot be chosen responsibly from the word clay alone.
Map the water reaching the proposed site
Before discussing a base, sketch the proposed footprint and the surrounding ground. Mark higher and lower areas, nearby roofs and hard surfaces, downpipes, existing drains, retaining structures, irrigation lines and visible wet patches. Note whether water runs towards the greenhouse from higher ground, arrives from a paved edge or seems to emerge from the soil. Include the area beyond the footprint, as runoff can cross the site before reaching the proposed base. Make observations in dry weather and after rain, noting dates and conditions. Photographs taken while the ground is wet can be more useful than a confident description months later.
Water arriving from a roof, path or slope calls for a different investigation from moisture that remains in the ground. Describe what you see rather than labelling every wet patch a drainage failure. If the Classic aluminium greenhouse is on your shortlist, use that exact model identity when requesting its current base or foundation drawing. The product listing or overall footprint cannot establish whether the site is suitable or how a foundation should be designed. Show on the site plan where water currently leaves the area as well as where it arrives; that helps a professional trace the route instead of guessing.
Trace where water flows and persists
Walk the site during or soon after rain only when it is safe to do so, and note flow paths, ponding, soft spots, silt deposits and where water drains away. Compare observations on more than one occasion if conditions allow. A puddle that disappears quickly, a patch that stays wet and water that reappears after a dry spell are different clues; none identifies the cause on its own. Note recent weather and when water disappears, as this context can help a professional interpret the observations. Check whether an outlet is blocked or a downpipe discharges near the proposed base, but have any diversion assessed before making changes.
Do not plan to dispose of water by simply moving it to a neighbouring low point or cutting a channel beside the greenhouse. The route, endpoint and effect on nearby ground all matter; a shortcut may shift the problem or change moisture near the foundation. Where a lean-to greenhouse is being considered, mark nearby walls, paving and roof outlets on the site sketch instead of treating the wall edge as proof that water is controlled. A qualified professional can assess whether surface runoff, seepage or more than one source is involved, and whether further checks are needed before the foundation detail is chosen.
Record possible signs of ground movement
Ask what the ground has done through wet and dry periods, not just how it looks on the day of a visit. Note recurring cracks in exposed soil, changes in paving levels, depressions, soft areas, or movement in nearby retaining walls and structures. Record when each feature appeared and whether it changes after rain or during dry spells. Cracking can occur as some clay dries, but a crack alone does not prove that the site is unsuitable or show how deep the affected ground extends. Photograph features before filling, covering or levelling them, and include the dates in your notes.
Leaks, irrigation, established trees, earlier tree removal, excavation and altered surface drainage can all affect local moisture patterns. Mark their locations, along with any nearby structures that show movement, and tell the assessor what you know about their history. Do not use a neighbour’s foundation, a single crack or the apparent condition of nearby plants as a substitute for ground investigation. If you are considering the Limited Edition Aluminium Greenhouse, refer to that exact model in the assessment, but do not infer a foundation solution from its name or appearance. Site evidence and product information answer different questions.

Check levels, fill and disturbed ground
At the proposed footprint, note slopes, changes in level, retaining edges, past cuts and fills, and known buried service routes or old trenches. Clay may have been mixed with imported soil or disturbed by earlier work; the surface layer may not represent what lies below. A firm-looking compacted surface does not establish the conditions that will support the proposed base, and the visible edge between garden soil and paving does not show how deep altered ground runs. Share any plans, renovation records or photographs that explain how the area was formed. If its history is unknown, say so rather than assuming the ground is undisturbed.
Routine garden preparation, such as raking, levelling or adding a thin layer of stone, does not establish foundation support or resolve possible movement beneath a base. Nor should a cut or filled area be treated as equivalent to undisturbed clay without assessment. If excavation, replacement material or a change in level is proposed, the foundation designer should specify how the work relates to the structure and drainage. Make known service locations available to the relevant contractor, and have services located appropriately before excavation. Unplanned trenching can alter local ground conditions or conflict with the agreed design.
What a site investigation should establish
Ask a qualified geotechnical professional or civil or structural engineer with relevant site experience to assess conditions that matter to the foundation. Routine gardening advice cannot establish those conditions. Share the proposed position, wet- and dry-weather observations, site photographs, information about past work, known drains and water services, and the exact greenhouse model with its available manufacturer documentation. The assessment should consider whether the ground varies across the footprint, whether moisture or seepage is present, what signs of movement mean, and whether fill or disturbed ground needs attention. One observation at the surface may not represent the whole footprint. The professional should decide which investigation methods are appropriate.
Request written advice explaining how the findings affect the proposed foundation and drainage, and what assumptions or open questions remain. Ask what must be confirmed before excavation, what should be recorded if the ground differs from expectations, and who is responsible for interpreting the results. When reviewing the T-Model Orangery Greenhouse, for example, ask that the documentation relates to that exact model and configuration; do not reuse a drawing simply because another greenhouse looks similar. This is not a request for a standard dimension. The design needs to reflect the actual ground and the manufacturer’s base information.
Match the foundation design to the selected greenhouse
Foundation design connects two sets of information: the site’s ground conditions and the greenhouse manufacturer’s base requirements. Request the current drawing for the exact model, size and configuration under consideration. Check that the documents identify the footprint and any relevant support, fixing or level information; ask the supplier to clarify anything not shown. Confirm whether an option changes the base interface or dimensions. Keep the drawing revision with your records so the installer can identify the information being used. Do not scale from a catalogue photograph or assume the outside dimensions are the foundation dimensions.
A name such as Pyramid Greenhouse identifies a catalogue model, not a foundation recommendation for clay. Keep the documents tied to the exact product you intend to order, and have the designer consider them alongside site levels, water routes and ground findings. If you change the greenhouse, its position, configuration or base option after the design is prepared, tell the designer and installer; they may need to review the information. The useful comparison is whether the selected product and site-specific design agree, not which foundation type is most popular for garden projects.
Plan drainage with the foundation
Consider drainage with the base, rather than adding it as an afterthought once a wet patch appears. Identify water falling on nearby roofs or hard surfaces, runoff from higher ground, and existing drains that might receive or intercept it. Have the designer identify a suitable route and endpoint, and confirm that the proposed work will not wash material from beneath the base, undermine nearby ground or concentrate water beside it. Do not specify a trench, soakaway or drainage layer from a generic sketch: its position and suitability depend on the soil, water source and foundation design. The endpoint matters as much as the inlet.
Keep irrigation, any proposed rainwater collection and unexplained seepage as separate items on the plan. A planned water-use feature does not explain water emerging from the soil. If the Limited Edition Aluminium Greenhouse with Storage is under consideration, use that exact model identity when requesting base information, and have the site’s water routes reviewed separately. Agree who will check the route after earthworks and preserve access for future inspection and maintenance. A useful plan shows where water comes from, where it travels and who has assessed the route, rather than simply promising that it will drain away.

Agree responsibilities before groundworks begin
An installation enquiry should distinguish greenhouse assembly from site investigation, foundation design, drainage work and preparation of the base. Ask the supplier, installer and designer to state who provides each drawing, who checks the prepared foundation against it, who responds if the ground differs from assumptions, and who deals with changes. Do not treat a general installation service as confirmation that clay conditions have been investigated. Written responsibilities help prevent a gap between the party designing the foundation, the party preparing it and the person accepting the work. Agree the sequence before ordering or excavation so the relevant people can review the site information.
Keep the chosen model, drawing revision, written site advice, photographs, drainage plan and final foundation records together. The Prestige greenhouse with metal base listing identifies a product configuration; its wording alone does not establish what site preparation or clay-specific design is needed. Ask the supplier how its base information relates to the design prepared for your ground, and ask the installer what they need to see before assembly. If advice changes the agreed level, footprint or drainage route, make sure everyone responsible receives the revised information before work continues.
What must be resolved before construction
Pause the foundation decision if the footprint stays wet, water appears to emerge from the ground, nearby paving or structures are moving, the area includes unexplained fill, or the source and destination of runoff remain uncertain. These signs do not automatically mean a greenhouse cannot be installed, but they call for investigation before a foundation is chosen. Likewise, if the base drawing does not match the selected configuration or the designer has not considered the clay and water observations, the design is not ready for construction. Write down the open question and identify who can resolve it rather than asking an installer to guess on site.
Before construction, make sure the site-specific design, current model information and drainage arrangements have been reviewed together by the people responsible for them. For the Spacious Greenhouse, as for any catalogue model, request documentation for the exact selected configuration instead of borrowing a foundation detail from another product. Keep the final plans and site photographs for reference if conditions change or later maintenance is needed. This gives the installer an agreed basis for the work and records what was assessed; it is not a guarantee of performance.
Frequently asked questions
Can I use a standard concrete slab on heavy clay?
A concrete slab may form part of a suitable design, but the material alone does not make it right for every clay site. The design needs to consider the ground, potential moisture-related movement, drainage and the selected greenhouse’s specified base interface. Ask a qualified professional to design for those conditions rather than relying on a standard slab thickness or footing detail.
Do cracks in the soil mean the site is unsuitable?
No. Some clay soils crack as they dry, but a crack does not show the soil profile below the surface or establish whether a site is unsuitable. Photograph it, note when it appears and record any related changes in nearby paving or structures. A qualified professional can advise whether further investigation is needed.
Will a drain solve water problems around the greenhouse?
Not necessarily. The source of the water, its route and a suitable endpoint all need to be understood first. Surface runoff, seepage and groundwater are different conditions, and a poorly placed drain can change moisture near the foundation or move water elsewhere. Have the drainage proposal considered alongside the foundation design.
Should I remove the clay and replace it with gravel?
There is no universal case for doing so. Excavation and replacement change the ground profile, while a shallow gravel layer does not establish what lies beneath it. Any replacement material, excavation and compaction should follow a site-specific specification and be considered in relation to the greenhouse drawing and drainage plan.
What should I send with a foundation enquiry?
Share the proposed greenhouse model and configuration, its current manufacturer base drawing, a simple site plan, photographs and notes from wet and dry periods. Mark known drains, outlets, irrigation, past excavation or fill, slopes and visible movement. Note what is uncertain too; a qualified professional can then advise what further information or investigation is needed.
On heavy clay, a greenhouse foundation should respond to the ground beneath and around the exact structure. A record of drainage, movement clues and site history gives a qualified professional a better basis than a dry-day impression; the manufacturer’s drawing connects that assessment to the selected product. Reviewing those pieces together helps align drainage, groundworks and installation, with uncertainties identified before the base is built. The aim is not to find a universal clay foundation, but to make a decision that is traceable to the actual site.
