
Could Timber or Composite Decking Support a Greenhouse?
GREENHOUSE SITE PLANNING
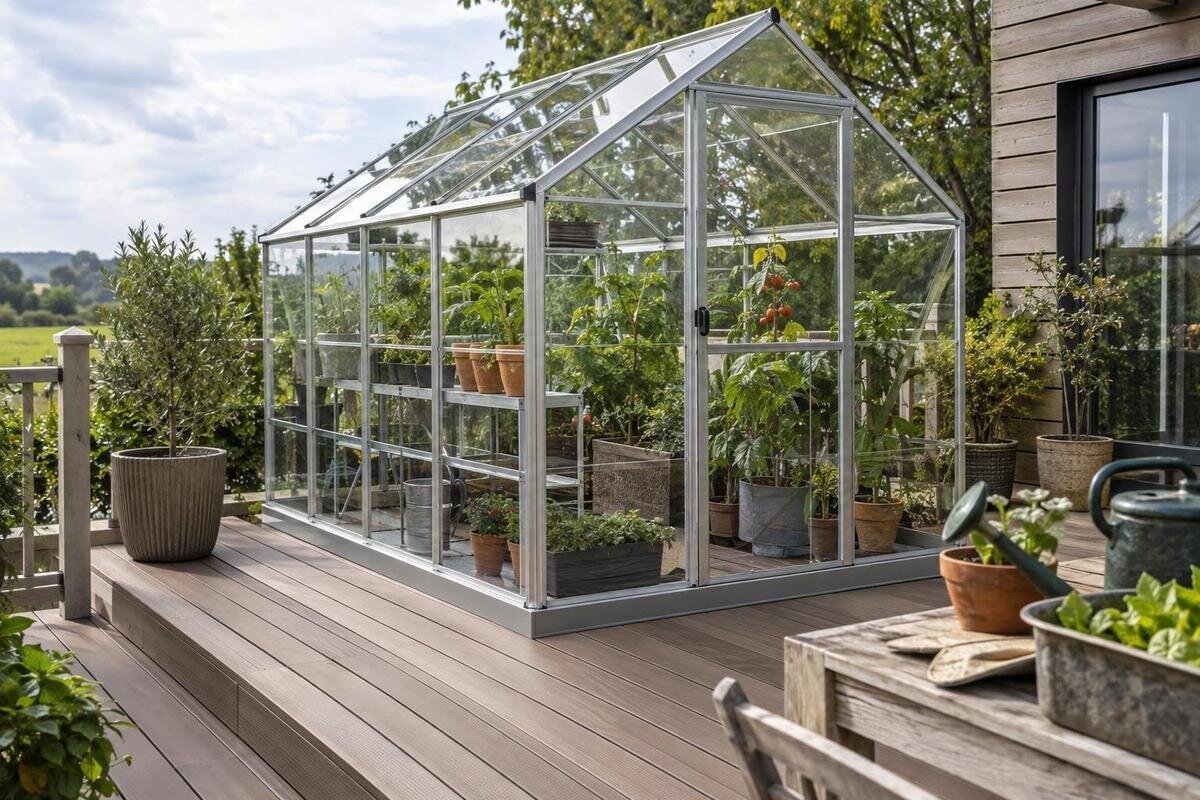
A timber or composite deck may be a suitable place for a greenhouse, but the boards alone cannot establish that. The supporting frame, posts or other supports, their connections and the way loads reach the ground must be considered alongside the exact greenhouse base and anchoring details. A deck designed for everyday foot traffic is not automatically a foundation for a fixed structure. Obtain the manufacturer’s base drawings for your chosen model and have the deck assessed by a suitably qualified structural professional before committing. The key questions are how loads travel, whether the deck stays level, how water drains and how the greenhouse will be secured—not simply whether the surface feels solid.

Deck boards are not the greenhouse foundation
Deck boards are the walking surface, not the whole support system. In many decks, boards span joists; joists transfer loads to bearers or beams, which are carried by posts, a wall connection or other supports. The arrangement varies, and the condition of each connection matters. A greenhouse base bears on defined parts of the deck, so forces need to pass through that structure and ultimately into stable ground. If a joist, beam, post or connection is the weak point, sound-looking boards cannot compensate. Composite boards, like timber boards, depend on the substructure beneath them; the surface material does not describe its capacity.
A photograph, board brand or firm feel underfoot cannot produce a reliable yes-or-no answer. A deck may have been designed for everyday walking and furniture, but that does not automatically establish its suitability for a fixed greenhouse. It might be adequate, need a designed alteration, or prove unsuitable; reviewing its actual construction is what distinguishes those outcomes. Treat the deck as a candidate site, not as a ready-made foundation. The question is what supports the deck, how its parts are connected and whether that complete route can carry the chosen greenhouse and its planned use.
Follow the loads through the deck frame
The assessment should consider more than the greenhouse alone. The model’s frame, panels and base contribute weight, while any supplied or planned features also matter. During use, people, benches, pots, water containers, tools and stored growing supplies can add to what the deck supports. Some items may sit in particular places rather than distribute their weight evenly. Wind matters as well: a greenhouse can experience sideways pressure and uplift, which need a reliable route through the frame and anchors into the deck structure. Describe the combination you actually intend, rather than asking for an assessment of an empty greenhouse if you plan to add equipment.
The manufacturer’s base drawing helps a professional compare the intended support and fixing positions with the joists, beams and posts below. A base rail resting over boards does not make every board part of a designed load path, and fastening to a board does not prove that the frame beneath can resist movement. When considering a model from the Aluminium Greenhouses range, mark its proposed position on the deck sketch alongside the planned benches and containers. This gives the assessor a clearer picture of where the greenhouse and its contents would place demands on the structure. Distinguish items that will remain in one position from equipment you expect to move around. The assessment can then address your intended layout rather than an empty footprint that does not reflect how you will use the space.
Use the exact greenhouse base drawing
Ask for the manufacturer’s drawing or installation information for the precise model, size and configuration you intend to buy. It should help establish the footprint, the parts of the base that need support and the specified fixing positions; if any of those details are not shown, ask the supplier to clarify them. Do not use a generic greenhouse dimension or a drawing for a different model as a substitute. Even products in the same range can have different footprints or base details, so confirm the version before arranging the deck assessment.
The drawing gives the structural professional something specific to compare with the deck. If the joist direction is known, record it, but do not assume the direction of the boards reveals the hidden frame. A simple site sketch can show the deck boundary, steps, nearby walls and the proposed greenhouse position. For the Bloomcabin Prestige Greenhouse, request the base information for the exact version and size under consideration, and identify that version on your sketch. Keep the greenhouse dimensions separate from the deck measurements so it is clear which information comes from the manufacturer and which describes your site. Mark uncertain measurements or concealed areas rather than filling in gaps by assumption. The professional can then assess whether the support points align with the structure or whether the site needs a different design.
Check the timber joists, beams and supports
A timber deck needs a condition review as well as a capacity review. If there is safe access, record the visible underside, joist and bearer arrangement, posts, connections and where the supports meet the ground or a building. Note soft or decayed areas, cracks or splits, loose boards, corroded fixings, signs of water damage and repairs that have already been made. These observations help the assessor; they are not a do-it-yourself pass-or-fail test. A neat surface cannot reveal every concealed connection or defect, and a visual check cannot establish the deck’s capacity.
Include the deck’s known age, maintenance and repair history. Timber exposed to moisture or weather can change over time, so a previous assessment may not describe its present condition. If the deck is connected to a house, have that connection reviewed too; it is not automatically an anchoring point for the greenhouse. When photographing repairs, show both the affected area and its position within the wider frame, where access is safe. Explain what was repaired and what remains unknown, rather than treating a replaced board as evidence that the whole deck has been renewed. If you are considering a model from the Limited Edition Aluminium Greenhouses range, show its proposed position in the same record. This helps the assessor relate the deck’s condition to the area you intend to use.

Composite boards still rely on a subframe
Composite decking describes the surface board, not the joists, beams, posts or other supports underneath it. The boards may be fixed in a particular way, including with concealed clips, so do not treat a clip or board edge as a greenhouse anchor. Find the decking manufacturer’s installation guidance if available, especially its instructions on drilling, fastening and keeping movement gaps clear. Those details can affect what can be fixed through the surface and where the supporting frame needs to be identified.
The greenhouse’s approved anchoring detail must work with the deck structure, not simply with the material visible underfoot. Ask the professional to confirm whether the proposed fixing route reaches a suitable structural member and whether it is compatible with the decking system. Keep the two sets of information distinct: the greenhouse instructions describe its fixing requirements, while the decking guidance explains how the boards are installed and where movement gaps must remain. For the Limited Edition Aluminium Greenhouse with Built-in Storage, include the complete chosen configuration when requesting base information. Show where you intend to keep stored items as well as where the base would sit. This allows the fixing proposal and intended use to be considered together, without treating concealed board clips or stronger-looking surface boards as substitutes for structural connections.
Deck level and movement
Check the whole proposed footprint for slopes, dips, raised joints, warped boards and changes in level. The chosen greenhouse’s instructions should state the conditions its base needs; do not assume a deck’s existing fall or unevenness will be acceptable. Support points need to meet the deck as intended, and the frame must be able to sit in the alignment required by its manufacturer. A level surface is useful, but levelling alone does not show whether the supporting structure is strong enough.
Movement is a separate question. A deck that feels firm underfoot may still deflect, vibrate or move at a connection, and movement can affect how the greenhouse base sits. Note any sagging, bouncing or changes in level that you have observed during ordinary use, and identify where they occur on the site sketch. Do not try to correct them with improvised packing or extra screws before the cause has been assessed. For the T-Model Orangery Greenhouse, compare the selected version’s footprint with the whole proposed supporting area, rather than checking only one corner or the doorway. Keep observations about level separate from observations about movement: a surface can appear level while still moving under use. Both need to be considered when deciding whether the deck provides the conditions required by the greenhouse manufacturer.
Plan drainage around the greenhouse
Consider where rainwater from the greenhouse roof, water used for plants and any spills will go. Deck gaps may let some water through, but they do not prove that water will drain safely below the boards or away from supporting members. Check whether water could collect at the base, run towards a wall or remain under the deck. Keep the route for drainage in view when choosing the greenhouse position, rather than assuming the deck surface will deal with every source of water.
Discuss drainage and ventilation beneath the deck with the person assessing the structure, particularly if the supporting timber is already exposed to damp conditions. Do not block gaps, cover the boards or add a waterproof layer unless the greenhouse and decking arrangements have been checked together. Those changes may alter where water goes. If you are considering the Pyramid Greenhouse, mark its selected footprint alongside existing gaps, nearby walls and any places where water collects. Describe what you have observed after rain separately from where you expect watering spills to occur. This makes the drainage discussion specific to the proposed position. Include any planned covering inside the greenhouse in that discussion, rather than treating it as an unrelated finishing choice. The aim is to understand where water will go both at the base and beneath the deck.
Confirm how the greenhouse will be anchored
A greenhouse should not be assumed to stay in place simply because it is heavy or rests on a broad deck. Wind can push or pull on the structure, so its specified anchoring points need a secure route into a part of the deck that can resist those forces. Deck boards, decorative clips and ordinary surface fixings should not be treated as adequate anchors without an approved detail. Ask for the manufacturer’s fixing instructions and have the proposed connection assessed as part of the whole deck structure.
The position of the greenhouse can affect whether the specified fixings are possible: a fixing point may fall between structural members, near a deck edge or where a connection cannot be made as intended. These are matters for the professional and installer to resolve before assembly, not through an improvised solution on site. With a Lean-to Greenhouse, show the proposed wall interface and deck anchoring separately on the site information. Identify which drawing describes each connection and ask for clarification where their roles are unclear. A nearby wall should not simply be counted as extra restraint, just as the deck surface should not be counted as an adequate anchor. Resolve the connection details while the greenhouse position can still be reconsidered, so the proposed layout and the fixing arrangement form one coherent plan.

Match the greenhouse footprint to the deck
Compare the actual base footprint with the usable deck area, not with the garden space around it or an approximate catalogue area. The greenhouse must have the support its drawing calls for, and the intended position should leave practical room for doors, access and the deck’s existing stairs or routes. Do not assume that a base can overhang the deck or sit close to an edge; ask the structural professional whether the proposed position is supported. A measured site sketch helps reveal conflicts before the greenhouse is ordered.
Plan for how the deck will be used after installation. People will need to work around the structure, while benches, pots, containers, watering equipment and stored items can add weight in particular areas. For a model from the Spacious Greenhouse range, use the selected version’s footprint to sketch the interior layout and the deck space that would remain outside it. Mark the existing stairs and routes you intend to keep clear, along with the proposed door position. This separates two questions that are easily confused: whether the greenhouse physically fits and whether the deck can support it in that position. Give the assessor the intended arrangement rather than only an overall floor area. Include items that will stay outside the greenhouse, since they remain part of the deck’s planned use.
Get structural confirmation before installation
Give a suitably qualified structural professional the exact greenhouse model and size, the manufacturer’s base and anchoring information, and any deck plans that are available. Add clear photographs of the surface, underside, supports and connections, along with known repair history and a description of planned use. If parts of the structure are hidden, say so rather than guessing what lies beneath the boards. A professional may need further information or access to assess the deck properly; a product page or photograph is not a replacement for that review.
Ask for a clear conclusion on whether the actual deck can support the chosen greenhouse and intended use, and what anchoring arrangement is acceptable. The review should also resolve concerns about condition, level, movement, drainage and any proposed changes. Depending on the findings, the site may need a designed alteration, a different position or a separate support solution; none can be selected safely from a generic dimension or rule of thumb. If the structure and fixing route have not been confirmed, delay installation rather than relying on the boards to carry the greenhouse.
Frequently asked questions
Can a greenhouse sit directly on decking?
Possibly, but the decking surface alone cannot establish that it is suitable. The joists, beams, posts, connections and supports beneath the boards must be assessed against the exact greenhouse base and anchoring requirements. Ask for the model-specific drawings and have the complete deck structure reviewed before installation.
Is composite decking a better base than timber decking?
Not by itself. Composite describes the board material, not the strength or layout of the subframe beneath it. With either surface, the important questions are how the deck is supported, how its parts are connected, what loads it can carry and whether the greenhouse can be anchored as specified.
Can I screw the greenhouse base into the deck boards?
Do not assume that fixing into a board will provide adequate restraint. The approved fixing detail needs to connect the greenhouse to a suitable part of the supporting structure, and it must work with the decking system. Ask the greenhouse supplier and a suitably qualified structural professional to confirm the correct arrangement.
Would a small or lightweight greenhouse be safe on my deck?
Not necessarily. Size and weight are only part of the assessment: the base layout, wind forces, anchoring, deck condition and any added pots, benches or stored items matter too. A smaller model is not automatically suitable, so have the exact model and intended use assessed against the actual deck.
What information should I provide for a structural assessment?
Provide the exact greenhouse model and size, its manufacturer base and anchoring drawings, and any available plans for the deck. Clear photographs of the surface, underside, supports and connections can help, along with known repair history and a description of planned use, including benches, containers and equipment.
A deck is a possible greenhouse site only when its structure, condition and anchoring route are considered alongside the exact model and its intended use. Base drawings make that comparison specific; a qualified assessment confirms whether the deck can support it or needs a different design. Let the construction beneath the boards—not the appearance of the surface—determine the decision.
