
Planning a Greenhouse for a Care Home Garden
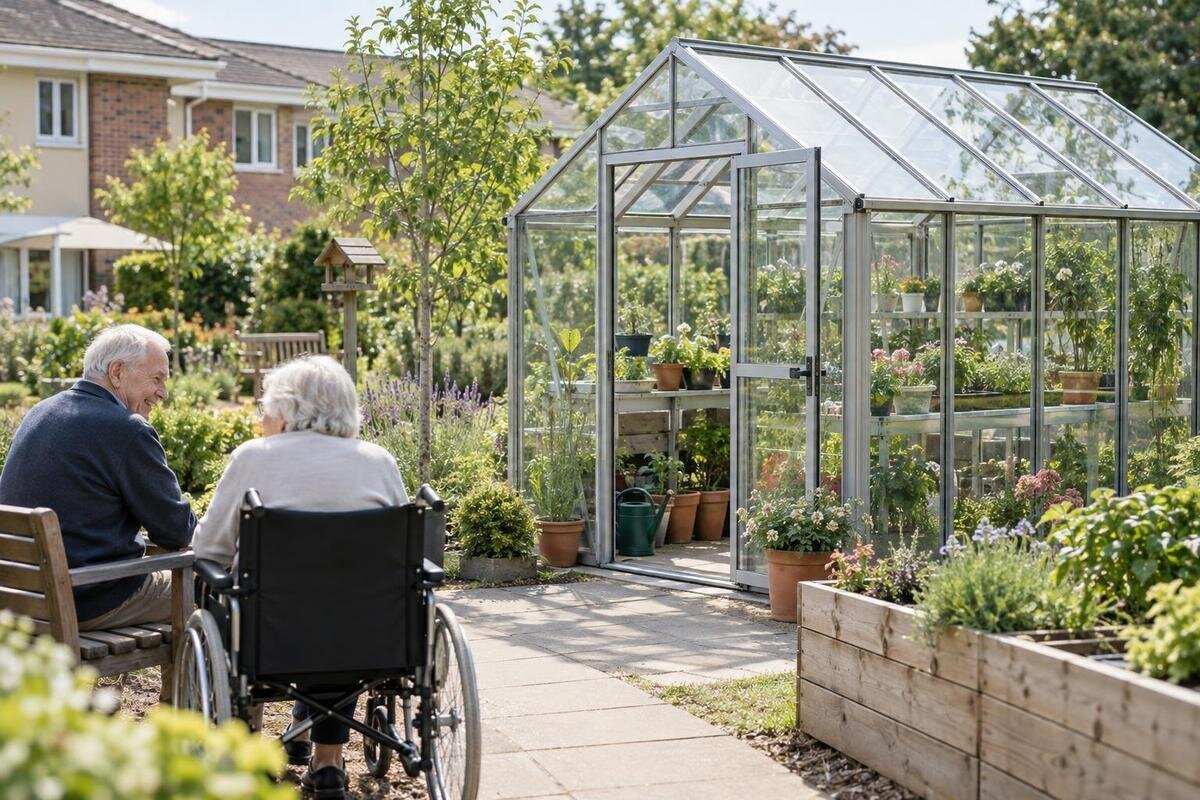
CARE HOME GARDEN PLANNING
Planning a greenhouse for a care home garden means designing around the people who may use it and the staff who will supervise and maintain it. Decide whether it is for scheduled growing activities, day-to-day plant care or both; then check the route, interior layout, operating plan and approval process. A structure in a garden is not automatically accessible or easy to supervise. The aim is a practical, optional activity space, not a medical programme. Model names and advertised area ranges can help form a shortlist, but they cannot answer every access or operating question without a site-specific layout.

Define the greenhouse’s purpose
Start with the service the greenhouse is meant to support, rather than a preferred shape or advertised size. It might be used for seasonal planting, propagation, growing herbs or flowers, or small supervised garden sessions. Record whether access will be scheduled or open at other times, who may attend, and whether activities, care or gardening staff will lead them. Ask residents what they would like to do, in a way that suits the home, and make participation optional; the structure should not create an expectation that everyone will join. Decide whether the aim is ongoing cultivation, a defined programme of sessions or both. Keep the brief centred on practical horticultural activity, without presenting it as treatment or promising health outcomes.
Describe a typical session. Estimate how many people may be present, what the staff member will do, which tasks residents can choose, and what happens if someone prefers to observe or leave early. Decide whether plants are grown for enjoyment, landscaping or possible kitchen use; if produce might be served, agree handling arrangements with the care and catering teams before design work is fixed. Clarify whether the greenhouse must support group sessions, one-to-one assistance or staff work between activities. Those uses affect entrances, sightlines, work surfaces, storage and routine workload. Record the choices in a short project brief, including how supplies will be replenished, rather than expecting a supplier to guess how the home will use the space.
Plan supervision and control of access
Supervision is a layout question as well as a staffing question. On a simple plan, mark the entrance, work areas, benches, tall plants and places where equipment will be kept. Consider whether a staff member can see the activity areas while helping someone at a table, and whether another person can reach the entrance without moving pots or chairs. Look at the view both from inside the greenhouse and from the usual staff position; a window or open door may not give a useful sightline once plants and furniture are in place. Consider how the view could change as plants grow. Review the arrangement with the home’s care, activities and facilities teams before fixed benches or storage limit the options.
Agree supervision arrangements for each activity with the care home’s responsible staff, using its own operating and safeguarding procedures rather than copying a staffing ratio from another setting. Identify who leads a session, who can assist, who controls access outside scheduled times and whom staff tell if a door, path or piece of equipment needs attention. Account for shift changes, staff absence and times when the greenhouse is closed to residents. Make it clear to residents when the space is staffed and how to ask for access. The plan should preserve choice and dignity: residents should know what an activity involves, be able to decline, and not be left with responsibility for running a shared facility. These decisions belong to the care home, not to the greenhouse supplier.
Check the complete route and entrance
Check the journey from the resident’s usual activity area to the greenhouse, including every surface, gate, crossing and change in level. Measure narrow points and turning areas, and note whether the route remains practical when staff accompany someone or when a mobility aid is used. Consider loose gravel, wet paving, hose runs, garden furniture and temporary equipment as part of the real route, not as details to sort out later. Review the route at the times it is likely to be used, and note whether shade, seating or a pause point is needed without narrowing circulation. Have a qualified access professional and the home’s facilities team review proposed changes to paths, thresholds or levels; a product description cannot settle those site-specific questions.
Inside, allow for the door to open, someone to enter and turn, staff to assist, and users to approach a work surface without blocking the way. Ask the supplier for the chosen configuration’s dimensions, including the clear door opening, threshold, door swing and usable space around benches; compare them with the needs identified by the home and a qualified access adviser. The Bloomcabin Prestige Greenhouse listing gives a range from 3.77 m² to 28.08 m², but area alone does not confirm an accessible entrance or turning space. Check drawings for the exact option under consideration rather than treating the model name or catalogue area as proof of fit.
Offer activities at different levels of involvement
Choose tasks that can be offered at different levels of involvement, rather than designing one activity around an assumed ability. Options might include selecting seed packets, writing plant labels, filling small pots, sowing seeds, watering containers, transplanting seedlings or harvesting plants. Some residents may prefer to plan, sort labels or observe from a seat outside the greenhouse; those are valid ways to take part. Let staff decide which tools, materials and tasks are appropriate under the home’s procedures, including work involving sharp tools, heavy bags, fertiliser or other garden products. A list of possible activities makes it easier to decide what should be within reach and what staff should manage.
Turn that list into a session sequence: where people gather, where each task takes place, how supplies are handed out, where completed pots go, and who resets the area afterwards. Offer seated and standing tasks where the staff team considers them suitable, and allow residents to stop or change tasks. Compare the proposed activities with a dimensioned plan of any shortlisted structure. The Limited Edition Aluminium Greenhouse options are listed from 3.77 m² to 28.08 m². Mark work positions, circulation and staff sightlines on the plan to assess how the activities would fit, rather than estimating group size or support needs from the advertised area. Include preparation and clean-up time in the session plan.

Lay out work areas and equipment
Draw internal zones before ordering: entry and transition space, planting or potting work, places for plants, any seating, equipment storage and clean-up. Show tables, benches, plant containers and bins at their intended sizes, including room to reach them and move around them. A clear plan helps prevent the greenhouse being filled with growing benches before there is space for the activity itself. Keep the route visible and consider where hoses, wet work and loose materials will be kept during a session. Show where supplies and completed pots will go as they accumulate. Decide whether hand-washing or waste collection needs a designated place and how it will be provided, rather than adding it after the layout is fixed.
Decide what must be stored on site, who may use it and where it belongs after an activity. Hand tools, gloves, labels, small watering containers, potting materials and cleaning items may need separate, clearly defined places; the home should set its own controls for any restricted products. The Limited Edition Aluminium Greenhouse with Built-in Storage range is listed from 5.52 m² to 28.08 m², but the name does not say how much storage is provided, where it is located or whether it can be secured. Request dimensions and details for the selected layout, then check them against the facility’s equipment-control arrangements. Keep frequently used items easy for staff to retrieve without obstructing the entrance, movement or work surfaces.
Assess the site and any adjoining building
Choose a site after walking the proposed route and observing conditions at different times, rather than relying on a photograph of the garden. Note sun and shade, wind exposure, water access, drainage, nearby trees, maintenance access and how the route is used by other residents. Consider whether staff can see the entrance from the relevant activity area and whether service visits can reach the structure without disrupting garden use. A sheltered location may reduce exposure for users but could be poorly placed for supervision; a convenient open spot may have other conditions to assess. Ask the supplier and relevant site professionals how the selected design is intended to be ventilated and maintained in the local environment, and review conditions across the seasons.
If an attached format is being considered, verify the building interface before choosing a model. The Lean-to Greenhouse listings are for an aluminium wall greenhouse and show area options from 3.69 m² to 14.34 m²; those details do not establish that a particular care-home wall, doorway or service location is suitable. Have the facilities team and a competent installer review the proposed position, attachment and any alterations, then confirm what approvals are needed from the property owner or relevant authorities. For any greenhouse, obtain professional advice on site preparation and drainage rather than assuming that a flat-looking patch is ready. Check that the garden route remains practical during any work.
Choose a size for the planned activities
Size the space from the activity plan, not just the number of residents in the home. On a scaled drawing, mark the chosen door opening, furniture, plants, equipment and positions people need for working or receiving assistance. Include staff standing space and routes to move in and out, not only a nominal aisle between benches. Use actual internal dimensions for the exact size under consideration: a listed area may not equal the clear floor space available after framing, tables and storage are accounted for. Ask staff who know the residents’ usual support needs to review the drawing; they may notice pinch points that an empty footprint on a brochure does not show.
Try a typical session layout and a quieter, smaller-use arrangement, then check how both work when pots, chairs and seasonal equipment are in place. Where practical, use movable furniture or a marked-out plan to discuss how people will move around the work areas. Avoid choosing the largest area on the assumption that extra space automatically means better supervision or access; a bigger working area may also mean more planting, cleaning and upkeep if it is used fully. The Classic aluminium greenhouse range is listed from 3.77 m² to 28.08 m², a catalogue range to compare against a measured plan. Ask for full dimensions of the selected variant and discuss the layout with the supplier, access adviser and staff team before deciding how much space the project actually needs.
Decide between a growing space and a gathering space
Be clear about whether the brief calls for a working greenhouse, a place for small-group activity, or an indoor room that also hosts seated gatherings. Growing plants and accommodating people are different uses: extra seating changes circulation, and group use raises questions about ventilation, temperature, floor finish, furniture and ongoing cleaning. Do not assume that a greenhouse or orangery is suitable for dining, social events or year-round occupancy based on its name. If the primary aim is cultivation, keep growing work central and locate larger gatherings elsewhere unless the design team confirms the structure is intended for that use. If both uses are planned, specify when and how the space will be arranged for each.
The T-Model Orangery Greenhouse is listed in area options from 16.52 m² to 30 m². That information can help put a candidate on a size shortlist, but it does not establish usable area, seating capacity or conditions for residents to spend time inside. If gathering space is part of the brief, ask for a dimensioned layout and a written explanation of the proposed use, then have the care home’s facilities team and relevant design professionals review access, ventilation and maintenance expectations. Keep cultivation and gathering areas clearly defined so staff know what is happening there and can supervise the intended activity.

Assign daily care and maintenance
Give each ongoing job an owner and a backup. The plan should name who checks plants, waters when needed, opens and closes the facility, puts tools away, tidies spilled soil or water, and reports faults. Allocate duties across the actual staff roster and days when no activity is scheduled; do not assume volunteers or residents will provide routine cover. Decide who monitors supplies and arranges replacement plants or repairs, and set a simple way to record completed tasks and outstanding problems. Distinguish the person accountable for the routine from the person leading a particular session. Residents can participate by choice, but the home must be able to run the greenhouse if an activity is cancelled or its regular leader is absent.
Match the planted area and equipment to the time the team can reliably provide. The Spacious Greenhouse page lists sizes from 47 to 70 m²; that area range is not a forecast of staff hours or a maintenance plan. Before considering any larger footprint, list the crops or plantings that will actually be maintained, the tasks required between sessions, and who will cover them on weekends and during leave. Keep the routine manageable and assign responsibility for checking whether planned work is being completed. If staff capacity changes, the activity schedule or planted area may need to change too; build that review into the operating plan rather than relying on residents to keep it running.
Confirm the brief before ordering
Before placing an order, assemble a project brief with intended activities, route and layout drawings, staff supervision plan, storage needs and a named operating lead. Ask the care home’s management and facilities team to identify necessary internal approvals and involve the property owner, access adviser, installer or other specialists as relevant. Check local permission and building requirements with the responsible professionals rather than assuming a greenhouse automatically meets them. Confirm how site preparation, drainage, water access and any changes to the building or garden will be assessed, and who is responsible for each part of the work. Record unresolved questions and dependencies so they are not left as verbal assumptions.
Compare exact configurations, not just model names. The Pyramid Greenhouse listings range from 5.53 m² to 18.9 m², but advertised area alone does not confirm internal circulation, door dimensions, suitability for the site or capacity for a supervised session. Request dimensioned drawings and a written installation scope; confirm what is included, what the care home must arrange, and which details need specialist review. Before opening the space to residents, have the responsible team agree access arrangements, supervision procedure, equipment controls, cleaning routine and maintenance contact. A short review after initial use can identify layout or task changes, with residents’ feedback included where appropriate.
Frequently asked questions
What should a care home decide before choosing a greenhouse?
Agree what the space is for, who may use it, whether access is scheduled, which activities are planned and how staff will supervise them. Name the person responsible for care between sessions as well. This brief guides the layout and size; choosing a model first can leave access and day-to-day responsibilities unresolved.
How can we check whether the greenhouse will be accessible?
Review the whole route from the home to the structure, then check the entrance, threshold, turning space and work surfaces. Request drawings for the exact configuration and have a qualified access professional consider them alongside residents’ and staff’s identified needs. A catalogue area is not an access specification.
What activities can residents do in a care home greenhouse?
Offer optional tasks such as sorting seeds, writing labels, sowing, potting or watering, with alternatives such as planning or observing. Match tools and materials to the home’s procedures and available support. Do not assume everyone wants to take part in the same way or describe gardening as medical treatment.
Who should be responsible for watering and maintenance?
Name a lead and a backup in the care home’s operating plan. Allocate watering, tidying, tool control, plant checks, opening and closing, and reporting faults across the actual staff roster, including weekends and leave. Resident participation can be welcomed, but routine care should not depend on residents or an unconfirmed volunteer.
Is an orangery better than a greenhouse for group activities?
Not automatically. Decide whether the priority is growing plants or providing an indoor gathering space; those uses need different layouts and may need different design reviews. Compare the exact interior dimensions and intended use, then check access, supervision, site conditions and maintenance. A larger advertised area does not establish seating capacity or suitability.
A successful care home greenhouse needs a clear purpose, a usable route, appropriate supervision and someone responsible for everyday care. Keep resident participation voluntary, test planned tasks against the actual layout, and choose a scope staff can maintain across ordinary shifts and absences. When purpose, access and responsibility are settled together, the greenhouse is more likely to remain a practical part of the care home garden rather than an underused space.
