
Greenhouse Groundwork After Recent Landscaping
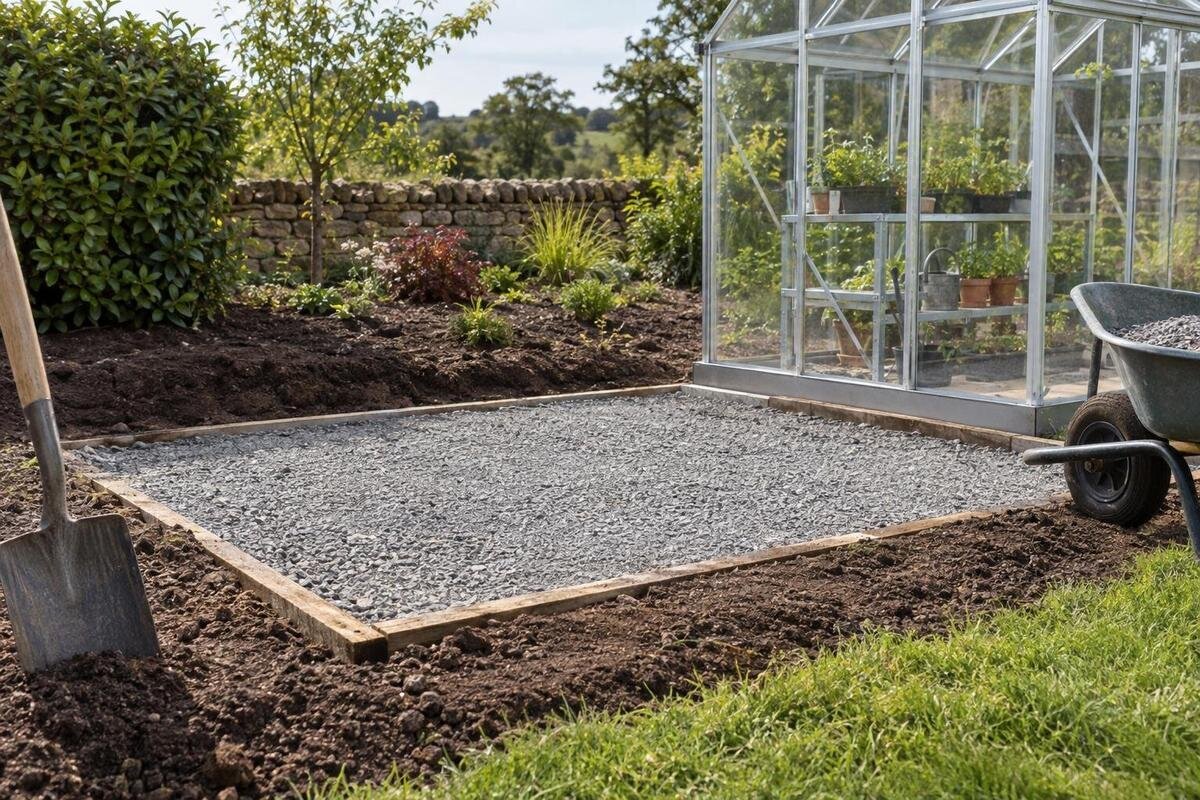
Greenhouse site preparation
Recent landscaping can leave a greenhouse site looking finished before the condition of the ground below it is clear. New paving, turf or beds may cover fill, excavation or backfilled trenches, while altered levels can redirect rainwater. The key question is not simply how long the garden has looked complete; it is what was done beneath the proposed footprint and whether those changes have been assessed for the selected greenhouse. This guide explains which records to gather, what visible clues can and cannot tell you, and how to coordinate finished levels, drainage and a model-specific foundation plan.

01
A finished surface does not prove stable ground
New paving, fresh turf and tidy beds can make a garden look complete while the ground below a greenhouse site is still uncertain. Landscaping may have involved stripping topsoil, cutting into a slope, bringing in fill, backfilling service trenches or raising an area. These changes can leave very different conditions beneath a similar-looking finish. A level surface tells you something about the finish, but not what material supports it, how deep altered ground extends or how it may behave under a foundation. Readiness depends on what was changed, where it sits in relation to the proposed footprint, and whether the ground has been assessed for the chosen structure.
Separate the visible finish from the groundworks record before asking for a foundation design. Replaced topsoil around a bed is not the same as fill across the intended base, while paving may conceal either. The Spacious Greenhouse listing covers configurations from 47 to 70 m²; that area range is not a foundation dimension or evidence that a particular garden is suitable. Record the precise model and configuration you are considering, then request its relevant base drawing. If you do not know whether the footprint crosses fill, original ground or both, include that uncertainty in the site review rather than assuming the surface is ready.
Reconstruct what the landscaping changed
Build a simple timeline from the original garden through the recent work. Note when soil was removed or brought in, when trenches were opened and closed, and when paving, walls or planting were completed. Ask who did the work and whether there are descriptions of the materials, records of how the work was carried out, ground reports or photographs taken before the finish covered the area. Dated invoices, delivery notes and progress photos may help fill gaps. You do not need to create a technical report yourself; the aim is to give the person reviewing the site a reliable account rather than a guess.
Tie the timeline to a plan of the garden. Mark the intended greenhouse position, landscaping stages and areas where ground levels changed; label photos with their direction and approximate location. A landscaper or previous owner may remember which corner was filled, but a dated image can help show whether that work reaches under the proposed base. The Aluminium Classic Greenhouses range is listed from 3.77 to 28.08 m², so note the exact model and configuration under consideration rather than giving a reviewer only a product-family name. If records cannot be recovered, mark what is unknown instead of filling the gap with an assumption.
02
Map fill, cuts and disturbed ground
Recent fill is not automatically a reason to abandon a site, and undisturbed ground is not automatically problem-free. What matters is where material was placed, its extent and depth, what is known about it, and how the work was carried out. A changed area may be limited to a planting bed or may extend across the proposed base. A filled trench or broad raised section can also meet older ground within the planned footprint. Ask the landscaper for a marked-up plan or photographs showing where the ground was cut or built up, rather than relying on a general note that the garden was levelled.
Pay attention to places where separate jobs meet: a service trench through an older garden, an extension to a paved area or a section built up beside a slope. The surface may be continuous even though the ground below it is not. If these zones overlap the proposed base, a qualified groundworks professional can decide what further information or investigation is appropriate. When comparing configurations in the Lean-to Greenhouse range, listed from 3.69 to 14.34 m², mark the proposed footprint over these zones on your plan. Distinguish known boundaries from approximate ones so the reviewer can see where the landscaping record is incomplete.
Surface changes that may indicate settlement
Look for changes that developed after the landscaping: a new dip, paving that has shifted, joints that have opened, a step that no longer meets evenly, or water collecting where it did not before. Take dated photographs from a repeatable viewpoint and note when you first noticed each change, especially if it is close to the proposed footprint or a retaining edge. Comparing images can help show whether a feature has changed. These observations give a site reviewer useful context, but they are clues rather than a diagnosis; paving can move for reasons unrelated to the ground intended to support a greenhouse.
An absence of visible movement is not proof that hidden fill has settled or that the site is suitable for a foundation. Nor does a crack or low spot, on its own, explain what is happening below. Keep observations on a simple site sketch, describing what you can see rather than assigning a cause. If you are considering the Limited Edition Aluminium Greenhouses, mark the intended position beside those observations so they can be assessed in context. Keep earlier photographs as well as current ones: a dated sequence gives the reviewer a clearer account of what has changed than a single image of the finished garden.

03
Set out the footprint against finished levels
Consider finished levels across the planned footprint and around it. Landscaping can leave the greenhouse position lower than adjoining paving, higher than a path, or close to a raised bed or step. Ask the person preparing the foundation plan to consider the intended finished floor, outside ground, entrance access and how surrounding paving will meet the base. Mark the planned location and the finished surfaces around it on the same site plan. A convenient edge or existing paving line may help with orientation, but it is not enough to establish the right position if levels are still changing.
Do not use a generic raised or lowered level to compensate for uncertain ground; the foundation detail and finished landscape need to be coordinated. The T-Model Orangery Greenhouse listing covers areas from 16.52 to 30 m², but that range does not give the outline or installation levels for the configuration selected. Use the relevant model drawing alongside the site plan to discuss the base in relation to paving, thresholds and beds. If the landscaper and greenhouse installer are working from different plans or level references, resolve that before the hard surfaces are completed.
Check the route of surface water
Landscaping can change where surface water travels. New paving may send runoff towards a lower part of the garden, raised beds can interrupt an existing route, and a regraded area may collect water after rain. If practical, observe the proposed location during or soon after rainfall and note where water flows, lingers or crosses the planned footprint. Include irrigation outlets, downpipes and nearby drainage features in the sketch. The aim is to understand external water paths around the proposed greenhouse, not to assess drainage inside it or to choose a drainage system without a site review.
Share those observations with the person reviewing the foundation and landscape levels. Ask where water from the greenhouse roof and surrounding surfaces is intended to go, and whether that route will remain workable when paving, beds and the structure are in place. Avoid assuming that raising the base, adding a channel or diverting water elsewhere is a suitable answer; those choices depend on the site and need coordination. When considering the Pyramid Greenhouse range, listed from 5.53 to 18.9 m², add the selected configuration’s outline to the water-route sketch. This brings the proposed structure and the observed flow paths together on one plan for discussion.
04
Account for retaining edges and buried services
Look closely at transitions created by the landscaping: retaining walls, steps, raised beds, garden edging and newly built paths. A change in surface height may mark an area of cut or fill, but the visible wall or edge does not establish how far that ground change extends. Record the location and approximate age of these features and show how they relate to the proposed greenhouse footprint. If the base would sit near a wall, filled edge or abrupt change in level, ask a qualified professional to assess the relationship rather than treating the boundary as a reliable support line.
Ask for the routes of buried services and recent drainage work before finalising the position. Water pipes, irrigation lines and service trenches can affect where a base can be placed or what needs checking, so do not rely on memory or start intrusive work to find them. Show both the service route and the known extent of its backfilled trench, marking any uncertain areas. If the Limited Edition Aluminium Greenhouses with Storage range is on your shortlist, plot the chosen configuration in relation to these features before settling on its position. This lets the site reviewer consider buried services and disturbed ground together, rather than working from separate sketches that may not show their relationship.
Match the foundation plan to the exact greenhouse
Foundation planning is where the ground history, finished levels and greenhouse requirements need to be considered together. Give the qualified groundworks or structural professional the landscaping timeline, site sketch, dated photographs, available records and details of the proposed position. Request the manufacturer’s foundation or base drawing for the exact model and configuration. That drawing can inform the model-specific plan, but it cannot describe unknown conditions beneath your garden. A generic dimension, a drawing for another greenhouse or a product image should not substitute for the selected model’s documentation and a site-specific review.
The Bloomcabin Prestige Greenhouse with Metal Base listing identifies a particular product configuration, but its name does not establish that it suits recently placed fill or explain how it should be supported on your site. Ask the reviewer to compare the relevant manufacturer drawing with what is known about the ground, and to state what remains uncertain before work starts. Clarify who is responsible for confirming the foundation design and who will coordinate it with the landscaper or installer. This is more useful than choosing a base detail from a photograph or assuming one arrangement applies to every newly landscaped garden.

05
When to pause for a site review
Treat the site as ready for foundation planning when the proposed position is fixed, the landscaping history is clear enough to assess and the exact greenhouse documentation is available. The plan should show finished levels and intended external water routes, with any concerning ground changes noted. These points are not an automatic pass or a guarantee of suitability; they give a qualified person information to advise whether the site is ready for the next stage, needs more investigation or requires a design that responds to particular conditions. Readiness applies to the position and configuration reviewed, not necessarily to another part of the garden.
Pause the foundation decision if fill extends beneath the footprint but its extent or history is unknown, if signs of ground movement continue to appear, if water repeatedly collects at the location, or if a wall, trench or change in level has not been assessed. Those observations do not prove a failure, but they are reasons not to cover the issue with paving or select a generic base detail. A fixed waiting period cannot replace a review of the actual work and site conditions. If the greenhouse position, configuration or landscape levels change after assessment, send the revised plan back to the person responsible.
Coordinate the foundation with remaining landscaping
If landscaping is still under way, arrange the greenhouse site review before the final surface conceals the work or makes access difficult. Share the intended model, its drawing and the proposed footprint with the landscaper and the person responsible for groundworks. Agree which levels are being used, what areas will be paved or planted, how the site will be accessed for later work, and who will record changes made on site. If the garden is already finished, do not assume all paving must be removed; ask whether the existing records are enough or whether a particular check is needed.
Keep a handover file with the selected model and configuration, relevant drawing, site plan, photographs, landscaping records and decisions about levels or drainage. If a contractor changes the footprint or ground during the work, document that change and have the responsible professional confirm whether the existing design still applies. This record can also help with future garden work, because later trenching or regrading may alter the assumptions behind the greenhouse base. Keeping everyone on the same current plan helps tie the finished landscape and foundation to the same version of the site.
Frequently asked questions
How long should I wait after landscaping before installing a greenhouse?
There is no single waiting period that proves recently disturbed ground has settled. Timing depends on what was removed or placed, where it lies, how the work was done and whether the ground has changed since. Use the landscaping records and a qualified site review to decide whether further assessment is needed; elapsed time alone is not proof of readiness.
Can a greenhouse be installed on imported fill?
Possibly, but a level surface does not establish that the fill is suitable for the selected greenhouse. The location, extent and history of the fill need to be considered alongside the model-specific base drawing. A qualified professional can advise whether the site needs further investigation or a foundation design that responds to its conditions.
Does level paving mean the site is ready?
No. Paving shows the condition of the finished surface, but it can cover fill or a backfilled trench, and it may move independently of the ground below. Compare the proposed footprint with the landscaping history, finished levels and external water routes before treating the site as ready.
What signs could indicate settlement?
Look for changes such as new dips, shifted paving, opening joints, uneven steps or water collecting where it did not before. Photograph and date observations, noting their location on a simple plan. These clues do not diagnose the cause, and the absence of visible changes does not confirm that hidden ground is suitable.
Should I choose a greenhouse model before the foundation is designed?
The final foundation plan should be checked against the exact model and configuration, using its relevant manufacturer drawing. You can discuss the site while comparing options, but the footprint or model may affect the review. If your selection changes, have the responsible professional confirm that the existing plan still applies.
A newly landscaped garden may be ready for a greenhouse, but appearance and elapsed time alone cannot establish that. A clear work history, mapped ground changes, dated observations, finished levels, water routes and the selected model’s drawing give a qualified reviewer a basis for advice. If important details remain unknown or the ground is still changing, pause the foundation decision until they have been assessed. Keeping the landscaper and greenhouse installer on one current plan helps protect the finished work and keeps the foundation specific to both the structure and the site.
