
Plan the Right Greenhouse Size for Four People
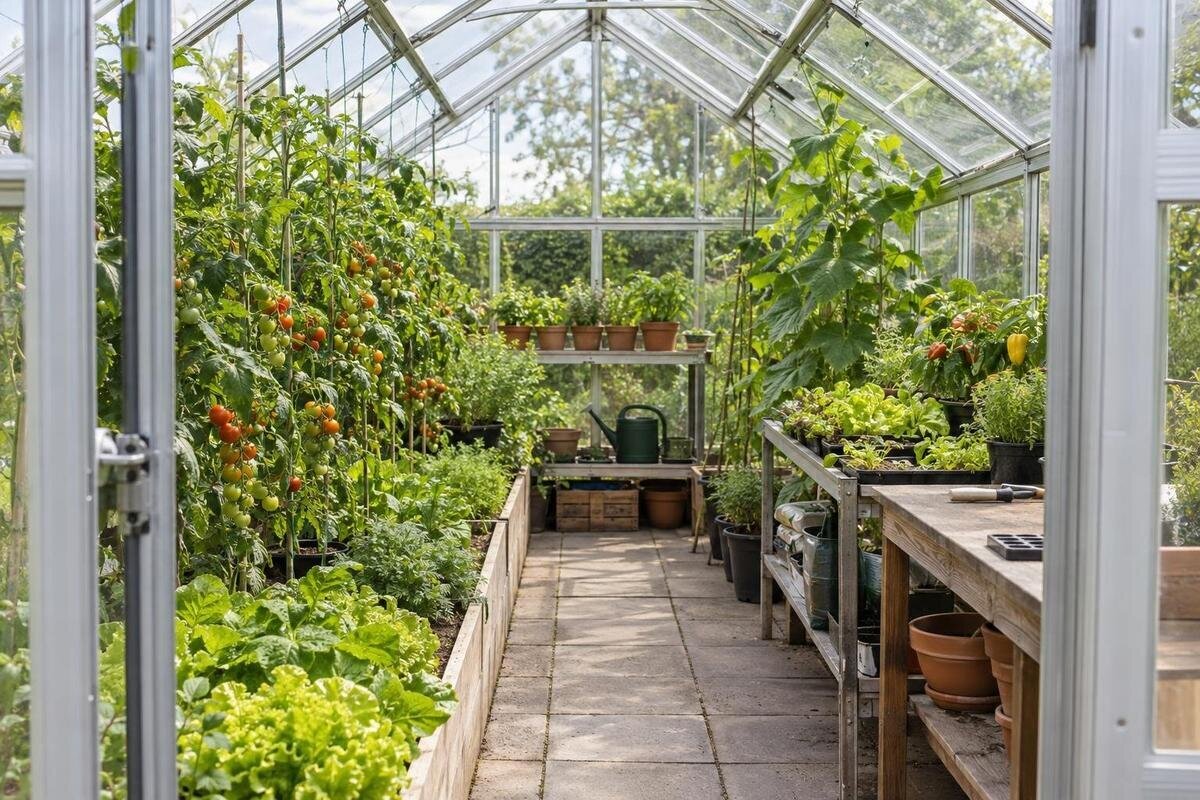
Greenhouse capacity
Choosing a greenhouse for a family of four is a crop-planning question, not a headcount formula. The area you need depends on what everyone eats, how often you want to harvest, how beds are shared over the year and how much room the layout needs for access. Start with a record of real household use, then work towards a layout you can tend. A greenhouse can supply selected crops without replacing the full weekly shop.

What the greenhouse needs to provide
Four people can mean very different growing plans. One household may want herbs and salad leaves for selected meals; another may hope to pick tomatoes and baby marrows regularly, raise seedlings and keep several crops in rotation. Preferences and appetites matter: lettuce can be a weekly staple for one family and an occasional item for another. The number of keen gardeners, outdoor beds already in use and time available also change the plan. A recommendation based on headcount alone conceals the factors that determine capacity.
Decide what the greenhouse needs to provide before looking at sizes. It might supply fresh herbs and leaves for a set number of meals, support regular picking of a few favourites, or give seedlings room under cover. Write down a target such as salad for several meals each week or tomatoes during a chosen harvest period, rather than all vegetables. Note whether you want a single harvest, repeated pickings or a succession of different plants. Leave crops in the weekly shop or outdoor beds if they are not part of this plan. Treat the greenhouse as a source of selected produce, not proof of year-round self-sufficiency.
Measure demand from meals and shopping
Use meals and shopping as evidence rather than relying on memory. For a few ordinary weeks, note which vegetables and herbs appear, how often they are eaten and roughly how much the household finishes. Check the usual shopping list as well: the goal is not to recreate every purchase, but to see what people actually want. Separate dependable favourites from occasional requests, and include fresh snacks, salads, cooking ingredients or herbs only when they are part of real routines. A note such as leafy greens twice a week is more useful than a long crop list with no quantities or frequency. Use a familiar measure consistently: a bowl of salad, a bunch of herbs or the amount used in a regular recipe. Record leftovers too, so an ambitious harvest target does not simply reproduce food the family already struggles to finish. Keep occasional entertaining separate from the household’s ordinary weekly demand.
Convert the record into harvest targets before estimating plants. Decide whether the household wants a small picking every few days, a larger weekly harvest or a short period of abundance. Tomatoes eaten fresh have a different purpose from a large crop intended for preserving; the latter also needs time and a plan for using it. If routines vary during the year, mark those changes rather than averaging them away. These targets describe demand, not a guaranteed yield. Output depends on variety, spacing, timing and growing conditions, so use the record to set priorities instead of promising a particular weight of produce.
Prioritise crops by household use and growing space
Group crops by how they use space and time. Put regular-use items, such as the family’s most-used herbs or leafy greens, in a high-priority group. List fruiting or climbing crops separately if they stay in a bed longer, spread widely or need support. Keep occasional treats and experiments in a lower-priority group so they do not crowd out staples. This is not a universal ranking: your own menu decides which plants earn a place. If something already grows well in an outdoor bed, there may be no reason to reserve greenhouse area for it unless growing it under cover serves a clear purpose.
For every crop you keep, note the variety, mature spread, spacing in the seed or supplier instructions, any support it needs, time in the bed and how often you expect to pick it. Those details make the plan drawable rather than aspirational. A listed floor area is only a first comparison: the Lean-to Greenhouse range is shown from 3.69 m² to 14.34 m², but those figures do not tell you whether your chosen beds, mature plants and route fit a particular option. If you plan to train plants upwards or grow them in pots, show that on the layout too. Check the internal plan for the exact size before allocating crops.
Map the growing calendar and bed overlap
Draw a month-by-month calendar, or use the local season markers that guide your planting. For each bed, mark when a crop is started, when it moves into its final position, its main picking period and when the bed is likely to clear. Show any overlap between an outgoing crop and the next one. Quick crops can sometimes follow longer-occupying crops, but only if the dates, conditions and remaining space make that handover realistic. A succession plan should show what is growing at the busiest point, not just a list of everything you hope to harvest eventually. Give each bed a label and use it throughout the calendar. If two crops are assigned to the same bed in the same month, decide whether they genuinely share it or whether one is still in a tray elsewhere. This makes temporary space requirements visible without adding an entire extra bed for every crop on the list.
Use planting information suited to your area and chosen varieties for dates; one calendar cannot set a reliable schedule for every garden. Include trays or pots if seedlings will sit inside the greenhouse, because that temporary nursery area may coincide with full beds. Also mark crops that remain in place longer and any time needed to clear or prepare a bed. The Pyramid Greenhouse size range is listed from 5.53 m² to 18.9 m²; use the internal plan for the particular size against your overlap calendar, rather than treating the whole product range as one growing capacity.

Separate planted bed area from floor area
A greenhouse’s total floor area is not the same as its planting area. Subtract the space needed for paths, door access, shelves, a work surface or other fixtures before estimating how much ground is available for beds. A simple sketch helps: mark the internal outline, draw each bed and path to scale, and label every non-growing area. Where possible, use clear internal measurements rather than an external footprint, since the layout has to fit inside the structure.
For a purely illustrative arithmetic check—not an available product size—imagine a clear internal rectangle measuring 2.4 m by 3.0 m, or 7.2 m². Two bed strips measuring 0.6 m by 2.4 m provide 2.88 m² of bed surface. A 0.6 m by 2.4 m route takes another 1.44 m². The remaining floor still has to accommodate end access, gaps, the door opening or fixtures. These dimensions are not a recommended walkway or a complete layout. The Aluminium Greenhouses listing shows options from 3.77 m² to 28.08 m², but a stated area does not tell you how much bed surface your plan will have.
Plan paths for everyday access
Set out the routes before filling the edges with beds. Mark the doorway, the path you will take to reach each bed and the room needed to turn or carry a harvest basket. Consider plants at their mature size, not just their footprint as seedlings. If the only way to pick from the middle of a bed is to stand in the growing area or push through leaves, change the bed or route. A layout that uses every spare centimetre on paper may be awkward to water, harvest and maintain.
Test the drawing on the ground with string, chalk or boxes. Check the path with any equipment you expect to carry, such as a tray, watering can or basket, and see whether you can reach the full length of each bed. The Limited Edition Aluminium Greenhouses are listed in a range of sizes from 3.77 m² to 28.08 m²; use the internal drawing for the particular size you are considering rather than assuming the same access plan works across the range. Your route should still make sense when plants are full and the greenhouse is in its busiest period.
Compare three household growing plans
Compare three kinds of crop load against your food notes. A light-use plan might focus on herbs, seedlings and small amounts of salad. A regular-use plan might add repeated leafy harvests and planned beds for the family’s favourite fruiting crops. An intensive plan might include a wider mix, overlapping batches or produce for sharing and preserving. These are different workloads, not standard square-metre categories. Choose the one that matches what people will eat and the time available to care for it.
For an arithmetic example only, a household might allocate 1.2 m² to herbs and leafy crops, two 2 m² blocks to chosen fruiting crops, and 1.2 m² for a following planting. That totals 6.4 m² of bed surface before paths, door access or work space; it is not a recommended area or a yield estimate for four people. Check whether all those beds need to be occupied at once. If the following planting replaces a crop in an existing bed, show that reuse rather than automatically treating it as an additional permanent bed. If it needs separate space while the earlier crop is still producing, retain that allocation for the overlap period. Keep the same assumptions when comparing your light-use, regular-use and intensive plans. The T-Model Orangery Greenhouse is listed in sizes from 16.52 m² to 30 m², but compare a chosen option’s confirmed internal plan with the complete layout, not with the bed-area figure alone.
Match the planting plan to available time
Capacity also depends on the time available during the busiest weeks. More planted area can mean more crops to water, train, prune, pick and clear, with the exact tasks depending on what you grow. Put those jobs alongside the planting calendar and ask who will do them. A plan that looks manageable during planting may feel different when several crops need attention and harvesting at the same time. Be realistic about work, travel and other commitments rather than planning around an ideal week.
If the intensive version does not fit your routine, reduce the lower-priority crops or spread the plan between the greenhouse and outdoor beds. You can refine the crop list after seeing what the household actually uses and what you can keep up with. Separate brief routine visits from jobs that need a longer uninterrupted session, such as clearing a bed or setting out a new batch of plants. Allocate responsibility where several people share the work, rather than assuming someone will be available. This gives you a clearer basis for deciding which version of the planting plan is manageable. The Prestige Greenhouse options are listed from 3.77 m² to 28.08 m², but the floor-area range cannot tell you how much work a particular crop mix will require. Assess the routine and the footprint separately.

Allow for seedlings, tools and storage
List the greenhouse’s non-growing uses as well as its beds. You may want to keep seed trays there temporarily, use a potting surface, store tools or place shelves inside. Each item occupies space or affects access, even if it is not planted. Decide which of these activities will actually happen in the greenhouse; equipment stored elsewhere does not need to be included. If you intend to use shelves, show their position and footprint on the same drawing as the beds and paths, rather than counting the same area twice.
If built-in storage is part of your brief, the Limited Edition Aluminium Greenhouses with Storage are listed from 5.52 m² to 28.08 m². Confirm the storage layout and dimensions for the particular size before counting the remaining area as growing space. Then add any other fixed items and check that they do not obstruct the door or the route to a bed. Show how you will reach stored items as well as where they sit. A shelf or cupboard that fits within the outline still needs to be usable while the beds are occupied. Distinguish permanent storage from trays that are only present during propagation. Keeping these uses visible in the plan makes the difference between total floor area and usable bed area easier to assess.
Confirm internal measurements for the chosen size
Before choosing a model, compare its actual internal length and width with your sketch, not just the headline area. Two footprints with similar areas can allow different bed and path arrangements. Check any internal height or door details that matter for your chosen crops and access, and make sure the drawing relates to the exact size you are considering. If the measurements are unclear, ask for a dimensioned plan rather than estimating from a photograph or a model name.
Run one final test at the busiest point in your calendar: do the beds fit, can you reach and tend them, and is there still room for any trays or storage you have included? Remove crops or revise the layout if the plan only works before plants grow or when no equipment is inside. The Spacious Greenhouse range is listed from 47 m² to 70 m²; those figures are product-area information, not a recommendation or a promise of self-sufficiency. A workable size is the one that fits your chosen plan and routine.
Frequently asked questions
What size greenhouse does a family of four need?
There is no single size that suits every family. Base the estimate on the crops and harvests you want, then work out how much bed space they need and add paths, door clearance and any work or storage space.
Is a 10 m² greenhouse enough for four people?
The floor-area figure alone cannot answer that. Some of the space will be needed for access and other uses, and the remaining bed area may or may not fit your crop plan. Draw the proposed layout and check the chosen model’s internal measurements.
How much space should I leave for paths?
There is no universal path width for every layout. Allow enough room for the people and equipment that will use the greenhouse, and check that you can reach the beds and move around them when plants are fully grown.
How many plants should I grow for four people?
Start with how often the household eats each crop and the harvest you want, then use the spacing information for your chosen varieties to plan the beds. Plant numbers alone do not predict a guaranteed harvest.
Will a large greenhouse make my family self-sufficient?
Not by itself. A larger footprint may allow more beds, but the crops you choose, growing conditions, planting schedule and time available all matter. Plan for the produce your household will use rather than assuming a size will replace the full weekly shop.
The right size for a family of four is the footprint that fits the crops you will use, the planting schedule you can manage and the paths needed to work comfortably. Keep your food notes beside a scaled drawing of the chosen model’s internal space. If the plan still works at peak overlap, with plants grown and equipment in place, your estimate is based on how the household will actually garden—not just its headcount.
