
Is Extra Greenhouse Width or Length More Useful?
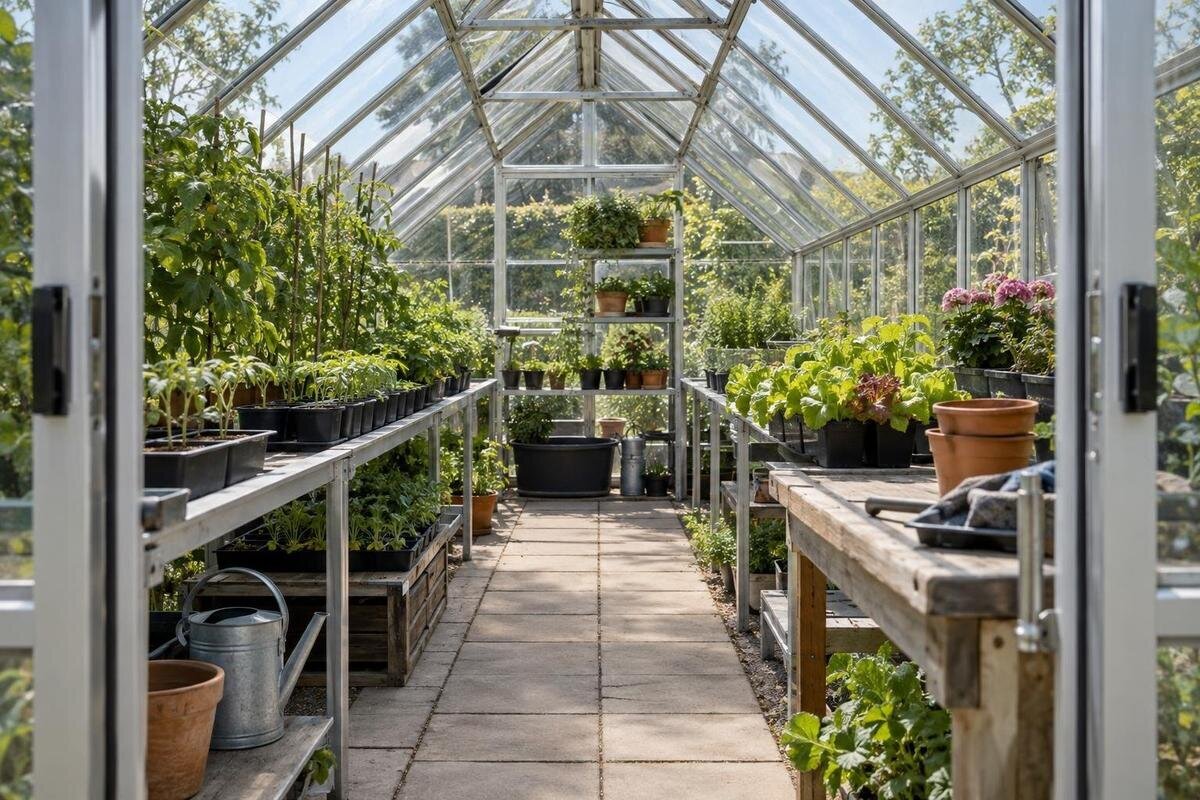
Greenhouse layout guide
At the same floor area, a greenhouse that is wider and shorter can feel very different from a narrow, long one. The difference is not extra growing area on paper; it is how that area divides into beds, paths and working space. Width may make room for a more useful cross-section or space to pass, while length may extend rows and create separate places for seedlings, established plants or potting. Which dimension helps more depends on your layout, the door position and how far you need to reach. The equal-area example below is illustrative; the checks that follow show how to compare actual dimensions without mistaking area for usable planting space.

What to check before choosing 1
Equal floor area does not mean equal working space
For a rectangular footprint, floor area is width multiplied by length, so two greenhouses can have the same number of square metres yet offer different routes, bed arrangements and places to work. Area is a useful first filter, but it does not say whether a central aisle fits, whether planting is reachable from the path, or how much room remains once a bench or storage zone is drawn in. A long, narrow plan gives more distance along one axis; a broader plan gives more room across the other. Neither shape creates extra floor area. It changes how the area is divided between growing, moving and working. For a catalogue example, the Aluminium Classic Greenhouse range is listed from 3.77 m² to 28.08 m²; those figures identify its area range, not the proportions or clear aisle width of a particular option.
Keep three measurements separate when you compare plans: the advertised or footprint area, clear internal width and length, and the area you can actually use after fixed items and access routes are included. Frames, a door opening, a base or built-in fittings may affect the usable outline; do not assume an outside measurement is a planting measurement. Some floor space can be included in the total yet be awkward for a bed because it sits behind a fixture or beyond a comfortable reach. Use the drawing for the exact size you are considering, then mark the intended beds, path and work area inside it. This keeps an equal-area comparison honest: the square metres stay constant, but the usable arrangement may not.
An illustrative equal-area comparison
Take two made-up clear internal rectangles: 2.4 m by 5 m and 3 m by 4 m. Each is 12 m², because 2.4 × 5 and 3 × 4 both equal 12. These dimensions are illustrative only, not available product sizes or specifications. The first rectangle is longer and narrower; the second is shorter and wider. Draw each at the same scale on graph paper. This exercise isolates the effect of shape: it avoids mistaking a larger footprint for a layout advantage and makes it easier to see where the same bed-and-path plan fits, pinches or leaves unused strips.
Draw the door, a route from it and the beds before adding extras. A central aisle with beds on both sides is one possible starting sketch, not a universal plan; side access, end access and your reach will change what works. Keep bed depth the same in both drawings first. If a wider plan leaves a strip, decide whether it could be a useful route, working surface or standing space rather than automatically making the beds deeper. If the longer plan preserves the same cross-section, it can give the rows more length. Comparing the sketches shows which dimension solves an actual pinch point instead of simply favouring the larger-looking rectangle.
What to check before choosing 2
When extra width improves the layout
Extra width matters most when a narrow cross-section forces a trade-off between bed space and access. With planting on both sides of a central path, the route must remain comfortable to use and each bed must be reachable without leaning across plants. A wider interior may let the path and beds fit together more easily, or allow a second working area alongside them. If two people sometimes work in the greenhouse, width can also help them pass or work without one person blocking the only route, provided the door and furniture positions support that movement. The gain is layout flexibility, not automatically more crop space.
Resist the temptation to use every added centimetre for deeper beds. A bed that is easy to tend from both sides may become difficult to weed or harvest when widened against a wall; plants in its middle can be farther away even though the floor plan has improved. Check whether you can reach the far edge from an aisle, whether you can stand there and whether mature foliage will narrow the route. For a catalogue comparison, the Oasis Pyramid Greenhouse range lists options from 5.53 m² to 18.9 m².
When extra length is useful
Extra length is valuable when the intended planting layout needs continuous rows or a clear progression along the greenhouse. It can extend a bed without increasing its depth, separate seedlings from established plants, or leave room for a potting area at one end while keeping growing beds elsewhere. It may also make it easier to group plants by care routine or planting date. These are organisational gains, not guaranteed yield gains: crop type, spacing and support arrangements still affect what you can grow. An uninterrupted long bed is useful only if every part can be reached and tended.
Length has a practical limit when every visit means walking to the far end or carrying tools past plants. A single long aisle can be straightforward, but a dead end may make turning, moving pots or reaching a back bed awkward. Mark where you will stand to sow, prune, water and harvest, then check that a bench or mature plants will not block the route. When comparing catalogue options such as the Lean-to Greenhouse range, listed from 3.69 m² to 14.34 m², consider access along the full length.

What to check before choosing 3
Bed depth and reach matter as much as floor area
The footprint is only a starting point for bed design. List what you plan to grow and how each group will be trained: compact pots, sprawling plants and tall trained crops do not need the same clearances or access. The useful measurement is not simply bed length, but how the bed can be reached along that length. A narrow greenhouse can still suit a long bed if its edge is accessible, while a wider footprint can be inefficient if its extra floor area sits beyond a comfortable reach. Plan to tend plants from the aisle or bed edge rather than assuming all the floor space is equally usable for planting.
Sketch plants at their expected mature spread, not just as small seedlings, and show where hands, watering equipment and a harvest container need to go. Leave a route to the rear or end of each bed; avoid making one bed a barrier to another. If the roof or wall profile slopes inward, check the internal drawing and usable height near the edges, because a low-clearance strip may not suit standing work. Apply the same bed-access checks when comparing options in the Limited Edition Aluminium Greenhouse range, listed from 3.77 m² to 28.08 m².
Plan aisles, door access and movement
An aisle is working space, not leftover floor. It may need to let you enter, reach both sides, turn with a tray and move without brushing fragile stems. A longer, narrow layout often concentrates movement in one continuous route, which can be straightforward if beds do not interrupt it. A wider layout may permit a cross-route or space to stand alongside a bench, but only if the entrance and furniture connect those areas. There is no useful aisle width to assume from outside area alone: compare the actual internal clearance with the people, tools and tasks that will use it.
Put the door on the plan in its actual position and show the space needed to open it. A bed immediately inside the entrance can make the greenhouse feel smaller than its area suggests; a route that ends at a tight corner can also waste the benefit of extra length. Mark any taps, hoses or stored equipment only where you plan to place them, and make sure they do not occupy the only standing space. For options in the T-Model Orangery Greenhouse range, listed from 16.52 m² to 30 m², compare your route with the chosen option’s door position and passage layout.
What to check before choosing 4
Account for benches and storage
A bench, potting surface or storage unit takes room that could otherwise be used for beds, even if it makes regular work easier. Decide whether a bench is permanent, occasional or movable, then draw its footprint on the plan. A long greenhouse may suit a workbench near one end with planting beyond it; a wider footprint may offer a side work area while preserving length for rows. Neither arrangement is automatic. Check that you can stand in front of the bench, open any storage and move a tray between the entrance and work surface without stepping over a bed.
Storage also needs a distinct place on the drawing. If a model includes built-in storage, account for the space and access it requires before assigning the remaining area to planting; do not subtract an assumed amount. The Limited Edition Aluminium Greenhouse with Built-in Storage is listed from 5.52 m² to 28.08 m². Those figures describe an area range, not the clear floor left after storage or the internal layout, so compare the exact configuration and its dimensions with your sketch.
Check the available site dimensions
Sometimes the site, rather than the crop plan, settles the useful proportion. Measure the footprint available and include space to approach and use the door, maintain the area outside and carry pots or tools in. A long, narrow space may accept a longer plan but leave little room beside it; a broader patch may make a wider, shorter plan easier to place. Check paths, fences, trees and walls, along with the route for moving supplies, before comparing catalogue areas. A greenhouse that fits inside a boundary on paper can still be awkward if its entrance opens towards a blocked route or its surrounding working space is missing.
Think about sunlight and shade at the times you expect to use the greenhouse, but do not treat width or length alone as a guarantee of better growing conditions. Show the whole structure and the path to it on the site plan, not only the rectangle counted as floor area. If you are considering the Spacious Greenhouse range, listed from 47 m² to 70 m², include the surrounding working space when testing how the chosen option fits on your site.

What to check before choosing 5
Compare the exact internal dimensions
Once you have a preferred layout, compare dimensioned information for the exact size under consideration. Check the internal width at floor level and where you will work, plus usable internal length, doorway position and clear opening. Note any structure, base, storage or built-in fittings that change the clear outline. The outside footprint is useful for checking site fit, but it should not stand in for inside measurements. If a range offers more than one size, repeat the check for the option you intend to select: proportions and measurements can vary. Keep the units consistent and distinguish greenhouse footprint from bed area.
Draw the beds, paths, bench and storage to scale inside that clear outline. Add standing space where you need to prune or pick, and trace a route from the door to every bed and working surface. Check that you can reach the middle of each bed without standing on soil or leaning over another crop; marking the layout on the ground with tape can make awkward distances easier to spot. For a long plan, check the far end; for a wide plan, check that the added crosswise space has a practical use. The Bloomcabin Prestige Greenhouse with Metal Base is listed from 3.77 m² to 28.08 m²; use its range as an area filter, then compare the exact option’s dimensions with your drawing.
Choose the dimension that solves the layout problem
Choose extra width when your sketch is constrained across the room: beds and the aisle compete for the same strip, a work area would otherwise block planting, or people need space to pass. Put the proposed extra width into the plan and keep bed depths within comfortable reach. Choose extra length when the cross-section already accommodates beds and access but rows, separate plant groups or work zones need more run. Length is useful when it extends an arrangement that works, rather than merely adding an unreachable end.
If both shapes fit your planting plan, let the site and daily routine break the tie. Which direction leaves a clear entrance? Which gives you a shorter route to plants you tend most often? Where will trays, tools and harvested produce go? Compare a normal working day, not only a plan viewed from above. If the extra dimension would become an unused strip, it is not solving your problem. If it makes a path or bed easier to use, that practical gain matters more than the area figure alone.
Frequently asked questions
Is a wider greenhouse always better?
No. Extra width helps when it creates a workable route between beds, space to reach plants or room for a separate work area. If the added width becomes an awkward strip, or makes the greenhouse harder to fit on your site, extra length may be more useful.
Does a longer greenhouse provide more growing area if the floor area is the same?
No. Equal-area footprints have the same total floor area. Extra length can extend rows or separate working zones, but paths, benches and storage still take up room, and length alone does not guarantee more planting space or a larger harvest.
How should I compare two equal-area greenhouse options?
Use the clear internal width and length for each exact option. Draw the door, beds, paths, benches and storage to scale, then trace a route to every planting and working area. The outside area is useful for checking site fit, but not enough to judge the layout.
Does every greenhouse need a central aisle?
Not necessarily. A central aisle is useful when it gives access to beds on both sides, but another route may work better with a particular door position or bed arrangement. Draw the way you will move between the entrance, plants and work area before deciding.
Which dimensions should I check before choosing?
Check the selected option’s clear internal width and length, door position and opening, and any structure, base or storage that affects the usable outline. If you need to work near the sides, check the internal height and roof profile there as well.
Width and length solve different layout constraints. A wider, shorter greenhouse is useful when its cross-section lets beds, access and work space fit together; a longer, narrower one is useful when you need continuous rows and the same layout works from end to end. Use an equal-area sketch to see the trade-off, then redraw the preferred plan using the exact clear dimensions and door position of the size you are considering. Choose the shape that keeps daily care accessible, not the one with the most impressive area figure.
