
Designing a Greenhouse for Two People at Work
Greenhouse planning
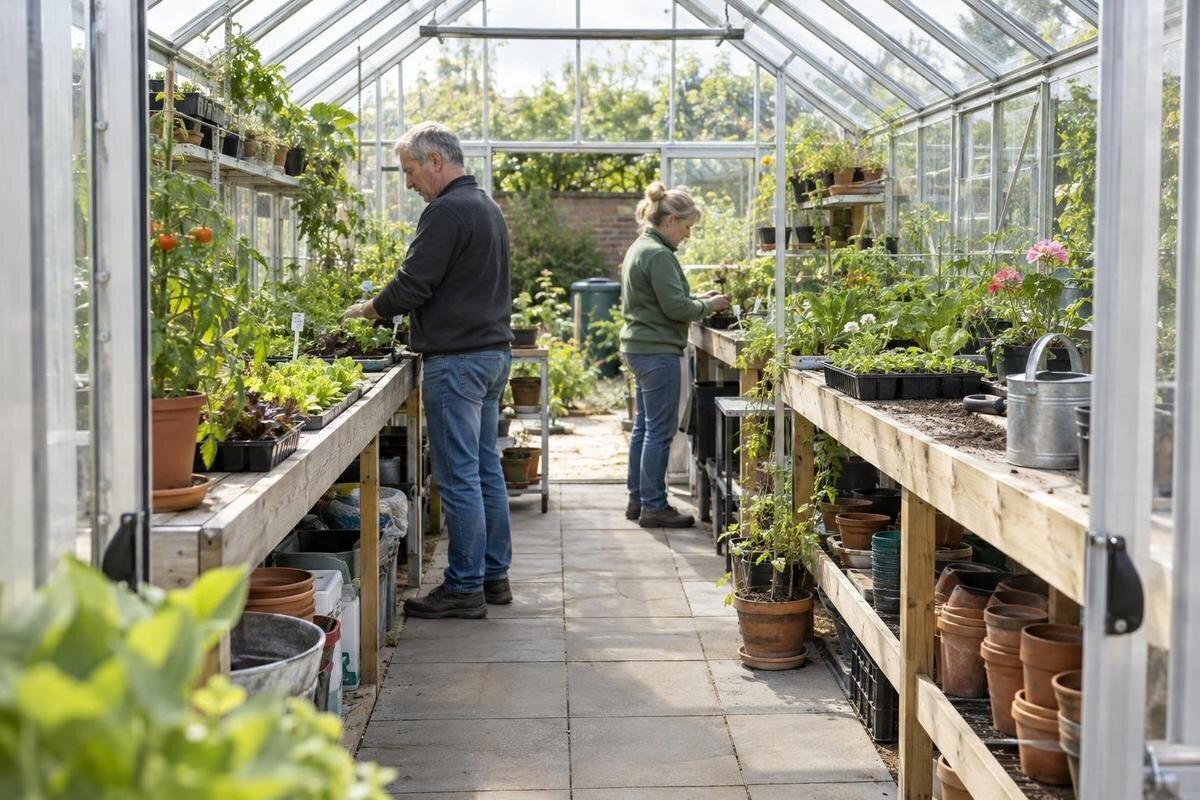
A greenhouse planned for two people needs more than enough floor space for both to stand inside. It needs distinct places for potting and handling a harvest, plus a route that stays usable when both workers carry trays or tools. The difficulty is overlap: a bench that suits one person can block plant access or trap the other at a workstation. Map the busiest shared tasks, measure the clear internal space, then test the arrangement with the equipment and loads you actually use. This reveals whether two people can keep working at once, rather than merely fit inside the greenhouse.

Map the work that happens at the same time
Start with jobs that genuinely overlap, rather than assuming two people always need two benches. One person might fill pots and label seedlings while the other ties in plants or picks produce. Those tasks use different tools and create different loads: a tray of seedlings, a harvest basket or a bag of growing medium. List the busiest realistic session, including what has to come in from outside and what must be carried back out. Add interruptions such as fetching empty pots, finding secateurs or topping up a watering can. Planning around this combination shows what must remain accessible while both people work.
For each task, note who does it, where it starts and finishes, what they carry, and whether they stay at a bench or move along a bed. Mark moments when both need the same doorway, crop row, tap or tool; these are likely pinch points. Also note whether the two people work side by side briefly or share the space for a longer session. Separate jobs that can happen in sequence, such as laying out supplies before planting, from jobs that must happen simultaneously. Frequent activities may justify permanent work zones; occasional jobs can use a temporary patch of clear floor.
Give potting and harvesting separate work zones
Set aside distinct work zones for potting and harvesting. Potting needs room for containers, labels and the growing medium being handled; harvesting needs a surface or landing point for collecting and sorting produce. If both tasks depend on the same clear patch, one person must move materials before the other can continue. The stations need not be separate pieces of furniture: sections of a long bench can work if each person has a defined work surface, tool area and standing space. Allow enough surface space for trays in use so neither person has to put them down in the aisle.
Draw the person as well as the bench: include space to pull a tray towards you, turn to reach a shelf or put down tools when both hands are occupied. Keep frequently used items within convenient reach, but not behind the other person's working area. Listed area options can help shortlist sizes: the Prestige Greenhouse options span 3.77 m² to 28.08 m². That range alone does not show whether a particular internal layout gives you two usable stations and a clear route, so check the selected size's internal measurements before assigning furniture.
Place the workstations along the task sequence
Arrange the work zones around the actual task sequence. If pots, growing medium or clean trays arrive from outside, a potting area nearer the entrance can reduce the distance those items travel through planted areas. Keep the doorway and its approach free: a bench immediately beside a door can trap someone carrying a tray. A harvest landing point may be nearer the exit so picked produce can leave without crossing the potting surface. The right positions depend on where the door and beds sit, so mark these fixed points first and allow a direct approach to both stations.
Draw arrows for each trip: supplies to potting, seedlings to the growing area, and harvested items towards the exit. If the paths cross at one tight point, move a station or mark a passing area before choosing furniture. The Lean-to Greenhouse options are listed from 3.69 m² to 14.34 m²; that range cannot show where the selected option's access points fall. Compare the verified internal dimensions and access layout with your route arrows rather than judging the arrangement from total area alone.
Leave room to pass with trays and tools
Treat the aisle as working space, not leftover floor. A route must accommodate a person carrying a tray or basket, as well as someone standing at a station with their back partly turned. Measure the widest load you actually use and draw its full path from the door to the beds and back out. A walkway that looks clear on an empty plan may disappear when a chair, bin or open door is included. Keep a continuous route clear, including the places where people pause to reach plants or set down a load.
Where the route narrows or bends, decide how the two people will pass. Can one step into a clear area without brushing plants or moving a tray, or is a wider passing point needed? Test with two people and typical loads, including one person working at a station. Do not count a bed edge, an open door's sweep or the space occupied by a worker as passing room. The Aluminium Classic Greenhouse options are listed from 3.77 m² to 28.08 m²; the area range does not reveal aisle clearance, so compare the chosen size's internal dimensions with your load route.

Plan from internal dimensions, not area alone
Base your sketch on the internal dimensions for the specific size under consideration, not the advertised area alone. Note where frames, door openings, fixed storage and other built-in features affect the usable space. Then draw beds, benches, shelves, equipment and both standing zones to scale. Include the clear route between them, and show which sides of each bed can be reached. The aim is not to fill every square metre: growing space, work space and circulation all compete for room. If the dimensions are unclear, verify them before estimating how many work areas will fit.
An illustrative planning exercise could use an internal rectangle of 3 m by 4 m, or 12 m²; this is only an example, not an available product size or a fit claim. Mark the entrance, two station footprints, beds, storage and route using measured sizes for each item, and account for expected plant spread. If the route disappears, change the arrangement rather than assuming the area is adequate. The Spacious Greenhouse options are listed from 47 m² to 70 m², but even a larger area must be checked as a specific internal plan: the total does not show how efficiently two people can work.
Keep crops accessible while both people work
Plan for the plants when they have grown, not only when they are newly planted. Leaves, supports, hanging baskets and temporary ties can narrow a route or make a crop difficult to reach; show expected plant spread and support positions on the sketch. One person should be able to tend a bed without asking the other to leave a station or move a basket. Mark which plants are approached from each side and where someone can stand while working. Check the edges and corners too, as these may be hard to reach once benches or stored items are in place.
Harvesting involves more than walking along a row: someone may stop, put down a basket, reach for produce and then turn to leave. Allow for these pauses as well as movement, and avoid putting harvest baskets in the only route used by the person potting. The Pyramid Greenhouse options are listed from 5.53 m² to 18.9 m²; use the selected option's internal dimensions to plot crop access and workstation clearances rather than treating the stated area as available growing space. Apply the same check to the crops and supports you plan to use.
Include storage and temporary staging
Storage takes up working space, even when it is not being used. Give everyday tools, labels and small containers a definite home near the relevant station, and stop reserve pots, bags of growing medium and infrequently used kit from spreading along the route. Include somewhere for an empty tray and a full harvest basket: either can occupy more floor space than a hand tool. Decide where each load waits before or after use, and whether that spot remains accessible while both people are at work.
Separate permanent storage from temporary staging. The route for bringing supplies in and taking produce out should not become the default place to leave them. If you are considering a model described as having storage, place that storage and its access on the plan rather than assuming they are outside the work area. The Limited Edition Aluminium Greenhouses with Storage options are listed from 5.52 m² to 28.08 m²; those area figures do not specify how much clear working space remains. Check the selected configuration and keep both stations and the route visible on the final sketch.
Keep doors, openings and shared equipment accessible
Mark every door, window, vent, tap or control that people need to reach, if these are part of the chosen greenhouse and setup. Show the door's full opening area and leave room for one person to operate an opening while the other remains at a station. Do not place shelves, stacked pots or a potting table where they hide handles or block access. Include the space someone needs to approach, reach and use each fitting, as well as room to turn away afterwards. This keeps access to everyday controls part of the layout rather than an afterthought once the furniture is in place.
Think of hoses, watering cans and other shared equipment as moving loads. A hose crossing the route or a can parked at a turning point changes the layout while the greenhouse is in use, so assign each a route and a place to set it down. The Limited Edition Aluminium Greenhouses options are listed from 3.77 m² to 28.08 m². For the size you are considering, use verified internal dimensions to position doors and work zones, then check access to the openings before settling on station locations.

Test the layout with a full-size mock-up
Before fitting out the greenhouse, mark the plan at full scale on the floor or on a clear patch outside. Use tape or cardboard for bench and storage footprints; add the door opening, bed edges and a tray or crate measured from your own equipment. Walk the potting route and the harvest route separately, then repeat with two people. This exposes collisions that are easy to miss on a neat drawing: someone may have to step backwards, turn with a load or stand where the other person needs to pass.
Test the busiest combination, not an empty-room demonstration. Have one person pot while the other reaches for crops and harvests; swap roles and try the largest load. With one person at a station, have the other walk the route, operate doors or vents and set down a basket, then repeat at the second station. Finally, check whether both can work at their stations at once. The T-Model Orangery Greenhouse options are listed from 16.52 m² to 30 m², but no area figure replaces a trial of the selected internal layout. Adjust the plan until both tasks and the movement between them can happen without shifting fixed equipment.
Review the layout after real work sessions
Plan the handover as carefully as the bench position. Agree where shared secateurs, labels, watering cans and empty trays return, and where finished produce is placed; otherwise both people may reach across the same area or leave items in the aisle. Keep the two work zones recognisable even when the workers swap roles. A clear home for frequently used items reduces interruptions and helps the route stay open without relying on one person to remember what the other has moved.
Use the first busy sessions to spot repeated delays: waiting for the same tool, squeezing past a basket or leaving a bed inaccessible while a station is occupied. Move loose storage or adjust a station boundary where possible, then update the plan so the fix lasts. If the crop mix or equipment changes, repeat the overlap test rather than treating the original arrangement as permanent. A two-person layout should reflect the way both people actually work, not simply look spacious when the greenhouse is empty.
Frequently asked questions
How wide should a greenhouse aisle be for two people?
There is no single useful width without knowing what sits beside the aisle and what the workers carry. Measure the largest tray or basket, include the space taken up by someone standing at a workstation, and test whether two people can pass with their usual loads. If the route works only when both stations are empty, revise the layout.
Can two people work in a small greenhouse at the same time?
It may be possible if the jobs use distinct work zones and leave a clear route to the plants and exit. Area alone cannot confirm that: beds, stored items and people standing at benches all take up usable space. If the two workers must occupy the same narrow route, plan to take turns for those tasks.
Where should the potting and harvesting areas go?
Consider the flow of supplies and produce. Potting may be easier near the entrance if pots and growing medium come in from outside, while a harvest landing point may work closer to the exit. Keep both out of the doorway and main route, and place them according to the actual door and planting layout.
Do two people need separate benches?
They need distinct workstations, but not necessarily separate pieces of furniture. Two marked areas on one long bench can work if each has its own landing space, tools and room to stand, without either person reaching across the other's task. If those conditions cannot be met, separate surfaces or different work times may suit better.
How can we test a layout before buying equipment?
Use measured footprints to mark benches, beds, storage and door openings at full scale, with tape or cardboard. Then act out a busy session with two people, actual trays or baskets, and one person at each station. Check plant access, turns and passing points, and adjust the plan where a route becomes blocked.
A shared greenhouse needs usable working room, not simply enough floor area to hold the plants and furniture. Put two defined work zones, accessible beds and a route for carrying trays on the same measured plan. Conflicts then become easier to spot: a door blocked by a table, a harvest basket in the potting path or a bed no one can reach while both stations are occupied. The most useful test is whether one person can continue potting while the other tends plants and carries produce out, without either having to clear space for every trip.
