
A Working Greenhouse for Hotel Herbs and Edible Flowers
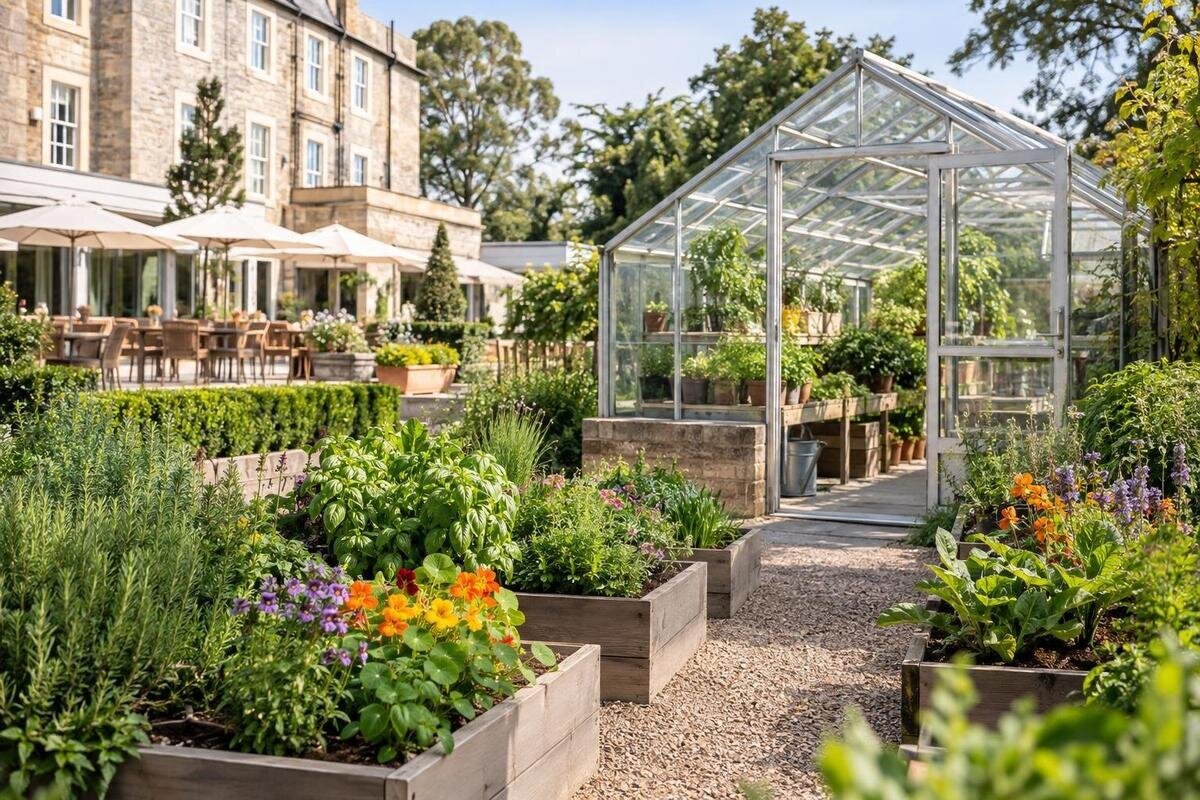
Hotel herb and edible-flower growing
A hotel's herb and edible-flower greenhouse has to fit the way the property actually serves food: who picks, at what time, where each harvest goes and whether guests can approach the growing area. A planting plan alone will not answer those questions. Start with the kitchen's real demand, map the staff route, and decide what guests may see or do before comparing greenhouse footprints. That keeps a useful crop space from becoming a service bottleneck or an attractive room nobody has time to maintain.

Build the crop plan from hotel menus
Build the crop list from actual dishes and service periods, rather than selecting plants first. Ask the head chef which herbs are used routinely, in what approximate quantities, and whether edible flowers appear on a fixed menu, a changing special or only at occasional functions. Breakfast, lunch, dinner, room service and events can create different picking windows. Record recurring requests separately from occasional garnishes: a flower needed for a small number of event plates does not automatically deserve the same growing priority as a herb used every day. Use menu and purchasing records where available, then confirm the estimates with the staff who prepare each service. Compare occupancy forecasts with actual covers and ingredient use; room numbers alone are a poor estimate of kitchen demand.
Turn the list into a weekly harvest plan that names each crop, an approximate amount, preferred picking time and kitchen recipient. Note how often the crop is required, when demand usually rises, and what the kitchen will use if the harvest falls short. Growing conditions and staffing change, so an in-house harvest should supplement the menu rather than be promised as a guaranteed year-round supply without a record to support that claim. Agree substitutions with the chef ahead of fixed-menu functions and decide who tells front-of-house staff when a garnish changes. The plan then serves kitchen service, not just the appearance of a full greenhouse.
Make the harvest route work for kitchen staff
Draw the trip from the greenhouse entrance to the kitchen's receiving point. Mark staff doors, level changes, turns, crossings with dining areas and the route used for deliveries. Walk it with an empty and a full harvest basket, ideally during a busy service period. A short distance on a plan can still be awkward if staff have to pass through guest seating, open several doors or manoeuvre around deliveries. Locate the growing space so a team member can collect produce and return to their duties without crossing the main guest route or repeatedly interrupting kitchen work. Repeat the walk during a delivery or function changeover if those are the moments when service routes are most congested.
Agree how a harvest is labelled and handed over: use clean, designated containers, identify the crop and picking time, and record the quantity sent to the kitchen. Clarify whether the kitchen wants intact stems, trimmed leaves or another agreed presentation. The hotel's food-handling lead should define its own cleaning, acceptance and storage procedures; garden staff need to know who receives each harvest and where it goes. A product's footprint matters to route planning: the Limited Edition Aluminium Greenhouses listing gives area options from 3.77 m² to 28.08 m², but that range cannot tell you how the selected layout will fit your route. Compare the exact configuration and its drawings with the site plan.
Group crops by care and picking routine
Group crops by the work they require, rather than by appearance alone. Plants with similar light, watering and picking needs may be easier to manage together, while crops harvested every day should be reachable without moving trays or stepping across other beds. Draw benches, pots and any potting surface before deciding where each crop belongs. Leave working space for someone to stand, turn, carry a container and reach the plants; a layout that looks full on paper may become difficult once growth fills the containers. Keep growing zones and paths legible so staff can replenish or move a crop without disturbing the rest of the greenhouse. Plan sowing or replacement dates as well, so a whole crop does not mature or need clearing at once.
Edible flowers need clear identification: label each crop with its correct name and keep it separate from ornamental planting. The chef should approve the species and the plant part intended for each dish; a flower is not suitable for a plate merely because it looks attractive. Record the picking standard and the person responsible for checking it before handover. When allocating space to these crops, include access for checking labels and picking without disturbing neighbouring plants. For comparison, the T-Model Orangery Greenhouse listing states area options from 16.52 m² to 30 m². Assess how your proposed crop groups would fit within the available growing areas, rather than treating the whole footprint as planting space.
Calculate usable growing space
Work out how much of the proposed floor area can actually support the crop plan. On a scaled sketch, mark every bench or bed, seedling space, standing area, route, harvest handover point and any temporary place for a basket. Then check what remains available for each crop and for routine access. Overall footprint and useful growing surface are not interchangeable, and an attractive total in square metres can conceal narrow paths or benches staff cannot work from comfortably. Ask for dimensioned product drawings for the exact configuration being considered, and compare them with the site plan rather than relying on a photograph or broad model name. Do not count the same clear area both as a path and as temporary storage for trays.
Size the plan against repeated harvest, not a target number of plants in a catalogue. For each crop, estimate how much the kitchen uses and how often the garden team can sow, tend and pick it; then see whether the intended benches and paths can support that routine. If demand is still uncertain, consider a modest first phase and record actual harvest and waste before expanding. The Pyramid Greenhouse listing gives area options from 5.53 m² to 18.9 m². Compare the working layout at the sizes you are considering, including room for replacement crops while established plants are still being harvested. Weigh that first phase against likely staff hours as well as available floor area; extra planting is not useful if no one can tend it.

Schedule greenhouse care around hotel shifts
Include greenhouse work in a normal hotel roster. Separate short daily observations from longer weekly or seasonal jobs: check that crops are progressing as expected, look for signs of stress or pests, remove spent or damaged material, replenish supplies and keep paths usable. The exact care schedule must follow the crops, site conditions and growing method; the useful point is to make each job visible rather than assume someone will notice it between other duties. Put routine tasks at times staff can realistically complete them, and include the extra work created by event weeks or high occupancy. Review the schedule seasonally rather than assuming the same tasks suit every part of the year.
Name an owner and a trained back-up, with a simple handover for weekends, leave and shift changes. A checklist can record what was watered, harvested, moved or flagged for follow-up; it should tell staff who to contact if a crop or facility needs attention, not invite unqualified repair work. Keep tools and day-to-day supplies close enough for the routine but outside paths and guest access. The Limited Edition Aluminium Greenhouses with Storage listing identifies a range with built-in storage, but its title alone does not show the capacity or fit for your tools. Check the exact configuration and plan any additional secure storage separately.
Set clear boundaries for guest access
Decide what guest access is meant to achieve before adding a path through the growing area. A view from outside, a hosted tour at set times and a hands-on picking activity are different operating models. For each one, set who invites guests, who supervises them, how visits are timed around harvest and service, and which crops or tools are out of reach. Do not leave self-service harvesting as an informal assumption: it can make crop quantities, handling and responsibility hard to control. If the hotel wants a guest activity, write down its boundaries and assign a member of staff to run it. Tell reception or concierge what visitors may see, so staff do not make promises the growing team cannot support.
Keep visitor movement distinct from staff work wherever the site allows, and plan how people will enter, turn and leave without blocking the harvest route. Consider wet or muddy footwear, dropped tools, watering activity, temporary obstacles and the needs of guests who may not be able to use an uneven path. A staff member should be able to pause access when cultivation or maintenance is underway. The Bloomcabin Prestige Greenhouse can be one entry in a product shortlist, but a greenhouse listing does not establish that a structure is suitable for unsupervised visitors, events or public occupancy. Ask the site's facilities lead and relevant professionals to assess the planned access and use.
Assess the site, water and climate
Observe the proposed site at different times of day and, where possible, across the seasons. Note direct sun and shade, exposure to wind, nearby buildings or trees, surface conditions and how people will reach the greenhouse. Heat and light can change what staff need to do, but no single position or ventilation approach works for every site and crop mix. Record the conditions rather than relying on an assumption that a greenhouse will remain comfortable. A gardener or horticultural adviser can help relate the observations to the hotel's planned crops and the time available for care. Include the route for maintenance and harvest, and revisit the observations if nearby shade or site use changes.
Map the water source, route for carrying supplies, and where irrigation water and run-off can be managed; check who maintains them and whether the arrangement fits the site's normal operations. Ask the facilities team and appropriately qualified professionals to advise on foundations, drainage, ventilation, electrical services or other work where needed. Do not infer any of those provisions from a model name. If a larger building is being considered, the Spacious Greenhouse listing gives area options from 47 m² to 70 m²; use those figures only as a scale reference and assess the actual footprint and intended use for this site.
Plan storage and harvest handling
Treat storage as part of the workflow, not spare space left over after the beds are fitted. Identify separate places for clean harvest containers, labels, hand tools, spare pots, seed and growing media, and decide which items need to be secured. Keep equipment used for growing and soil handling apart from the clean container and handover point. The kitchen should set any procedures for produce washing and acceptance; the garden plan should make it possible to follow them without moving dirty tools through the same work area. A labelled inventory also helps the team see when frequently used supplies need replacing. Keep the stock list with the person responsible for reordering and note minimum quantities for regular-use items.
Plan where incoming supplies will be unloaded and where empty containers go after use, so bags, trays and crates do not narrow the path. Include a place for waste, used pots and spent plant material, with handling arrangements agreed by the garden and facilities teams. In a small structure, storage can compete with growing area. The Aluminium Greenhouses listing gives area options from 3.77 m² to 28.08 m². When comparing these sizes, distinguish supplies that must be close to the crops from bulk stock that can be kept elsewhere. Allow space for the containers and tools used during a normal shift, as well as somewhere to return them when work is finished.

Assign ownership and keep useful records
Give the greenhouse one operational owner, with clear links to the head chef, garden staff, housekeeping or facilities team where their duties overlap. Record who approves the crop plan, who can pick and hand over produce, who updates the kitchen when availability changes, and who covers each role on a day off. In a hotel, the person who grows a crop may not be the person who uses it, so a short written handover is more reliable than information held by one staff member. Include the greenhouse in induction for anyone expected to work there or escort guests.
Keep records that help improve decisions: crop and variety, sowing or planting date, location, harvest date and quantity, kitchen request, waste or rejection, and any issue that affected supply. Record inputs or treatments according to the hotel's own procedures, and ensure the people responsible for the kitchen know what information they need before accepting a crop. Review the log at agreed intervals against menu demand and staff hours; expand only where the evidence shows a useful return for the work. Also agree a contingency for crop failure, staff absence or a water or site problem, including when the kitchen should switch to another supply source. Revisit the plan after menu changes or a run of functions, not only at the end of a season.
Decide whether the space is for growing or hosting guests
Be clear whether the building is a production greenhouse with occasional viewing or a guest-facing orangery intended for gatherings. Growing work needs reachable crops, safe tool storage, harvest handling and access for routine maintenance. Dining or events introduce a different pattern of movement, furniture, cleaning, supervision and service, and may change the facilities and approvals that must be considered. A conservatory-like appearance does not, by itself, show that a greenhouse is designed or approved for public use. If guests are to occupy the structure, describe that use to the hotel's facilities team and ask qualified local professionals to confirm what the site and building require. A guest-facing brief also needs a named operator, rather than an unassigned task added to a gardener's roster.
Where the building has more than one purpose, draw separate staff, guest and harvest routes and test them against a normal working day, a function and a maintenance visit. Decide whether guest furniture, catering or bookings will remove cultivation space, and how production continues during those periods; if the answer depends on staff improvising, keep the uses separate. The Lean-to Greenhouse listing gives area options from 3.69 m² to 14.34 m². If this is among the options being considered, include the relationship to the proposed wall and adjacent hotel routes in the site assessment. Neither its name nor its listed area establishes that the wall or guest arrangement is suitable.
Frequently asked questions
Should hotel guests be allowed into the greenhouse?
Only if visits are an intentional, staffed part of the operation. Set visit times, routes and supervision, and decide what guests may touch or pick. A view or hosted tour may meet the guest brief without putting visitors in the staff route. Ask the facilities team to assess the specific access arrangement.
How do we work out the right greenhouse size?
Start with kitchen quantities and a crop schedule, then draw the growing areas, paths, harvest handover point, storage and any guest route. Compare usable growing space, not just the listed floor area. If demand is uncertain, trial a smaller plan and record harvest volumes and staff hours before expanding.
Can a greenhouse supply every herb and edible flower throughout the year?
Do not assume it can. Availability depends on the chosen crops, site conditions, growing method, demand and staff time. Separate regular crops from seasonal or experimental ones, and agree what the kitchen will use when a harvest falls short. A greenhouse listing alone does not guarantee year-round supply.
How should edible flowers be selected and labelled?
Have the kitchen specify the approved species and plant parts. Label each crop clearly and keep it distinct from ornamental planting. Record relevant growing and treatment information under the hotel's own procedures. Never serve an unidentified or decorative flower simply because it looks suitable as a garnish.
Can the greenhouse also be used for functions or dining?
Treat that as a separate planning question, not an assumption based on the greenhouse's appearance or size. Events change circulation, furniture, cleaning, supervision and facilities needs. Describe the intended use to the hotel's facilities team and get qualified local advice on suitability and any applicable approvals.
The most useful hotel greenhouse is planned around the harvests the kitchen can use and the staff can reliably care for. Agreeing crop priorities, the kitchen handover, a care roster, storage and guest boundaries early makes it easier to keep cultivation moving through normal service and busy functions. The right footprint then follows from a working layout and the conditions at the actual site. Keeping the greenhouse primarily for growing—or planning any guest use as a separate operation—supports both the kitchen routine and the visitor experience.
