
Planning Greenhouse Roof Space for Climbing Crops
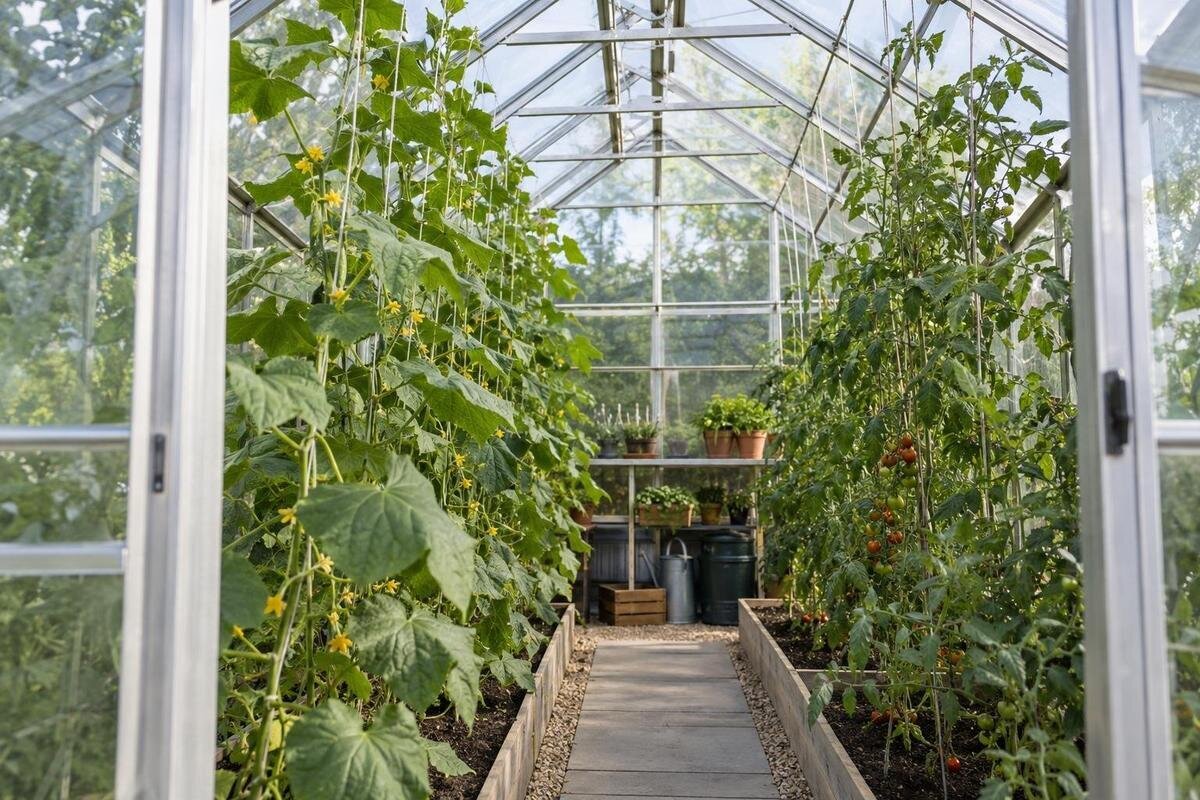
Greenhouse planning guide
Climbing crops can make good use of greenhouse height, but the ridge measurement is only the maximum at one point. A cordon-trained tomato, a cucumber guided up a support and a plant allowed to spread can all need different vertical space. Before choosing a greenhouse, compare the crop at mature size, its support and the room you need to train and tend it with the clear height directly above the bed. This guide explains how to read eaves and ridge measurements together, so a high roof peak is not mistaken for usable headroom everywhere.

What to confirm before buying 1
Ridge height is not usable height everywhere
Ridge height is the tallest point, not the height over the whole floor. With a pitched, curved or otherwise sloping roof, the inside surface drops towards the sides, so the eaves give less clearance for perimeter beds. A high central zone helps only if a crop row can occupy it without taking up the route or work area you need. One maximum-height figure cannot show those differences. Think in cross-section: each position across the greenhouse has its own clear height, and a tall climber may fit in one row but not another, even within the same structure. This matters particularly when a bed follows a wall rather than sitting beneath the ridge.
Peak height also ignores framing and fittings. A ridge beam, glazing bars, roof vent, light or suspended line may sit below the outer roof surface; not every greenhouse has all of these, so check what applies to the selected model. Measure to the lowest relevant obstruction rather than to the glazing alone. If a crop runs along the length of the greenhouse, repeat the check where the frame or an opening changes. The usable envelope is the continuous space needed by the plant, its support and your work—not the largest number on the plan.
Measure from the finished growing surface
Take the measurement from the finished soil, bed surface or growing container where the crop starts. A raised bed, deep planter or later addition of growing medium changes that starting level; a floor-to-ridge figure can therefore overstate the space above the plant. On a drawing, look for internal clear heights, distinguish the underside of the roof structure from an outside peak, and note whether the measurement ends at a frame member or glazing panel. If paving or a plinth will be added, use the planned final growing surface rather than the bare base. Keep eaves and ridge values separate, and record exactly where each measurement begins and ends. If two documents use different reference points, resolve that before comparing figures.
Use a dimensioned drawing for the exact size and configuration you are considering. For a shortlisted Lean-to Greenhouse, compare internal measurements with the bed position; its area range identifies footprint options, not the vertical clearance above each row. If a product page gives only an external overall height, ask for an internal section before planning a tall crop. Check that the measurement applies to the chosen version and the base configuration you intend to use. A drawing for one model or size should not be treated as a measurement for every option in that family. This avoids mistaking an overall height for the space actually available inside.
What to confirm before buying 2
Estimate the mature crop and training height
Build a crop list around the growth habit you actually intend to manage, not a broad label such as tomato or cucumber. Cultivar, pruning, training and the length of the growing cycle can alter final height. A single-leader tomato trained up a string has a different roof-space requirement from a compact or bushier plant; a cucumber guided on a vertical net or support needs room for its stem and foliage to climb. Check information for the cultivar you plan to grow, then decide whether you will redirect the leader, pinch it out or allow it to continue. Make those choices before settling on greenhouse dimensions.
Record the mature top of the plant and the top of its support separately. The supported part of a stem may end below a wire while the growing tip extends above it; leaves and fruit also occupy space even when the stem is controlled. Estimate the plant as you expect to manage it at harvest, not at transplanting, and note whether you will redirect its growth or stop it at a chosen height. Compare Limited Edition aluminium greenhouse options using this crop list, rather than choosing by floor area alone. If cultivar information is uncertain, use a realistic height range rather than relying on the smallest possible final height.
Allow space for crop supports
Support height forms part of the crop’s total vertical requirement. A training wire, hanging line, trellis or frame sits at a particular level; ties, clips and the way a leader is guided can extend above the foliage. Mark the intended support position on the section drawing, then check there is room to attach and adjust it without pressing leaves against glazing or leaving the top growth out of reach. Freestanding supports and overhead systems occupy space differently, so decide which arrangement you will use before comparing headroom. Do not treat the gap between the canopy and roof as spare if the support needs to sit there.
Do not assume glazing bars, roof members or ventilation parts are designed to carry a trellis or crop load. Confirm approved attachment points and any relevant limits in the greenhouse documentation; if they are unclear, get advice from the manufacturer or a suitably qualified installer before fixing a support. This is a structural question, not something to settle by judging whether the wire or plant seems light. If the T-Model Orangery Greenhouse is on your shortlist, check support guidance for the exact configuration instead of inferring fixing capacity from its name. An independent support may suit your plan better if no approved attachment point is in the right place.

What to confirm before buying 3
Map the eaves and ridge against each row
Draw a simple cross-section across the greenhouse width. Mark the finished floor or bed surface, the internal roof underside at each side, the eaves, the ridge and any lower framing; then place each crop row at its actual horizontal position. This turns the roof profile into usable information: if a row sits near a side, the peak measurement is irrelevant unless it is directly over that bed. A raised bed also changes the starting level. If the roof is curved or the drawing shows several structural lines, follow its measured profile instead of assuming a straight slope. Make another section wherever the bed level or roof structure changes. For a long row, check more than one point if the frame or roof openings vary along its length.
Illustrative example only—not an available product size or a recommended clearance: imagine the internal roof is 1.80 m above the growing surface at the eaves and 2.50 m above it at the ridge. Your plan puts the mature leader at 1.75 m, the support at 2.00 m and allows 0.20 m above the support for tending. The total height required is therefore 2.20 m: too tall for the eaves, but below the ridge height. The drawing would show how far towards the ridge the row must sit to fit. The 0.20 m is an assumed allowance to demonstrate the comparison, not a universal spacing rule. When considering a Pyramid Greenhouse, use its dimensioned section at the intended bed position rather than applying the peak measurement across the floor.
Allow room to reach and tend the plant
Passing the height test is not enough if the top of the plant is hard to manage. You may need to guide a leader, re-tie a stem, remove a damaged leaf or reach fruit; foliage close to the roof can make these jobs awkward even if nothing touches the glass. Judge the crop at its tallest stage, and mark where your hands or tools must fit. The practical access gap depends on the crop, training method and your reach, so set it as a working allowance in your sketch rather than adopting a measurement from another greenhouse. Think about the task you will do at the top, not simply whether the plant can stand there.
Check your reach from the position where you will actually work: can you reach the support and top growth without leaning across a bed or stretching beneath a roof member? Include the bed edge and any container height in that check. If you are considering a Limited Edition aluminium greenhouse with storage, mark the growing area, storage area and access route on the dimensioned plan before allocating the tallest row. Keep access on the side from which the crop will be trained, inspected and harvested. A plant can fit on paper yet be impractical if another use of the space blocks the only way to reach its top.
What to confirm before buying 4
Plan for the crop at its tallest stage
Plan for later growth, not just the first few weeks after planting. A young vine may sit comfortably below a roof, then reach the support line or spread into a wider canopy as the season progresses. The direction and rate of growth depend on cultivar and management; pruning can alter the shape, but should not be assumed to keep every stem below a fixed point. Include any replacement crop or seasonal change you intend to make. If the same bed will serve several crops, test the tallest likely plant and support arrangement, then check that lower crops can still be tended without leaving fittings in the way. A sketch made while plants are small can look generous and become misleading later.
Allow for changes during the season: a plant may exceed an estimate, ties may need moving, or a taller container may raise its starting point. If little headroom remains on paper, decide whether to train the crop lower, move the row or choose a more compact growth habit before committing. When assessing a Bloomcabin Prestige Greenhouse, mark the different seasonal arrangements on your copy of its internal section. This makes it easier to see whether a row works throughout the planned growing cycle or only while the plants are small. Aim for a workable margin rather than a fit that depends on every plant reaching exactly its estimated height.
Compare models using their internal drawings
Use the model’s dimensioned drawing to record the headroom available for your planting plan. On a cross-section, mark the bed surface, mature leader, top of support, lowest roof member and the allowance you chose for tending. On the plan view, identify where each crop row falls in relation to that section. Keep the two views together: one shows the height available, while the other shows where you intend to use it. For a long row, note changes in height and repeated obstructions rather than checking only one convenient point. Leave any missing internal measurements clearly marked as unknown; an external dimension should not silently become an internal clearance in your comparison.
Compare candidate models using the same crop assumptions. The Spacious Greenhouse is listed from 47 to 70 m²; that gives an area range, not the clearance over an individual bed. Treat footprint and headroom as separate measurements. For each candidate, record the exact version, eaves and ridge clearance, height above each crop row, support top and chosen working allowance. Keep the crop requirements unchanged while comparing those figures, so you can see which layout accommodates your intended plants. If you revise the training method to make one option fit, record that as a different planting plan rather than treating the two comparisons as equivalent.

What to confirm before buying 5
Match crop positions to the roof profile
Roof clearance can guide where each crop belongs, but do not automatically assign every climber to the centre. A row below the ridge may have more vertical space, yet it may compete with a route, workbench or another planned use of the floor. A side row may suit a lower-trained crop even when a tall leader cannot fit there. Compare the mature plant and support with positions you can actually use, and preserve access for inspection and harvest. If tall plants sit beside shorter ones, consider the mature canopy’s spread and the shade or crowding it may create; stem height alone misses that horizontal space.
Keep vertical and horizontal dimensions together. A plant can pass the height check but still press into a neighbouring row, roof opening or path when its leaves spread; estimate its full shape, not only the straight stem. When reviewing the aluminium greenhouse range, match the selected variant’s internal drawing with both the crop-row position and expected canopy width. Mark the support line as well as the plant centres, especially if you intend to guide growth away from its starting position. Include pots, trays and other items around the crop so that the drawing shows the space left for foliage and access, rather than an otherwise empty greenhouse.
Use a simple fit test before choosing
A useful fit test has four parts: identify the tallest crop you intend to grow, sketch its mature height and support, compare that envelope with the roof directly above its bed, and add the access space you need to attach, guide and tend it. If any part meets a frame, opening or working route, move the bed, revise the support plan or choose a growth habit suited to the measured zone. Repeat the check for centre and side rows; success at one position does not clear every position. Where several crops will share a bed during the year, use the largest expected envelope and keep the check tied to the actual growing-surface level.
Write the assumptions beside the drawing: cultivar or growth habit, training method, growing-surface height, support type and chosen access allowance. That record makes later changes visible—a deeper bed, different container or taller support can reduce headroom. Where a dimension or approved attachment point is unclear, confirm it before installation rather than guessing from a photograph or outer silhouette. If a plan fails, adjust the crop or row position and repeat the check with the revised arrangement. Keep the final sketch with your crop notes so that the height you plan to maintain remains clear when planting and training begin.
Frequently asked questions
Do all climbing crops need the same headroom?
No. The mature height depends on the crop, cultivar and how you plan to train it. A compact plant, a cordon-trained tomato and a vertically guided cucumber can need different space. Work from the growth habit you intend to manage, rather than using one height for every variety.
Can I use the ridge height to check whether a crop will fit?
Use it only for a crop positioned beneath the ridge. The roof is usually lower elsewhere, so compare the mature plant and its support with the internal clearance directly above the planned bed. Check eaves and any lower framing or fittings as well.
How much room should I leave above a plant support?
There is no single allowance that suits every crop or training method. Decide what space you need to attach and adjust the support, guide growth and reach the top of the plant. Include that working allowance in your drawing, rather than assuming any gap above the crop will be usable.
Can I attach a crop wire to the greenhouse frame?
Do not assume that a roof member or glazing bar is intended to carry a support and crop. Check the greenhouse documentation for approved attachment points and relevant limits. If the guidance is unclear, ask the manufacturer or a suitably qualified installer before fixing anything.
Does a larger greenhouse area mean more headroom?
Not necessarily. An area figure describes the listed size, but does not show the roof profile or the clearance above a particular bed. Compare the internal dimensions at the eaves, ridge and planned crop row for the exact model and configuration you are considering.
The best greenhouse for climbing crops is not automatically the one with the highest ridge. It is the one whose internal roof profile leaves enough space where each plant will stand, after mature growth, support hardware and hands-on care are accounted for. Treat eaves, ridge and crop-row clearance as separate measurements, and check the exact model configuration. A dimensioned drawing is far more useful for this decision than a single height or area figure.
