
One Large Greenhouse or Two Small Ones: What Works?
Greenhouse planning guide
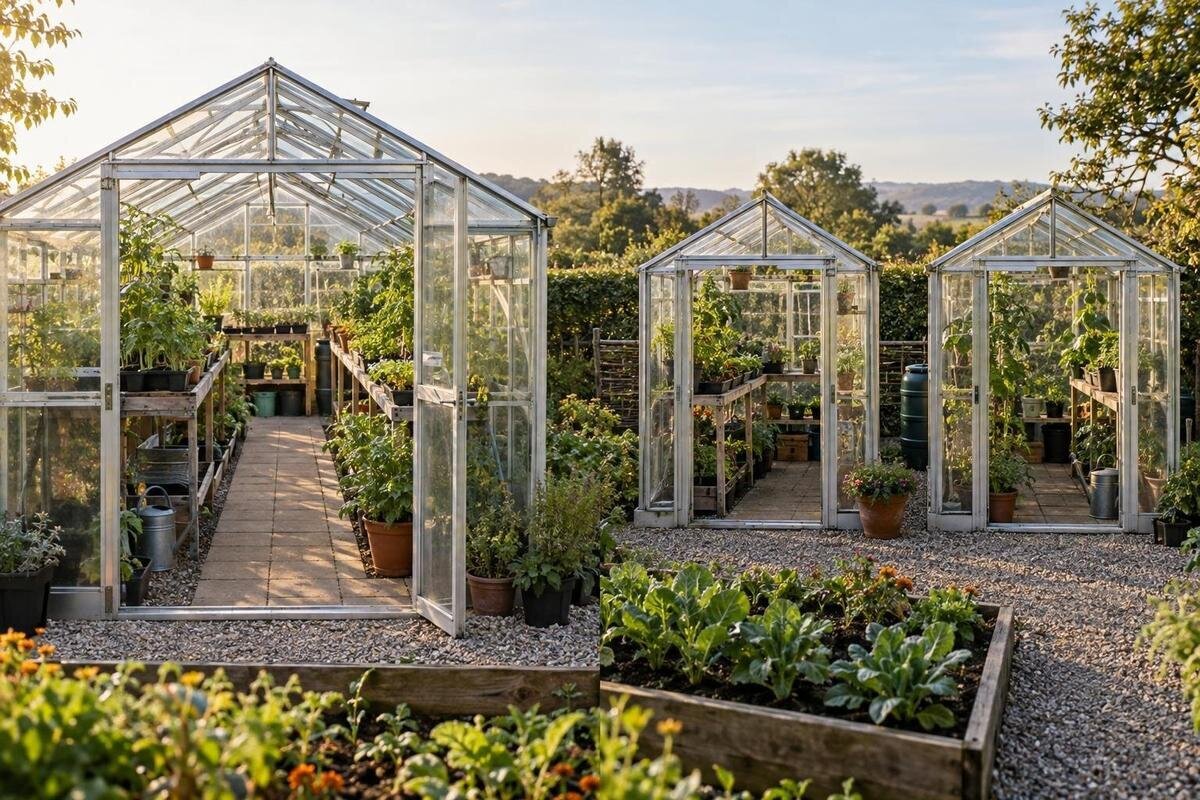
Choosing between one large greenhouse and two smaller ones is less about adding up floor area than about the work you need each space to do. One structure keeps beds, tools and daily visits together; two can let you manage separate crop schedules or conditions. That separation has a cost in outdoor access, equipment and attention. Compare the internal area you can actually use, the routes each layout needs and the time available to manage it. A matched floor-plan sketch is more revealing than adding two advertised areas together.

Growing tasks that need space at the same time
Before choosing, list the jobs the greenhouse must handle at the same time: raising seedlings, holding propagation trays, growing long-season crops, keeping herbs within reach, or temporarily sheltering plants. Note which jobs overlap and which can take turns, then mark when each task is likely to need bench or bed space. If seed trays are finished before the main crop needs the bench, one space may serve both uses at different times. If they overlap, ask whether they need different care, access or environmental conditions, not only whether there are enough square metres. Record who will do the work and how often; an awkward route can make a nominally suitable layout difficult to manage. Include routine harvesting and tidying in that picture.
Set up a fair comparison before looking at product ranges. Use one total-area assumption, then sketch either one large interior or two separate interiors with beds, benches, storage and routes marked. Check the selected variant's internal measurements rather than relying only on a broad model-family area range. Include entrances, opening doors and working space around shelves; these affect what can be reached and planted. Note which equipment stays fixed and which can move. A single total of the floor areas cannot show whether the layout functions. Drawing both choices to the same scale, with the same crops and equipment, makes it easier to see what the second structure adds and what it takes away.
When separate conditions matter
Two separate structures give you the option of managing each space on its own. You might use different ventilation routines, shading or temperature targets if the design and equipment allow it, which can help where seedlings and established crops need different care. But a separate structure does not create a particular climate by itself. The greenhouse and any equipment must suit the intended routine, and day-to-day management still matters. First ask whether the crops truly need different conditions or whether grouping them in one space would be enough. Treat separation as a way to make independent management possible, not a promise that one house will automatically be warmer, cooler, drier or easier to grow in.
Location can make the two environments more or less distinct. A structure in a brighter, more exposed place may behave differently from one beside shade or a wall; two units close together may share much of the same outdoor conditions. Within one large greenhouse, grouping crops on separate benches does not give them independent climates. The T-Model Orangery Greenhouse listing covers versions from 16.52 m² to 30 m²; those figures describe the listed area range, not a promise of separate growing zones. Consider whether your crops simply need their own working areas or whether you need to manage their conditions independently.
Why one large greenhouse can simplify daily work
One large greenhouse often suits a routine where you inspect, water, prune, harvest and tidy in one general work area. Tools, trays and everyday supplies can stay close to the beds, and you avoid carrying items outdoors between separate houses. A continuous interior may make it simpler to arrange a shared aisle and workbench, particularly when crops can use similar conditions. You can also use the same bench for different tasks without moving supplies between buildings. These are practical conveniences rather than a guarantee of more growing room: a large unit still needs clear routes, and a crowded interior can make common jobs slower. Picture a normal visit with a full watering can or harvest basket, not an empty building.
Shared space also gives you flexibility when one use follows another: clear a bench after propagation and prepare it for the next task without maintaining a second work area. However, if crop groups require different ventilation or watering routines, shared space can create compromises. Keep this distinction in mind when comparing a single unit. The Pyramid Greenhouse listing includes variants from 5.53 m² to 18.9 m². For any variant you shortlist, consider whether the proposed arrangement keeps frequently used supplies within reach of both the bench and the beds. A shared work area is useful only if it remains accessible while the crops are growing.
Separate planting schedules
Two houses can be useful when growing calendars overlap but the work is not the same. One space could be organised around propagation trays or young plants, while the other holds crops that remain in place for longer; later sowings can also need attention while earlier crops are still growing. The benefit is being able to arrange space and care separately at the same time, rather than repeatedly moving trays or clearing a shared bench. Separation alone will not advance a planting date or improve a harvest, so base the choice on actual tasks, their timing and the amount of overlap. Note whether changing uses would mean moving plants through another occupied area.
Make a simple calendar covering the months you expect to grow. Mark when each group enters the greenhouse, how long it occupies a bench or bed, and whether its needs change as it develops. If uses rarely overlap, a single structure may be reset between them. If they overlap, consider whether a separate unit prevents congestion or lets you follow a different routine. Include the supplies needed during each period: trays and pots awaiting their next use still need somewhere to go. The Limited Edition Aluminium Greenhouses with Storage listing is worth considering when planning that space, but count storage separately from growing area and check the selected variant's configuration.

Floor area and usable growing space
Combined floor area is only a starting figure. Separate the space occupied by beds, planted pots and growing benches from the space needed for paths, storage and working access. In two units, each entrance and interior route has to serve its own layout; with one large unit, a shared aisle may serve several beds. Neither arrangement automatically wastes less space, because shape, door position and bench placement change the result. Sketch where plants will stand at full size and how you will reach them, rather than treating every square metre as a bed. Outline bed edges and bench footprints, and distinguish benches used for plants from surfaces reserved for potting or other work.
Use the internal measurements of each shortlisted variant and mark fixed features before estimating capacity. Include temporary trays and stored tools, and check whether shelves narrow a working route. Keep floor area and growing surfaces separate in your comparison rather than combining them into one capacity figure. For example, Prestige Greenhouse options are listed from 3.77 m² to 28.08 m²; that range does not tell you the bed or bench area of the exact variant. Apply the same layout assumptions to both options, including enough room to reach each row or bench without standing on the growing area.
Paths and access take space too
Two structures require a route to each entrance as well as room to move between them. Draw the path from where you keep tools or enter the garden, not just the shortest line between the greenhouse walls. If you carry trays, potting mix or a watering can, consider whether the route is comfortable in wet weather and whether you can pass without disturbing beds or other garden activities. A second unit at the far end may be possible but add travel to every check. One large building concentrates access in one place, though its door and internal aisle still need to serve the whole layout. Think about carrying a harvest out as well as bringing supplies in.
Mark the space needed to open doors, turn a wheelbarrow, carry a basket and reach vents for routine adjustments. Avoid placing a bench or stored pots where they narrow the route to the back of a bed. The Spacious Greenhouse listing covers variants from 47 to 70 m², but the area alone cannot show whether a chosen layout is easy to move around in. Test the route from the entrance to the furthest bed on your scale sketch, then add the outdoor connection if you are considering two structures. This helps reveal bottlenecks that might be missed when comparing empty floor plans.
Equipment that may need duplicating
List equipment by function, then mark what can be shared and what must be available in both houses at once. Hand tools, empty trays and movable containers can travel between spaces if the tasks do not overlap. Different conditions may call for separate monitoring or independently managed ventilation, watering, heating or lighting, depending on the plan; none of these is a requirement for every greenhouse. Avoid counting one item as shared if it must operate in both buildings simultaneously. A two-house layout can offer control, but only if the practical setup supports the way you intend to use it. Make the inventory for your growing plan, not for an imagined fully equipped greenhouse.
Include the space taken by equipment as well as its purchase and upkeep in your comparison. If cost is decisive, compare like-for-like quotations for the structures and the accessories you actually require; do not compare a bare unit with a fully equipped plan. Check what each product variant includes rather than inferring it from its name or a catalogue image, and leave room for supplies if they will stay inside. One large greenhouse may allow a shared work area; two smaller ones may need duplicate arrangements, or a routine for carrying portable items. The right total depends on your crop plan, not a rule that one format is always cheaper.
The weekly workload in one or two greenhouses
Two separate houses give you two sets of crops and conditions to observe. You may need to check how each space is being ventilated, its watering needs, pests and plant progress, and the routine may differ if you deliberately separate crop needs. That does not mean the work automatically doubles: the number of plants, the frequency of care and the distance between structures all matter. Still, a second space is another place to remember, and a visit to one cannot confirm that the other is being managed as planned. Write down a realistic routine for both structures, including busy planting periods, rather than assuming you can always check each one more often. If care is shared, make responsibilities clear.
One large greenhouse makes it easier to take in the whole growing area in a single visit, although each bed still needs individual attention. Think about who will do the watering and observation, and whether a second location adds a separate trip or fits into an existing route. If you are considering an option from the Aluminium Greenhouses range for either layout, assess it against the same care schedule. Distinguish time spent tending plants from time spent walking between structures or fetching supplies. That makes the comparison more useful than assuming the workload rises or falls in direct proportion to the number of buildings.

Compare the garden positions as well as the structures
Two smaller houses need two suitable positions in the garden; one large house needs one sufficiently clear, continuous area. Compare both against the parts of the site you can actually use, including paths and existing garden activity. A second position may have a different amount of sun, shade or exposure, so it could support a distinct use or complicate it. Do not treat two available patches as equivalent just because each can hold a structure. Check that both locations suit the crops and are reachable for ordinary care before counting any climate separation as a benefit. A site that is awkward to reach can cancel out some of the advantage of splitting tasks.
Note where you can bring tools and watering equipment, and whether doors open onto useful working space. If a wall-adjacent structure is among the options, the Lean-to Greenhouse page lists variants from 3.69 m² to 14.34 m²; check the chosen dimensions against the actual wall, position and access route. A wall-adjacent layout is not interchangeable with a freestanding one simply because the floor areas look similar. For two houses, map their relationship to the garden and each other; for one, confirm that its larger footprint leaves enough outdoor space for access. Include the surrounding garden in the comparison, not just the areas enclosed by the structures.
Compare the two finished layouts
Put the final comparison on one page. For each option, note the chosen model variant, internal measurements, estimated bed and bench area, path and door access, crops that need different treatment, equipment to share or duplicate, and the time required to look after the space. Keep the crop plan and total-area basis the same for both sketches. If the two-house plan solves a real conflict—such as separate schedules that overlap—write down the benefit beside the extra equipment and outdoor route. If the only argument is an assumed increase in capacity, check whether the usable-area sketch supports it. Include the cost basis as well if that will decide between the options.
Test the layout against both an ordinary week and the busiest planting period, when trays, tools and mature crops are all present. If you are shortlisting a variant from the Limited Edition Aluminium Greenhouses range, place it in the appropriate sketch and work through those tasks in order. Can you tend established crops while preparing the next batch of trays? Would a second house remove a conflict, or merely move it elsewhere? Prefer the arrangement that leaves clear access and manageable work when fully in use. A convincing comparison should show what the extra structure enables, or what a single shared interior makes simpler.
Frequently asked questions
Is one large greenhouse always cheaper than two small ones?
Not necessarily. The total depends on the structures, included features, site preparation and equipment you choose. Compare like-for-like quotations and include any duplicated items or extra access work. Equal combined floor area does not guarantee equal setup costs.
Can two greenhouses maintain different conditions?
They can be managed separately, but two structures do not automatically create particular or consistent conditions. Their positions, design, equipment and daily routines all matter. Check that the selected options can support the different conditions you intend to manage.
Do two small greenhouses need two sets of equipment?
Not always. Hand tools and movable trays can be shared if the work does not overlap. Equipment needed in both places at the same time, or to manage each space independently, may need to be duplicated. Make an inventory based on your actual growing plan.
Will the same total floor area give the same growing capacity?
No. Beds, paths, benches, storage and access all affect how much area is available for plants. Two units also have separate entrances and routes. Draw the intended layout for each option rather than treating every square metre as planting space.
Should seedlings go in a separate greenhouse?
A separate space can help if seedlings and established crops need different routines or occupy the same work area at the same time. If their use does not overlap and their conditions are similar, a bench or section within one greenhouse may be enough. Base the choice on your calendar and layout.
Choose one large greenhouse when your crops can share broadly similar conditions and a continuous work area makes routine easier. Two smaller structures make sense when their separate environments or calendars solve a real, recurring problem and you can manage the added access and equipment. If no distinct task benefits from separation, a second structure may add complexity without improving the layout; if two jobs constantly clash, separate spaces may earn their place. Compare the beds, paths and work in both plans, not just the combined listed area.
