
Planning a Greenhouse on a Sloping Garden Plot
GREENHOUSE SITE PLANNING
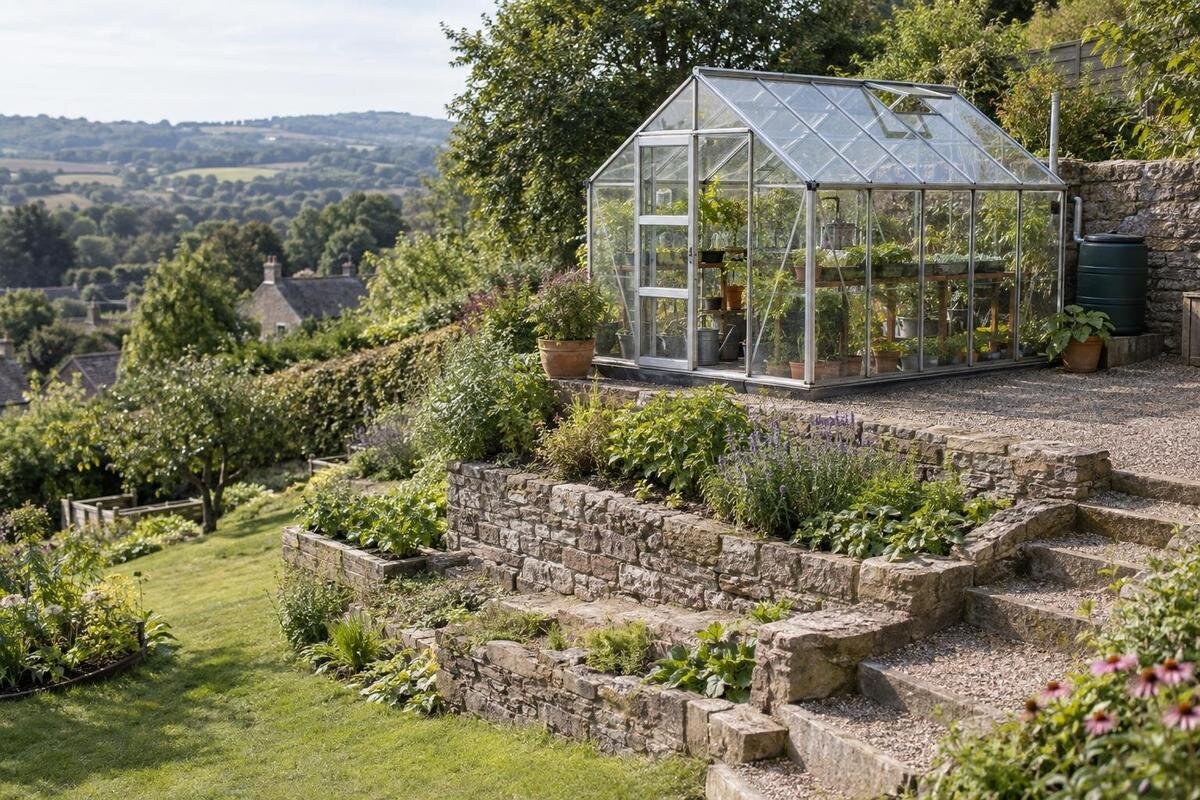
A sloping garden does not automatically rule out a greenhouse, but the structure needs a suitable, level base and rainwater needs a planned route. Before comparing models, survey the ground across the actual footprint, watch how water moves, and check how sunlight and access change at different positions. A scaled site sketch, seasonal shadow notes and photographs give a builder or other suitably qualified professional a practical brief. The right platform depends on the site; there is no single solution for every garden slope.

Before you choose 1
Survey the slope before choosing a greenhouse position
Walk through the area of the garden where a greenhouse might fit, rather than judging the steepest point or the flattest patch alone. Note where the ground rises and falls, the direction of the fall, any existing terraces, retaining walls, steps, slopes at the edges and changes in surface. Mark the house, fences, paths, gates, drains and other structures that could constrain positioning. Include the route from the garden entrance, existing working areas and the space needed to carry tools or growing supplies. This first walk-through helps reveal whether the candidate area is one even slope or a mix of flatter shelves and abrupt transitions.
Look at the ground in different conditions. Photograph it from fixed viewpoints in dry weather and after rain, and write down where soil is washed away, puddles form or water flows across the surface. Note soft ground, cracking, bulging, exposed roots, recent fill or a change in the slope; these observations do not diagnose a problem, but they are useful flags for a site assessment before earth is moved. Do not assume that a patch that looks level is stable enough for a greenhouse base. If the plot includes a steep face, old retaining structure or signs of movement, ask a suitably qualified professional to assess it rather than treating it as routine levelling work. Label photographs with the date and viewpoint.
Measure level changes across the proposed footprint
Once a possible position is identified, measure level changes over the full outline you might use. Choose and mark a fixed reference point, then record relative levels at the proposed corners, along the sides and at the centre, adding readings wherever the surface changes noticeably. A basic sketch with the direction of rise and fall is more useful than a single estimate of the slope. Keep the observations tied to the same reference so a builder can understand them. If the ground is irregular, the footprint is large, or platform decisions depend on close level differences, arrange a proper site survey rather than relying on visual judgement. Record isolated hollows separately; one general slope estimate can conceal them.
Repeat the measurements for more than one possible position or orientation. On a sloping plot, rotating the greenhouse can change the level difference across its footprint, which may alter the amount of excavation or support needed; it can also affect the door route and available light. The base has to meet the selected greenhouse’s own requirements, so do not plan to twist the frame, prop individual corners or compensate with improvised blocks. The Limited Edition Aluminium Greenhouses are listed in sizes from 3.77 m² to 28.08 m²; use the particular size being considered when comparing level readings. Check levels at the intended doorway too, where the approach meets the base.
Before you choose 2
Put the measurements on a scaled site sketch
Draw a plan to scale so you can compare the site and the proposed structure without guessing. Add the property features that affect siting, the measured levels, the direction of slope and the greenhouse outline. Show the doorway and its opening, the path to it, room for routine work around the outside and any nearby obstacles that affect carrying or cleaning. Use separate marks for existing edges and proposed work, and keep dimensions in the same units. A drawing does not have to be an architectural plan; its value is that all positions use one scale and can be checked against the garden on the ground. Add a north arrow for later sun observations and note the scale on each version.
A simple side view is useful as well as the overhead plan. Sketch the ground profile beneath the proposed footprint and mark the high and low points; add the approximate platform outline, existing walls and any level changes that need professional review. Attach numbered photographs taken from the positions shown on the plan, so a contractor can match each image to a particular edge. The Aluminium Greenhouses listing covers 3.77 m² to 28.08 m², so draw the selected size as a separate outline rather than treating a product range as one footprint. Area alone does not show the exact shape.
Trace water movement and signs of erosion
Rainwater is one of the most important things to observe before levelling a slope. During and after rain, look above the candidate site as well as on it: runoff may arrive from a higher part of the garden, a roof, a paved path or an adjoining area. Note whether it crosses in a sheet, follows a channel, collects at a low point or carries soil downhill. Make observations on more than one occasion if possible, because a dry-day view can hide the route water takes in a storm. Mark wet patches and flow directions on the sketch rather than relying on memory. Note whether each observation followed light or heavy rain.
Levelling can change where water travels. A cut face, fill, retaining wall or raised edge may intercept, concentrate or trap runoff, so the platform and drainage need to be considered together. Do not assume that water will simply drain away from the greenhouse, and do not plan an outlet that causes erosion or sends water towards another structure or garden. Where water ponds, emerges from the slope or flows strongly across the proposed base, ask an appropriate site professional to assess the cause and a suitable route before earthworks start. Plan access to the drainage route for future inspection rather than hiding it behind planting. Avoid relying on a generic drain detail for every slope.

Before you choose 3
Compare level platform options
If the garden contains a naturally level, sound area, compare it before creating a new platform. A position on an existing terrace may reduce earth movement, but check its actual size, condition, drainage and access rather than assuming that an old patio or retaining edge is ready to carry a greenhouse. Another conceptual option is a bench cut into the slope, with material removed from the high side and possibly a supported lower edge. That can use the contours of the plot, but the cut, retained ground and any fill require assessment; loose or unverified fill is not a reliable platform just because its surface looks flat.
Other sites may call for a designed retaining structure or a raised support arrangement rather than a broad cut-and-fill bench. Compare each approach for the extent of excavation, the edge conditions and how water will pass. Include access for workers and building materials, as well as a route for removing excavated material. A smaller greenhouse does not automatically remove the need for a suitable support design, and a larger base can change the scale of the groundwork. The T-Model Orangery Greenhouse is listed from 16.52 m² to 30 m²; if you are considering one of its listed sizes, put the chosen outline on the survey before comparing platform approaches.
Treat retaining walls and supports as structural work
A retaining wall has to hold back ground, not simply mark the edge of a neat-looking platform. Its design depends on the site, including the ground, the change in level, water movement and what sits near the retained area. The consequences of an unsuitable wall can affect the platform above or the ground below, so avoid choosing one from a generic height rule or copying a neighbour’s detail. The same caution applies to altering an existing wall: its appearance does not establish what it can support. A wall can also alter drainage on both sides. Have the relevant design reviewed by a qualified professional before work begins.
A platform carried on supports can reduce the amount of ground cut in some settings, but it creates its own structural questions. The designer needs to consider the site and the full greenhouse-base connection, rather than treating the greenhouse and supports as separate jobs. Share the exact selected model and its installation requirements, and agree who is responsible for the platform, attachment points and level base. The Limited Edition Aluminium Greenhouses with Storage are listed from 5.52 m² to 28.08 m²; include the chosen variant’s base requirements in the brief to the designer. Ask for those requirements in writing so everyone works from the same model and variant. Avoid improvised packing or a partly supported frame.
Before you choose 4
Assess seasonal light and shade at platform height
Record sunlight and shade for the proposed position across the seasons, not just on the day you view it. Use a simple plan to note the date, time, weather and direction of shadows from houses, walls, fences and trees; take photographs from consistent points if that makes comparison easier. The sun’s path changes through the year, so observations made in the actual garden are more dependable than copying a generic diagram. The slope’s aspect and nearby features can alter exposure, but a sloping site does not have one predictable sun pattern. Compare more than one possible position.
Think about the finished platform height when reading those observations. Raising a greenhouse can change its relationship with a wall, hedge or tree canopy; cutting into a slope can change the horizon on one side. Record the intended platform position on the shadow sketch and check relevant seasonal conditions before committing. The Pyramid Greenhouse range is listed from 5.53 m² to 18.9 m²; for any option under consideration, check its specific dimensions and planned platform height when assessing nearby shade. If the finished level is undecided, assess each plausible position separately rather than assuming the ground will remain unchanged.
Plan access, door clearance and greenhouse format
Access often decides whether a theoretically good platform will be practical. Trace the approach from the gate or nearest usable path, including steps, narrow turns and areas that become slippery or soft after rain. Mark where the door will open and where you can stand while carrying trays, watering or moving plants; allow for everyday tasks rather than only the moment of installation. Think about the route for bringing materials to the greenhouse and how outside faces can be reached for routine cleaning or repairs. A tall retaining edge or abrupt level change may need a planned, safe access route, which should be included in the site design. If others will use the space, consider their regular route as well.
A freestanding greenhouse and a lean-to present different layout questions. With a lean-to, the wall line, the base and the approach all need to work together; an uneven slope can leave the ground rising or falling along the wall, so check the full length of the intended position. The Lean-to Greenhouse is listed from 3.69 m² to 14.34 m²; compare the selected footprint with the wall and route rather than assuming a compact model avoids platform work. Check roof runoff and downpipes on the wall side, as they can affect the base and approach. Confirm the manufacturer’s requirements and have any structural attachment assessed professionally.

Before you choose 5
Match the greenhouse footprint to the platform
Match the platform to the greenhouse you will actually use, not simply the largest area that fits on a sketch. Place the proposed interior layout on the plan: growing beds or benches, the central path, doors and any equipment you expect to keep inside. Then check that the outside route still works and that the intended gardening tasks can be done without blocking the entrance. A larger area may add useful working room, but on a slope it can also enlarge the zone that needs level support, so assess the full footprint rather than comparing floor area in isolation. The Bloomcabin Prestige Greenhouse is listed from 3.77 m² to 28.08 m², making exact variant selection important.
Use the product information to confirm the selected model’s exact outside dimensions and base requirements before the platform is finalised; area alone cannot tell you its length, width or base arrangement. Compare that information with the survey, side view, access and drainage notes. Also ask whether the platform proposal leaves room to inspect retaining elements, keep drains accessible and maintain the path around the greenhouse. If a candidate only fits by placing a door against a bank, closing off a route or ignoring an existing water flow, revisit the position or size rather than forcing the plan. These checks distinguish a footprint that fits on paper from a greenhouse layout that works in the garden.
Prepare a site brief before earthworks begin
Bring the site records together before requesting a platform proposal: a scaled plan and side view, relative level readings, photographs, runoff notes, seasonal shadows, access details and the exact greenhouse variant under consideration. State what the greenhouse will be used for and where people need to move around it. The Spacious Greenhouse is listed from 47 m² to 70 m²; if you are considering an option in that range, identify the specific size for the site review rather than relying on the range alone. A qualified professional can then advise what further survey or ground information is needed and develop an approach for the actual site.
Before work starts, make sure the people responsible for the greenhouse and the platform have agreed on how the base requirements, drainage and finished levels fit together. Confirm which drawings guide the work, who checks the prepared base against the greenhouse instructions, and how changes in ground conditions will be handled. Keep the platform proposal tied to the original observations; if excavation exposes different soil, water or an old structure, pause and seek professional review rather than making an unrecorded alteration. A written record of finished levels and drainage intent gives the installer a clear reference and makes changes easier to discuss.
Frequently asked questions
Can a greenhouse stand directly on sloping ground?
Use the selected greenhouse’s installation guidance rather than assuming its frame can bridge a slope. The base or support arrangement needs to meet the model’s requirements and remain stable. A suitably qualified professional can assess the ground and advise whether levelling, a designed platform or a different position is appropriate.
Does every sloping site need a retaining wall?
No. A naturally level area or a suitable existing terrace may work, while some sites need a designed cut, retaining structure or raised support. The choice depends on the slope, ground and water movement; a wall should not be added or omitted on appearance alone.
How should I check drainage before building a platform?
Observe the area during and after rain, including the ground above it. Note flow paths, ponding, erosion and water arriving from roofs or paving, then mark them on the site plan. If water crosses or collects at the proposed base, obtain a site-specific drainage assessment before earthworks.
Which way should a greenhouse face on a slope?
There is no one direction that suits every sloping garden. Compare possible orientations against the measured fall, seasonal shade, door access and water routes. The position that reduces earth movement may create more shade or a less convenient approach, so test each option on the site sketch.
Can I use a lean-to greenhouse on uneven ground?
Possibly, but the wall line, ground support and approach all need to work together. Measure levels along the full base, confirm the selected model’s requirements, and have any structural attachment assessed by a qualified professional. A sloping plot alone does not establish whether the wall or platform is suitable.
Choose the greenhouse footprint and platform approach together, using measured ground levels, water movement and everyday access to compare positions. A scaled plan, level notes, seasonal shadow observations and labelled photographs make the discussion with a professional specific to your garden. Once the proposed base and the chosen model’s requirements have been considered together, you can decide whether the slope can be accommodated without relying on a one-size-fits-all rule.
