
A Greenhouse Workflow Plan for a Small Plant Nursery
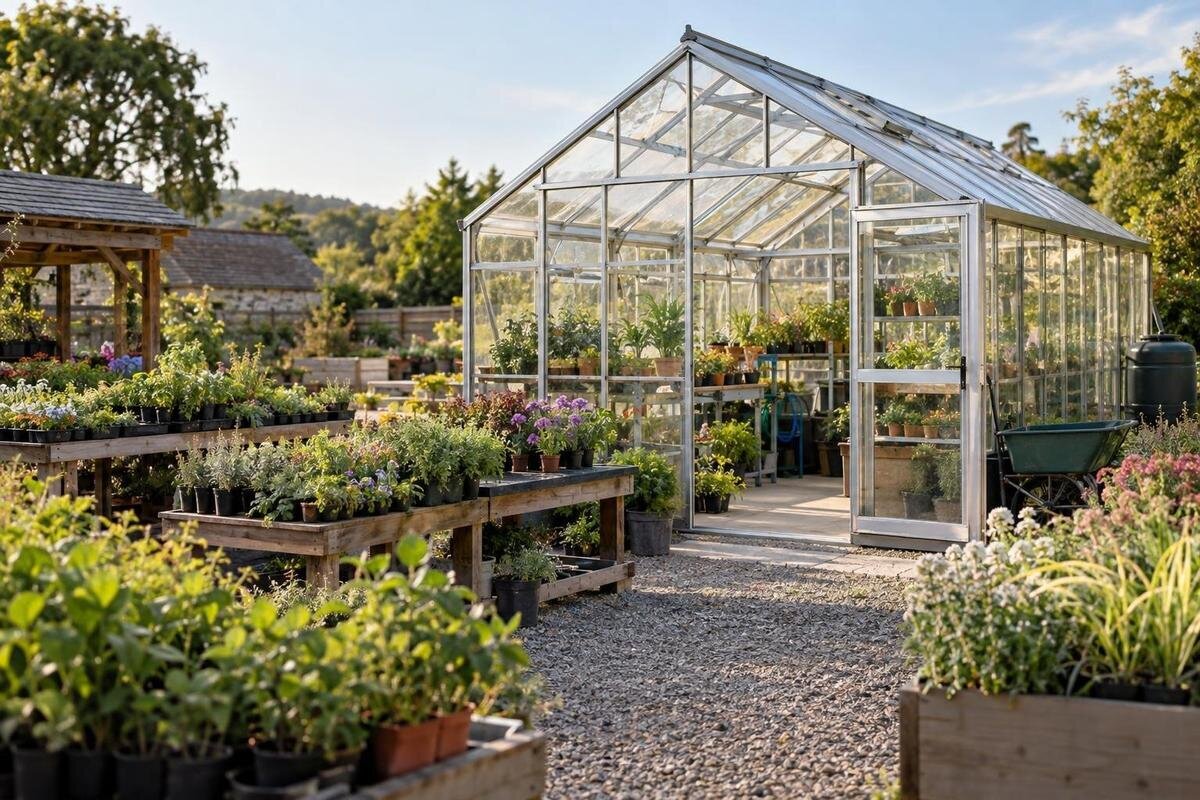
Small plant nursery planning
Running a small plant nursery in a greenhouse is a workflow problem as much as a growing problem. Seed trays and young plants need room at different stages, while people must water, inspect, pot up, label and prepare orders without repeatedly shifting stock. Useful capacity is not the floor area or the number of trays that can be squeezed in. It is the volume of plants the business can grow, care for and hand over on schedule. Plan around actual batches, bench occupancy and the busiest weeks.

Before choosing a greenhouse 1
Define the nursery’s plant range
Begin with the plant lines you genuinely intend to sell, rather than a target number of pots. For each line, record the crop or variety, whether it starts from seed, a cutting or a young plant bought in, its intended sale size, likely selling period and batch quantity. Note the route to market—pre-orders, wholesale, a nursery counter or another channel—because that affects when stock must be ready and how long finished plants may wait. Record seasonal peaks and firm order dates separately from general interest. A tray count means little if two crops occupy bench space for very different lengths of time.
Map each line through propagation, first potting, growing-on, acclimatisation or hardening-off where relevant, grading and sale-ready holding. For every stage, note the expected occupancy time, the space it uses and the task that moves a batch forward. Use crop-specific guidance and replace estimates with your own records as production begins. Keep annual sales goals separate from weekly capacity: a large yearly target can conceal a short, crowded peak. A brief showing peak quantities and weeks at each stage gives you a more useful basis for planning than a single annual plant total.
Estimate capacity from usable bench space
Measure the surfaces you can actually use for plants. On a scale drawing, mark internal space, benches, propagation shelves, work surfaces, the door opening and the route needed to carry trays or move a trolley. Add bench-top area by stage; do not count aisles, a potting station or an order shelf as growing space. Place your actual trays or pots on the proposed benches and leave room to reach, water, inspect, label and remove them. This first physical count is more reliable than dividing total floor area by a tray footprint. Keep separate figures for different pot sizes.
For regular batches, estimate the number of overlapping batches at each stage by dividing the time spent at that stage by the interval between batch starts. Multiply that result by the number of plants in each batch to estimate the positions needed. If equal batches begin every two weeks and remain on a bench for six weeks, about three batches may overlap there; substitute your own timings and allow for uneven schedules. Count propagation and larger-pot positions separately, then compare the peak with the benches assigned to each stage. The T-Model Orangery Greenhouse is listed in area options from 16.52 m² to 30 m², but that floor-area figure does not tell you how many benches or saleable plants will fit. Use it as a footprint reference while testing a measured layout.
Before choosing a greenhouse 2
Draw the route from propagation to sale
Draw the route a batch follows before fixing bench positions: receiving and checking incoming material, propagation, potting-up, growing-on, grading and holding for collection or dispatch. Arrange tasks so plants move forward with as little lifting and cross-traffic as possible. Keep a clear route from the entrance to the working areas; a bench that looks efficient on paper can become an obstacle when trays are carried through. Where the plan permits, distinguish clean propagation work from potting tasks and finished orders. Include places for temporary holding and for empty trays or plant waste so they do not collect in the main route.
Test the drawing against your actual tray sizes, pots, watering equipment and trolley, if you use one. Allow for the number of staff working on a busy day. Check that someone can inspect plants or remove a tray without shifting the next batch, and that the exit stays clear. The Pyramid Greenhouse is listed with area options from 5.53 m² to 18.9 m²; that is a gross-area comparison, not proof that a workable route will fit. A scaled plan showing bench depths, aisles and the door position is more useful. If the layout only works with every surface full, revise it.
Schedule propagation as overlapping batches
Build a propagation calendar by crop and batch. For each sowing or cutting batch, record the date, quantity, source, method, planned potting-up date and expected bench time. Where sales are steady, stagger starts so plants reach the next stage in manageable lots. Where demand is seasonal or order-led, work back from the sales window and use crop-specific lead-time information. The aim is not to keep every bench occupied; it is to avoid having a large batch ready for potting when space, staff or supplies are already committed. Include the expected transfer date in the same record as the starting date.
After each batch, record how many plants establish, how many move on and how many meet your sale grade. Use those results to adjust future starts rather than applying a generic germination or survival rate. For example, if a trial batch of 100 produces 80 saleable plants, that observed result can inform the next estimate, but it is not a universal rate. The Aluminium Greenhouses listing shows area options from 3.77 m² to 28.08 m²; compare a candidate footprint with the peak propagation and growing-on positions on your calendar, not an annual sales target. Area cannot predict propagation yield.

Before choosing a greenhouse 3
Allow for growing-on and supplies
Growing-on can use more space than the initial tray stage because plants may be spaced out or moved into larger pots. Calculate positions separately for propagation trays, recently potted plants, finished stock and any acclimatisation or holding period. Do not count one bench as available to two batches at once. Mark a working reserve for delayed transfers, inspection and cleaning; if every position is assigned to an ideal timetable, one late crop can obstruct the next. A simple record of occupied benches helps show whether the pinch point is a particular crop stage or a recurring delay.
Treat consumables and tools as part of the layout. List the pots, labels, trays, growing medium and cleaning equipment used in a normal batch, then choose an accessible place for them that does not block plant movement or take over the potting surface. Store supplies according to their supplier’s handling guidance. The Limited Edition Aluminium Greenhouses with Storage listing gives area options from 5.52 m² to 28.08 m²; its name does not specify usable storage volume or arrangement. Check the exact option and measurements against the items you actually hold before relying on that storage in your workflow.
Set crop-specific climate and plant-health routines
Crop requirements and the site determine how greenhouse conditions need to be managed. Assess the proposed position for sun, shade, wind exposure, nearby trees or buildings, drainage and access to a reliable water source. Conditions change with the site and season, so one visit at midday is not enough to understand them. Identify what your crops require in terms of light, ventilation and protection, then ask the supplier what the proposed configuration includes. Do not infer vents, shading, glazing performance or climate-control provisions from a model name or floor area.
Set a routine for recording relevant conditions, checking irrigation and inspecting plants for pests or other changes. Clean trays and tools between uses, remove plant waste promptly and keep incoming or suspect stock separate where practical. Use crop-appropriate guidance for any treatment or disposal, and confirm current requirements with the relevant authority if you handle regulated plant material. The Bloomcabin Prestige Greenhouse is listed in area options from 3.77 m² to 28.08 m². Treat those figures as footprint information only and verify the environmental provisions in the exact configuration against your crop needs. Have proposed service work assessed by an appropriately qualified professional.
Before choosing a greenhouse 4
Plan staff access and daily tasks
Capacity on paper is not productive capacity if routine work takes too long. Estimate the time needed for sowing or sticking, potting-on, watering, inspections, cleaning, record-keeping and order picking. Place benches and work surfaces so the same person does not have to carry plants back and forth across the growing area. Keep commonly used labels and tools near the task, but do not let supplies occupy the surface needed for potting or sorting. If several people will work at once, draw their routes on the plan and check where they may need the same bench or passage.
Include how stock moves to and from the building: who brings trays in, where a trolley can turn and whether the entrance remains clear during loading or collection. For a lean-to proposal, check the space around its intended position as well as the published area. The Lean-to Greenhouse is listed from 3.69 m² to 14.34 m², but that range does not establish whether a particular site leaves enough access or suits the working route. Compare the exact location, surrounding obstacles and access arrangements with the supplier before choosing a configuration.
Give order preparation its own space
Order preparation has a different rhythm from plant care. Allow a defined surface to check grades, match plants to order lists, add labels, consolidate batches and hold them until collection or dispatch. This area can be especially useful when several orders are picked together or wholesale stock needs sorting by customer. Separate that work from propagation where possible, so packed orders and visitors do not disrupt work with young stock or potting tasks. If the greenhouse is also the handover point, decide where customers will wait and how staff will bring orders to them without customers having to enter active growing areas.
Size the staging area for the busiest handover period, not the average day. Count the plants or orders likely to be picked together, how long they may wait and whether packaging or reusable trays take up floor space. A clear staging plan also helps prevent an order being mistaken for general sale stock. The Spacious Greenhouse listing covers area options from 47 m² to 70 m². That is a scale reference, not a recommendation for a small nursery; consider a larger footprint only if the measured crop, work and order areas genuinely require it.

Before choosing a greenhouse 5
Verify the greenhouse, site and local requirements
Once the workflow is drawn, send the supplier a precise brief: the crops and stages you plan to handle, peak bench positions, working route, likely staff numbers, site location and services you expect to use. Request the plan and specification for the exact configuration, including internal and external dimensions, openings, ventilation provisions, included items and options that could affect the layout. Check base or foundation requirements with the supplier and use a suitably qualified professional for ground, structural or service questions. A product described as a greenhouse or orangery does not, by itself, confirm suitability for a commercial nursery operation.
Check applicable planning, land-use, building and business requirements with the local municipality or relevant authority before ordering; what applies can depend on the property, proposed structure and activity. Ask a qualified local professional to clarify matters outside your expertise rather than assuming a domestic garden structure has the permissions or operating provisions you need. The Limited Edition Aluminium Greenhouses listing shows area options from 3.77 m² to 28.08 m². Compare the exact specifications with the site and use you have described, and seek written confirmation where a detail matters to the decision. Listed area is not evidence of approval or commercial suitability.
Test the plan against the busiest week
Before treating the drawing as final, test it against a peak-week schedule. List the batches arriving, moving between stages, needing attention and due for sale; allocate each to a real bench position and record who performs each task. Check whether there is still room to inspect plants, clean an emptied bench, move a trolley and separate an order. If two crops need the same bench at the same time, alter sowing dates, reduce the range, change the sale stage or revisit the proposed footprint. Do not solve every mismatch by squeezing plants closer together.
After the first production cycle, compare the plan with what happened: bench occupancy, time per task, losses, unsold stock, delayed orders and occasions when plants or supplies blocked a route. Update crop timings and batch sizes from those records, and revise the layout when a bottleneck is repeated rather than a one-off delay. Keep a dated copy of the plan so changes to staff, product range or collection arrangements are reflected. A nursery layout is useful when it supports the actual sales calendar, not when it simply looks full on paper.
Frequently asked questions
How do I estimate how many plants will fit in a greenhouse?
Count the usable positions on each bench using the trays or pots you actually use, then allow for spacing and access. Estimate each crop stage separately: a propagation tray and a larger potted plant do not occupy the same amount of room. The total floor area alone cannot give a reliable plant count.
How do I calculate propagation capacity?
Record how many plants you start in each batch, how often you start one and how long each stage occupies a bench. The number of overlapping batches is a useful first estimate of peak space. Use your own crop timings and observed results as production develops, rather than relying on a general survival rate.
Should order packing happen inside the greenhouse?
It can, if the layout provides a defined staging surface and orders do not obstruct growing work or the main route. Keep finished orders distinct from general stock and consider how collection or dispatch will work at busy times. If space is tight, assess whether packing can happen in a separate suitable area.
Can a greenhouse sold for garden use support a nursery business?
A product name or listed floor area does not confirm suitability for commercial production. Check the exact configuration, dimensions, environmental provisions and intended use with the supplier, then compare those details with your workflow, site and applicable local requirements.
What permissions might I need for a nursery greenhouse in South Africa?
Requirements depend on the property, proposed structure and business activity, so there is no single answer for every site. Ask the local municipality or relevant authority what applies before ordering, and seek advice from a suitably qualified local professional where needed.
A practical nursery greenhouse plan starts with the busiest production period and traces each batch through the space it needs, the work it creates and the order in which it leaves. Bench counts become meaningful when they include access, growing-on and order staging, while a supplier’s area figure remains only one part of the comparison. Use crop records to refine the plan as the business develops, and verify the exact greenhouse and site arrangements before committing to a layout.
