
Planning for Plants and Seating: Greenhouse or Garden Room?
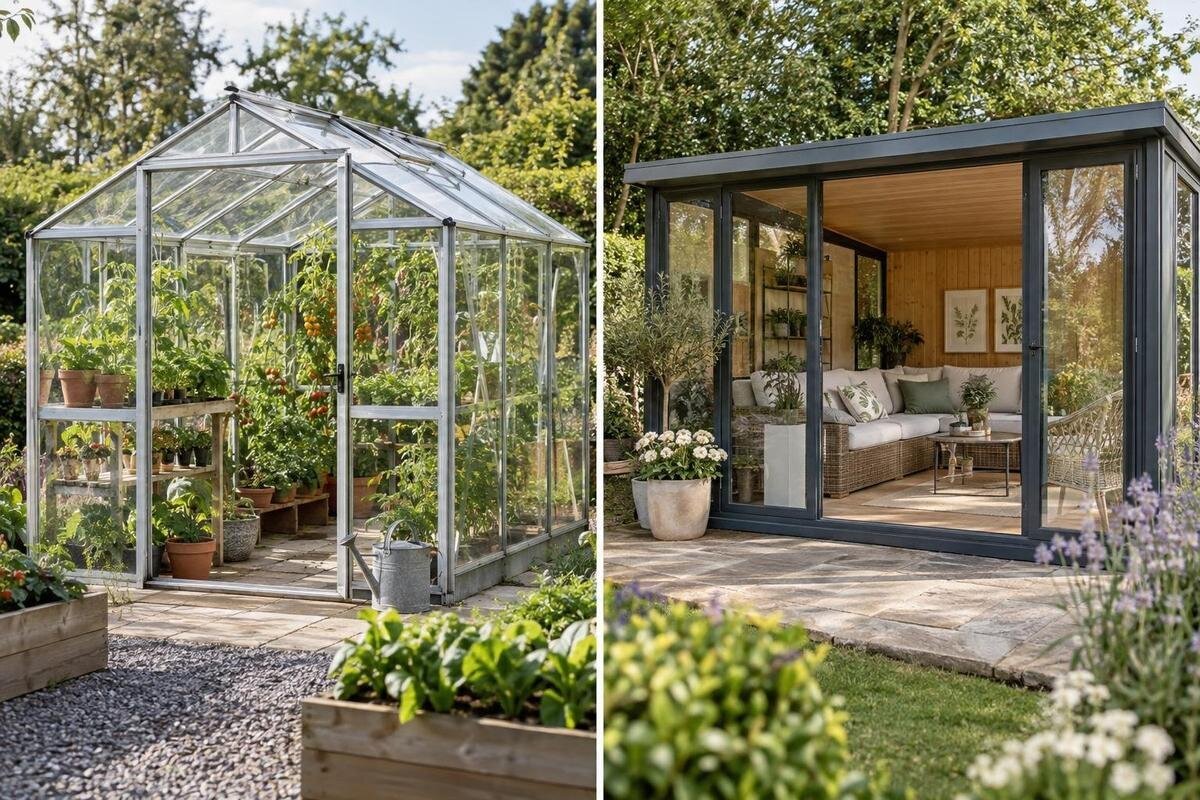
Greenhouse planning
Choosing between a greenhouse and a garden room becomes easier when you decide what must work well on an ordinary sunny afternoon: growing plants, sitting comfortably, or both. A greenhouse is arranged around light, access to plants and management of the temperature and moisture in an enclosed growing space. A garden room is arranged around people; comfort depends on the enclosure and its specified shade, ventilation, privacy and thermal performance, not on glass alone. Either space can contain pots and a chair, but that overlap does not make the two structures interchangeable. Plan the growing area and seating as separate functions, then see whether one enclosure can meet both without compromising the use that matters most.

01
The main difference is the job the space must do
A greenhouse is a cultivation space first. Its layout has to let you reach plants, water them, move trays or containers, manage ventilation and provide the light the chosen crops need. Benches, pots, supports and tools can occupy more floor area than their outlines suggest because they also need a working route. A chair may be welcome for a break or for working with seedlings, but it does not change the structure's purpose. As plants grow, their height and spread can alter what fits. When the sun warms the enclosure, conditions may suit warmth-loving plants but feel uncomfortable to someone expecting an ordinary lounge.
A garden room reverses that order: people's use sets the layout, and plants must fit around it. If you intend to read, share a meal or sit there for a long stretch, think beyond attractive glazing. Consider what happens when sunlight comes through, how air is refreshed, whether shade or privacy is available, and what the supplier specifies about thermal performance. A comfortable interior is not guaranteed by the words garden room either. If growing is equally important, reserve suitable light, airflow and practical plant-care access before choosing furniture and finishes. Include the number of people who will use the seating, not just the number of chairs.
List the plants before allocating room for a seat
Write down what you intend to grow rather than planning for an abstract collection of plants. Note whether each is a small pot, a spreading crop, a climber needing support or something you expect to move in and out seasonally. Record its light requirements and the attention it needs, then allow room to reach and tend it. A greenhouse that looks spacious when empty can feel crowded once containers, leaves and working hands take up space. The Bloomcabin Prestige Greenhouse listing covers options from 3.77 m² to 28.08 m²; use the size you select as a footprint to test, not as proof that your particular plant list will fit.
Plan around tasks as well as plant types. Seed starting, potting, watering and harvesting may need space at different times, so consider when you will use the seat in relation to those jobs. A chair used while working with seedlings serves a different purpose from a table reserved for meals. Decide which surfaces can be shared and which need to remain available for plants. Allow for the busiest part of your growing season, rather than only the quieter weeks when benches are nearly empty. If seating would require you to move plants before every gardening task, reduce the planting plan or give the chair a separate area.
02
Map usable floor area, not just the outline
Measure the available site and make a simple scaled plan before comparing headline floor areas. Draw the structure's outline, then add the door opening, shelving or benches, the chosen seat, a table and the route you need between them. Mark outside access too: you may need to carry pots, compost or tools in, and the route from the house can matter as much as the interior arrangement. If more than one person will use the seating, show how they pass one another instead of assuming an empty aisle will remain. A drawing can expose these conflicts before a large footprint appears to solve every space problem.
Gross floor area is not the same as clear floor area. A frame, built-in element, bench or stored item can narrow a route, so the dimensions and plan for the selected configuration matter more than a range on a category page. For example, the Spacious Greenhouse is listed in sizes from 47 to 70 m², but that figure alone cannot tell you where a seat fits, how people move around it or how much growing surface remains. Compare the exact drawing with your furniture and plant footprints. If the dimensions are unclear, ask the supplier for the relevant plan rather than estimating from a photograph.
Light, glare and shade affect plants and people differently
Light is a shared requirement, but people and plants experience a bright enclosed space differently. Check how the site is exposed through the day and across the growing period; a nearby wall, fence or tree can cast changing shade, while plants themselves may eventually shade neighbouring pots. One observation at midday can miss morning or late-afternoon shade. Match the intended plants to the light available where they will sit, not merely to the brightest point in a photograph. When considering the Lean-to Greenhouse, map the existing wall and surrounding shadows alongside the proposed planting positions. This helps you assess whether the places available for plants receive the light they need.
For seating, ask whether the chair will be usable when sunlight is low, direct or reflected through the covering. Glare can make a book or screen difficult to see, and direct sun can make one seat feel warmer than the rest of the garden. Shade cloth, blinds or external shade may be options in some designs, but each can change the light reaching crops and must suit the structure. Consider which plants could tolerate that change before adding a permanent screen. If people need reliable shade while crops need strong light, one glazed zone may force a compromise; a separately shaded sitting area may be more practical.

03
Ventilation and heat build-up matter for both uses
Ventilation belongs on the plant plan, not just the comfort list. Sunlight entering an enclosed greenhouse can raise its temperature, and limited air exchange can leave plants in conditions unlike the open garden. Think about the hottest part of the day, the plants' needs, where warm air can escape and whether openings can be reached and operated conveniently. Humidity and water vapour from soil and leaves also make air movement relevant. Do not assume that the word greenhouse tells you the number, size or position of vents. For any shortlisted model, check the drawings and ask what ventilation is included in the exact configuration you are considering.
People need a separate comfort check. Openings intended to manage growing conditions may not provide the comfort you want for reading or entertaining, and a greenhouse is not automatically insulated or temperature-controlled as a living room. When comparing the Classic aluminium greenhouse with a garden room, consider the hours when you expect to sit there and the ventilation, shading and glazing specified for each option. A seat used briefly while gardening places different demands on the space from a table used for long lunches. If the conditions suit plants but not prolonged sitting, a seasonal seat or a separate seating area may be the more practical choice.
Separate wet plant care from seating
Watering and potting make a growing space a working area. Pots can drip, and damp compost, splashes and carried-in soil are part of normal care. Place a chair and table where they will not obstruct those tasks or be needlessly exposed to them. Decide where tools and supplies will sit, how pots will be moved and which surfaces need regular cleaning. Do not assume that a floor or furnishing will tolerate wet use simply because it is inside a garden structure. If plants are likely to be watered while someone is sitting nearby, leave room to work without crossing the seating area with full watering cans, trays or containers.
Furniture should suit the conditions of the position you choose. A chair beside plants may have more exposure to sunlight, water and humidity than an indoor chair, so check its care instructions and whether it can be moved easily. A table can serve potting work as well as a cup of tea, but mixed use calls for a clear place for dirty tools and clean items. When considering the Limited Edition greenhouse with built-in storage, check the storage arrangement on the selected plan. Allocate space for supplies before adding furniture, and consider whether retrieving them would interrupt someone sitting nearby. Storage is most useful when it supports plant care without spilling into the seating area.
04
An orangery label does not guarantee living-room comfort
Names such as orangery, garden house and greenhouse are not enough to decide whether a building will feel like a living space. They may describe a style or product category; they do not, by themselves, confirm insulation, temperature control, ventilation, shading, flooring or suitability for regular seating. The T-Model Orangery Greenhouse is named as an orangery greenhouse, but that wording is not a substitute for checking its specification against how you plan to use it. Apply the same approach to a garden room: distinguish the appearance you like from the conditions you need for sitting and growing plants.
Ask the supplier concrete questions tied to your intended use: what glazing and ventilation are specified; which shade or climate-control options, if any, are available; and what happens to the space in full sun? Confirm what is included and what is optional. For plant growth, ask whether the specified arrangement lets you provide the light and ventilation your chosen plants need. For regular seating, ask how the supplier describes thermal performance and what information supports it. If the answer relies on an attractive image or a broad label rather than a written specification, treat it as information still to obtain.
Compare layouts for growing and sitting
Use your measured plan to compare two arrangements: one that gives plants the most space and another that reserves a distinct seating area. Keep the same plant list and furniture dimensions in both so that the comparison is useful. Show chairs in use, rather than tucked under the table, and include the entrance and its opening path. Look at what each arrangement makes difficult: reaching a bench, tending a container, sitting down or passing another person. This reveals the cost of each compromise more clearly than simply adding furniture to whatever space remains after the plants have been placed.
Compare those arrangements with the exact shape and dimensions of each shortlisted structure. The Pyramid Greenhouse is listed from 5.53 m² to 18.9 m²; use the drawing for the selected option to see how your proposed layout fits. Look at where the entrance, frame and any internal elements sit in relation to the furniture and benches. If you move a table to improve access, check what happens to the planting area beside it. Keep both alternatives until you can explain which works better for your priorities. A plan with fewer items may be more useful than one that accommodates everything but leaves little room to move.

05
Test everyday access and cleaning
Test the route from the garden to the places you will use most often. Imagine arriving with a watering can, carrying a pot or opening the door with one hand. Include the approach over the lawn or path, not just the space inside the structure. Check where you could put down a load before opening the door and whether furniture would obstruct the entrance. In a garden room, follow the route to the seating as well as to the plants. These checks are not reasons to widen every aisle; they help you identify the particular corners or doorways that would make your own routine awkward.
Cleaning needs access that an everyday seating arrangement can easily overlook. Leave room to reach behind containers and beneath furniture, and check whether items would have to be moved to reach doors or vents. When reviewing the Limited Edition Aluminium Greenhouses listing, use the selected plan to consider these less frequent tasks as well as daily access. Think about where a chair or table could go temporarily while you clean or rearrange plants for the season. Movable furniture can make that easier, but only if there is somewhere to put it. Choose an arrangement whose upkeep you are willing to manage, rather than one that works only when everything stays in place.
Set the priority when one space must do both
Use an honest priority test. If plants need a managed growing environment and the seat is mainly somewhere to pause while tending them, begin with greenhouse specifications and make the chair secondary. If sitting, reading or hosting is the principal use, begin with garden-room comfort requirements and check whether the intended plants can live with the available light and conditions. If both uses matter most days, write down what would make each fail: excessive heat or glare for a person, insufficient light or access for a plant, or a route blocked by furniture. That gives you concrete questions for drawings and specifications instead of relying on an appearance that suggests everything will work.
Consider the compromise in the season and at the time of day that matter most to you. If you mainly want a brief break among the plants, occasional discomfort may simply limit when you use the chair. If regular meals or long periods of reading are central, unreliable seating conditions would undermine the purpose of the space. Decide whether an adaptable layout is enough, whether a garden room needs a dedicated growing zone, or whether separate structures would serve both uses better. Choose on the basis of the activities you want to accommodate, rather than trying to preserve a dual-purpose idea that makes either growing or sitting unnecessarily difficult.
Frequently asked questions
Can a greenhouse also be a seating space?
Yes. A chair can be useful for a break or for working with plants, provided it does not block access. But growing-focused conditions do not guarantee lounge comfort, so consider heat, glare, shade and how long you expect to sit there.
Will an orangery-style greenhouse be comfortable for sitting all year?
The name alone cannot tell you. Check the exact model's thermal and ventilation specifications, how sun and shade affect your site, and which features are included. Do not assume a greenhouse has insulation or temperature control intended for a living room.
How much space should I allow for plants and seating?
Use a scaled plan showing the selected structure's dimensions, door openings, benches, containers, furniture and room to pull out a chair and pass. Leave working routes for watering and maintenance; the stated floor area is not all clear seating space.
Can plants grow in a garden room?
They can if the actual light, ventilation and other conditions suit the plants you choose. A room arranged for seating may have shade or glazing selected for people, so check where plants can go and whether their care needs can be met there.
What if I want both a greenhouse and comfortable seating?
Decide which use must work best, then draw both into the same plan and identify conflicts. If one set of conditions is unsuitable, use separate zones or structures rather than assuming one enclosure will automatically provide a good growing environment and all-season lounge comfort.
A chair can make plant care more pleasant, but it does not turn a greenhouse into a living room. A garden room can hold plants only if their light, ventilation and care needs are met. Decide which use deserves priority, then use a measured plan and model-specific information to see whether one space can genuinely support both.
