
Can You Install a Greenhouse Beside a Pond?
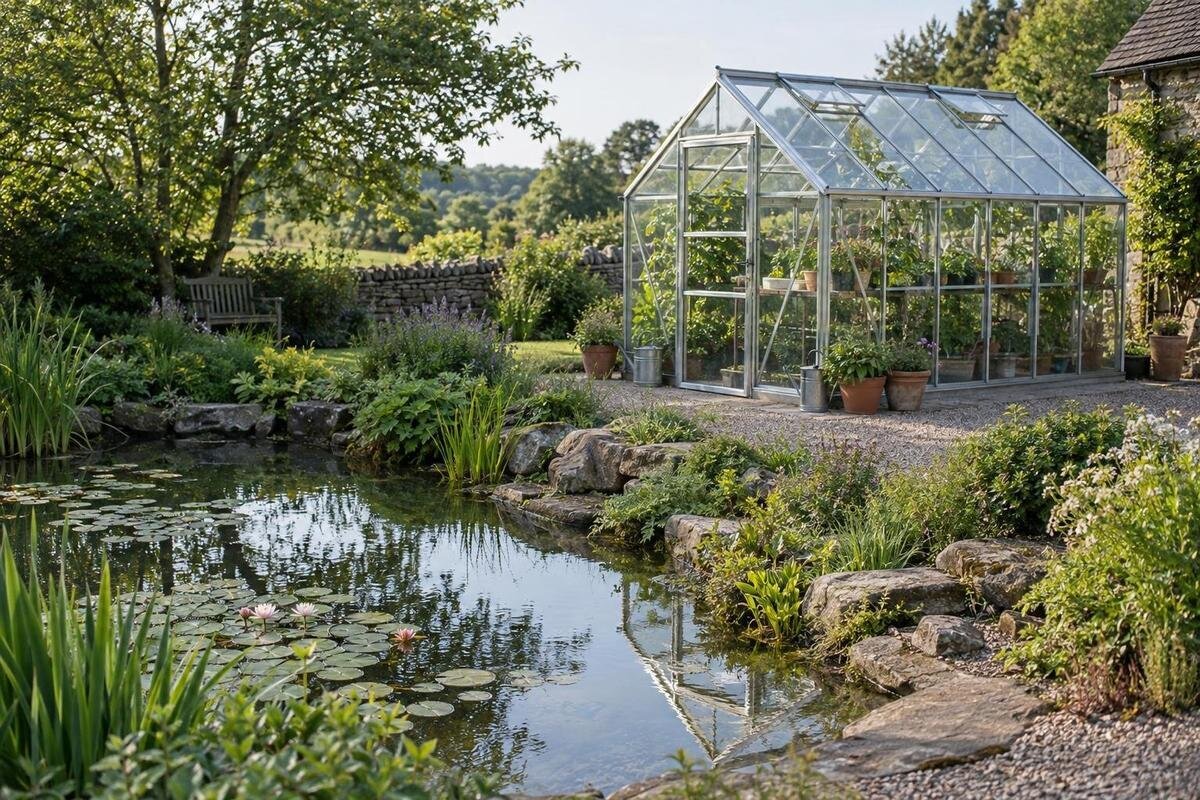
Greenhouse location guide
Installing a greenhouse beside a pond can work, but the water’s edge is not automatically a suitable building site. First assess the bank and ground, map where water goes when pond levels rise, and check seasonal shade and access for installation and upkeep. A scaled plan, site photographs and observations after rain can show whether the greenhouse and pond can share the garden without creating drainage, stability or maintenance problems.

01
Ground, drainage and access beside a pond
A greenhouse can be installed near a pond if the proposed footprint is on suitable ground and does not interfere with water movement or necessary access. There is no general rule that a pond makes a site unusable, but a strip that looks level may still be made up of fill, sit above a retaining edge or become saturated. The bank’s shape and history, the underlying ground and what happens during heavy rain all affect the decision. A position on a broad part of the garden is different from one that depends on the pond bank itself; establish which applies before selecting a model.
Think of the pond and greenhouse as two features sharing one layout. The greenhouse needs room for its footprint, doors and routine work; the pond needs a margin for inspection, cleaning and any equipment it uses. Water nearby does not automatically provide useful humidity, warmth or better growing conditions. Sunlight, ventilation, watering and the needs of your chosen plants still need to be considered separately. The question is not simply how close the structures can be, but whether both can function without one restricting the other or creating a ground or drainage problem.
Put the pond edge and greenhouse footprint on one plan
Draw a scaled plan so you can compare distances and spot narrow pinch points. Mark the pond’s edge, the bank, the proposed greenhouse’s outside footprint and roof edge, the door position and the routes you need to keep open. Add nearby walls, fences, trees, drains and existing services where relevant. If you can see that the ground falls in a particular direction, note it, but do not treat a garden sketch as an engineering survey. Include space for pond maintenance as well as greenhouse access; measuring only the area inside the greenhouse misses the ground needed to use and maintain both features.
Add site photographs from the pond, the proposed greenhouse position and the route into the garden. Record when they were taken and whether the ground had recently been wet. Note water levels or changes you have actually observed, and distinguish those from assumptions about the highest level. The Classic aluminium greenhouse is listed with areas ranging from 3.77 m² to 28.08 m². That range can help narrow a shortlist, but it does not tell you the exact length, width or clearances for the configuration you choose. Use the selected model’s dimensions when placing its outline on the plan.
02
Check the bank and ground before choosing a base
Look for signs that the ground may be changing: fresh erosion, a slumping edge, cracks, exposed roots or ground that remains unusually soft or wet. These are reasons to investigate, not a diagnosis of what is happening. Take dated photographs from a consistent viewpoint and compare them over time, particularly after rain or a noticeable change in pond level. Ask whether the area was recently excavated, filled or altered, if you can find out. A surface that appears firm on a dry day does not establish how it will behave in other conditions, and the absence of visible warning signs does not prove that a bank is suitable for building.
Be especially cautious if the proposed position is on the bank, close to a slope, beside a retaining edge or on ground whose history is unknown. In those cases, have the site assessed by an appropriately qualified local professional before deciding where or how to build. The Prestige greenhouse with a metal base is a catalogue model reference, not an assessment of the ground beside your pond. Check the installation and base requirements for the exact configuration, then consider them alongside advice about the actual site. Do not use a product name or a product photograph as evidence that a particular bank can support a greenhouse.
Trace pond overflow and greenhouse roof runoff
Identify the pond’s overflow route, any visible outlet, and the low points or channels that carry water across the garden. Observe what happens after heavy rain as well as when the pond level changes; a dry-weather inspection may not show the full route. Record where water gathers, crosses paths or approaches the proposed greenhouse position. Do not place the greenhouse where it blocks a route that the pond or garden relies on, or assume that the pond itself will safely receive water from elsewhere. If the intended overflow path is uncertain, have it assessed before altering the ground or setting out the greenhouse.
The greenhouse roof also affects where rainwater reaches the ground. On your plan, mark the roof edge and work out where water would fall or where any collection arrangement you intend to use would sit. Consider whether that discharge could erode the bank, collect beside the greenhouse or cross an access path. For a Limited Edition aluminium greenhouse, consult the dimensions for the selected configuration when locating its roof edge; the model name and area alone do not show where water will land. If you cannot establish a suitable route for pond water and roof runoff, get drainage advice rather than improvising a change to the bank.

03
Assess sunlight through the year
Draw a seasonal shadow diagram for the proposed greenhouse position. At different times of day, note shadows from trees, buildings, walls and fences, and repeat the observations at different points in the year where possible. A nearby tree can cast a different shadow when its foliage changes, while the sun’s path also shifts seasonally. Record the conditions at the proposed growing area, not only whether the site looks bright from the house. This helps you compare possible positions without assuming that the pond, an open view or a sunny patch at midday tells the whole story.
Keep the outline of the chosen greenhouse configuration in the diagram: a larger footprint may extend into a shaded area even when one corner receives good light. A bright reflection from the pond is not a reliable substitute for observing the light where plants would grow. The T-Model Orangery greenhouse is listed with areas ranging from 16.52 m² to 30 m²; those figures describe area, not the exact shape or the sunlight at your site. Check the selected dimensions against the shade pattern, then consider whether that position suits what you intend to grow.
Plan a route for installation and regular care
The site needs to be reachable, not merely large enough once the greenhouse is assembled. Trace a route from the garden entrance or likely unloading point to the proposed position. Note gates, turns, steps, narrow passages and uneven or soft ground that could make it difficult to carry components or tools. A route that passes close to the pond deserves particular attention: avoid relying on a section of bank whose condition is uncertain. Think through the practical movement involved in getting materials to the site before any ground preparation begins, and allow for the actual access available in your garden.
A wall-adjacent layout can change which sides are easy to reach. The lean-to greenhouse range is listed with areas ranging from 3.69 m² to 14.34 m², but the area does not establish whether a particular position has room for its entrance or for work around it. Check the selected configuration’s dimensions and opening positions against the wall and approach route. Also consider routine jobs such as cleaning accessible surfaces, checking openings and moving plants or tools. A narrow gap that seems adequate on a plan may be awkward to use, so draw the path and door area rather than estimating them by eye.
04
Keep pond equipment and maintenance areas accessible
If the pond has a pump, filter, inlet, outlet, pipework or other equipment, mark its position and the route needed to inspect or service it. Not every pond has the same fittings, so base the plan on what is actually there. Leave room for routine jobs such as clearing debris, tending pond plants or inspecting the edge, as applicable. A greenhouse should not block a service point or turn an existing maintenance route into a narrow strip beside uncertain ground. If servicing the pond requires access from a particular side, keep that requirement visible when comparing greenhouse positions.
Storage inside a greenhouse does not necessarily solve the need for separate pond access. The Limited Edition aluminium greenhouse with built-in storage is a catalogue option to consider, but its name does not tell you where the storage is accessed or whether a particular item will fit. Check the selected plan and opening positions before deciding how it might be used. Keep frequently needed pond equipment reachable without having to move greenhouse contents or cross a difficult bank. Planning for the pond’s actual maintenance routine now can prevent the two features from competing for the same path later.
Check the entrance and circulation space
Mark the greenhouse entrance on the site plan and check the space needed for its chosen door arrangement. Make sure the approach is usable and does not depend on stepping into a pond-maintenance area or onto a bank you have not assessed. Think about the items you expect to carry through the entrance, such as trays, tools or a wheelbarrow, and whether the route has room to turn. The greenhouse’s outside dimensions alone do not show how convenient it will be to enter, work around or leave. These details matter particularly where the pond, a fence or a wall limits movement.
The Pyramid greenhouse is another catalogue option to compare, but its name does not tell you the selected configuration’s full footprint or entrance position. Confirm those details and place them on your plan before deciding where the route should run. Draw the walk between the greenhouse, pond, garden entrance and any storage or service areas you use. Check that one path does not prevent access to the other feature, and that routine work can be done without shifting tools or plants into the way. The aim is a workable layout that reflects the shape of your garden, rather than a fixed clearance applied without considering the site.

05
Fit the greenhouse into the whole garden
Look beyond the open strip beside the pond and consider how the proposed greenhouse fits into the garden as a whole. Mark existing beds, paths, trees, sheds, seating areas and services, along with any space you want to keep for future planting or maintenance. A position may fit on paper but still cut across a frequently used route or leave no practical way to reach part of the pond. Compare more than one location if possible. Include the approach from the house and garden entrance, so the greenhouse does not take over a useful circulation area simply because that is the nearest open patch.
Check the scale carefully when considering a larger greenhouse. The large orangery is listed with areas ranging from 47 m² to 70 m², but an area figure does not tell you the exact length, width or shape of a selected configuration. Plot its actual dimensions and roof edge, then check what remains for pond access, paths and other garden uses. Do not assume that a broad empty-looking area is all available for building; some of it may be needed for movement, drainage or servicing. A complete plan helps show whether the greenhouse and pond can coexist without sacrificing essential access elsewhere.
Know when to pause for a site assessment
The location is more promising when the proposed footprint is clearly separate from ground of uncertain stability, pond overflow has an identifiable route, and both features remain accessible for their normal use. You should also be able to compare the greenhouse’s actual dimensions with the available space and the seasonal light. These checks do not create a universal safe distance, but they give you a reasoned basis for comparing positions. If a different place in the garden avoids a bank, drainage route or blocked maintenance area, compare that alternative before settling on the pondside position.
Pause before preparing the site if the bank is eroding or moving, if ground conditions are uncertain, or if you cannot tell where water goes when levels rise. A retaining edge, recent earthworks or a proposed position on a slope may call for qualified assessment rather than a decision based on appearance. Share the site plan, photographs, observed water routes and any known history of changes with the relevant professional. Resolve those site questions before choosing the final position; changing a greenhouse layout on paper is simpler than discovering that the chosen spot conflicts with the pond’s ground or drainage.
Frequently asked questions
Is there a minimum safe distance between a greenhouse and a pond?
There is no single distance that suits every pond. The bank’s shape and construction, the ground between it and the proposed greenhouse, water levels, overflow routes and access all matter. Mark the actual footprint on a site plan, and seek a qualified assessment if the ground or bank is uncertain.
Will a nearby pond improve conditions for greenhouse plants?
Not automatically. A pond may contribute moisture to the local air, but the effect inside a greenhouse depends on factors such as the pond, wind and layout. Do not rely on proximity to manage growing conditions: light, ventilation, watering and the needs of the plants still need to be considered.
What should I do if pond overflow could reach the greenhouse?
First identify the route water takes when the pond level rises and where surface water flows after heavy rain. Avoid a layout that blocks that route or directs water towards the greenhouse site. If the flow path is unclear, ask a suitably qualified local professional to assess the drainage before preparing the ground.
Can I build a greenhouse on the pond bank?
Do not assume that a bank is suitable because it looks level or feels firm. Its construction, ground conditions and any movement need to be considered. If the proposed footprint is on or close to a bank, slope or retaining edge, get an appropriate site assessment before choosing a base or starting work.
What should I record before deciding on a pondside location?
Keep a scaled plan, photographs of the bank and proposed site, and notes on water levels and flow routes you have observed, especially after rain. Record seasonal shade and the route you would use to reach both the greenhouse and pond. Mark what is known and what still needs checking.
A pond does not automatically rule out a nearby greenhouse, but the two features need to work within the same garden plan. Give equal attention to the bank, water routes, light and the space needed to reach and maintain each one. Check the selected greenhouse’s actual dimensions against that plan, and seek a site assessment where ground stability or drainage is uncertain. That is a more reliable basis for choosing a position than appearance or a guessed setback.
