
How to Plan a Restaurant Greenhouse Kitchen Garden
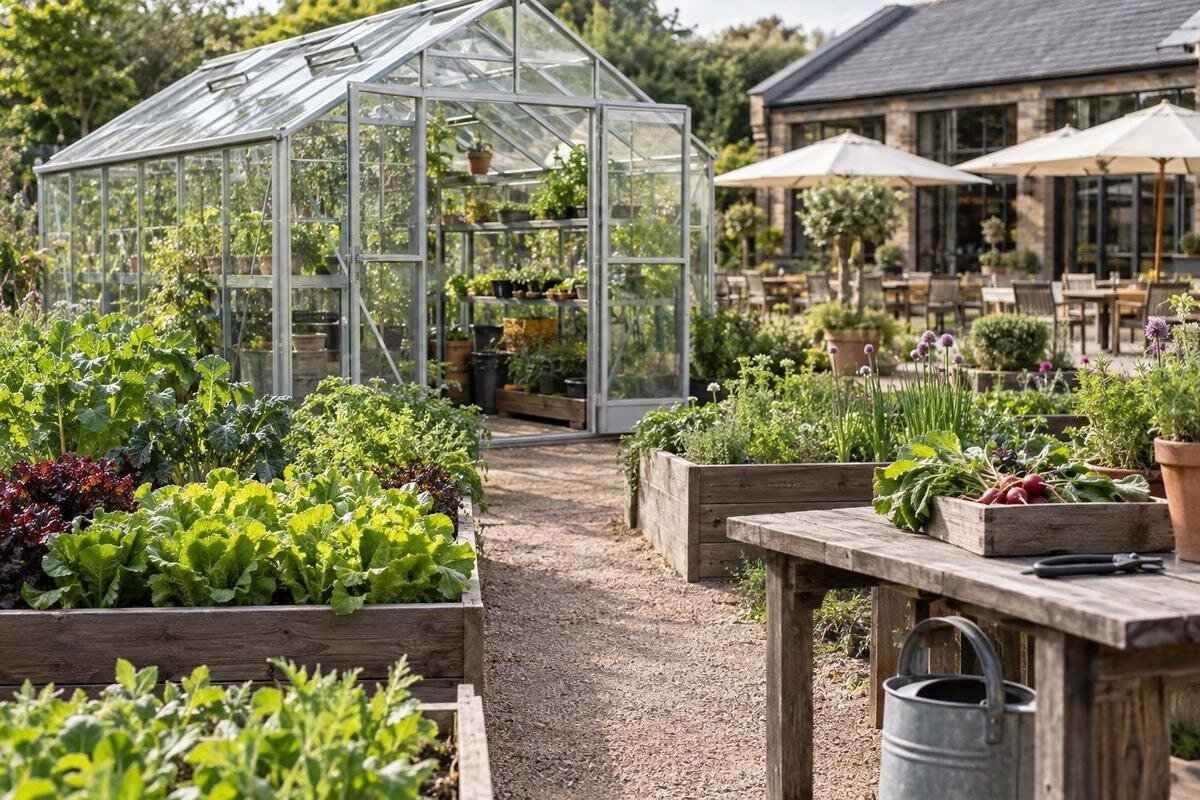
Restaurant kitchen garden
A restaurant greenhouse is most useful when it supplies ingredients the kitchen can plan around, rather than becoming a second project that competes for staff time. Work backwards from dishes, expected weekly demand and the hours available to grow and pick. Then decide what the greenhouse can realistically contribute. Keep cultivation separate from a dining room inside an orangery: the two uses have different layouts, routines and requirements.

Define what the restaurant needs the garden to do
Give the garden a defined job before choosing a building. It might supply a few herbs and leaves used across the menu, a rotating ingredient for seasonal dishes, or a modest share of selected produce. Those goals need different levels of reliability and harvest volume. Ask the chef which ingredients would make a genuine difference if grown on site, how often they appear, and whether they can be removed from a dish when a crop is unavailable. Do not start with a wish list of unusual crops or assume the garden will replace regular suppliers. A small, dependable supply is easier to manage and measure than a broad promise to supply the restaurant. Agree whether the aim is consistency, menu variety or a trial; one project may not deliver all three at once.
Write one measurable target in operational terms: which ingredients the garden is expected to provide and how the kitchen will record whether each harvest is useful. Separate everyday menu items from optional specials, and include quieter trading periods and planned closures. A catalogue listing such as Aluminium Greenhouses, with area options from 3.77 m² to 28.08 m², describes a range of structures, not a forecast of produce or a reason to enlarge the menu. Set the garden’s role from the restaurant’s actual demand first. Use structure ranges later to test whether a practical layout can accommodate that role.
Build a crop list from ingredients the kitchen will use
Build the list from ingredient use rather than a catalogue of plants. For every candidate, record the dish or station that uses it, the part harvested, the unit the kitchen orders, and the usual quantity per service or week. Include the required quality, size and flavour, how often the ingredient appears, and whether the chef can accept a substitute. A crop with a high profile on the menu but rare use may tie up growing space for little practical return; a modest ingredient used in several dishes may be more useful. Confirm these details with the people who order and prepare ingredients, not only with the person writing the menu.
Rank candidates by demand, perishability, local growing suitability, harvest frequency and the work needed to pick and handle them. Keep a core list of crops for regular use and a smaller trial list for seasonal ideas. Note whether the kitchen needs whole plants, repeated pickings or produce at a particular harvest stage; those details affect spacing and timing. Ask a local grower or horticultural adviser to check crop and variety choices against the site, rather than assuming a greenhouse makes every crop suitable. Make the plan easy to revise: if menu demand changes, the team should know which sowings to reduce and which ingredients still need a purchased back-up.
Check the site’s growing conditions before promising crops
Map the site’s growing conditions before promising crops or sowing dates. Record the amount and timing of direct sun, shade from buildings or trees, wind exposure, rain, frost risk and how hot the interior becomes in different seasons. Conditions can vary substantially between sites, so use local observations rather than a calendar copied from another climate. Note the time of day when shade falls, not just whether the spot looks sunny during one visit, and repeat observations as seasons change. Ask a local nursery, experienced grower or horticultural adviser for varieties and timings that fit those conditions. Check what ventilation, shading and other management the proposed setup actually provides; the greenhouse itself does not guarantee a suitable growing environment.
Make a seasonal chart for each crop, showing the suitable sowing or planting window, expected harvest period and when the plant may need replacing. Treat it as a working estimate, not a promise to the chef; weather and crop response can shift dates. Area is only one data point when comparing structures: the catalogue lists Pyramid Greenhouse options from 5.53 m² to 18.9 m², but that range does not establish suitability for a particular site. Confirm how the proposed configuration addresses the site’s conditions with the supplier or a qualified local professional before including it in the crop plan.
Estimate crop output and usable growing area
Translate weekly menu demand into an estimate of growing area only after the crop list and seasonal windows are clear. For each crop, record a target quantity, planned number of sowings, expected harvest period and the source for any yield estimate. Use reliable local growing information or a small trial to set yields; do not infer a harvest promise from the total greenhouse area. Allocate usable growing surface to crops, then allow room for pathways, access to beds or benches, seedling space, tools and moving harvested produce. Keep growing area distinct from the area listed for a structure: circulation and work space matter, but they do not produce a harvest.
Sketch the layout to scale and label each growing area, work surface, door route and place for supplies or containers. The Lean-to Greenhouse listing gives area options from 3.69 m² to 14.34 m²; compare a candidate’s listed area with your drawing, not with a guessed yield per square metre. Check actual dimensions and configuration with the supplier, then ask a local grower or adviser whether the planned spacing and harvest targets are realistic. If the crop plan works only when every space is full and every sowing succeeds, revise the target or leave a buffer rather than promising that volume.

Schedule sowing and harvest around restaurant service
Plan each crop backwards from the day the kitchen needs it. The calendar should distinguish sowing, transplanting if relevant, first harvest, repeat harvests and crop removal; the time between these events depends on the variety and local conditions. Confirm timings with a suitable local growing source and record what happens in this greenhouse. Mark the harvest window and the latest useful delivery time, then agree how the kitchen will handle a delayed crop or use a substitute. This turns a general intention to grow an ingredient into a schedule the chef can use, without committing to a date that the garden cannot control.
Use succession sowing where it suits the crop and demand, staggering batches so the kitchen is not relying on one large harvest that may arrive too early or too late. When comparing the Bloomcabin Prestige Greenhouse options, listed from 3.77 m² to 28.08 m², use your crop schedule to assess how much growing space will be occupied at the same time. In your layout, note the beds, trays or other growing positions available and when each is occupied, cleared and replanted. Review actual harvest dates regularly and adjust the next sowing using recorded results rather than repeating a timetable that did not work.
Keep cultivation separate from guest dining
Keep the growing space and the customer-facing dining space as separate briefs. A production greenhouse needs a layout for plants, crop care, tools and moving harvested produce; soil, growing materials and routine work are part of that operation. The restaurant kitchen has its own preparation and handling routines. Agree where produce is picked, sorted and washed, where it is handed over, and who may enter the growing area. Follow the restaurant’s established food-handling procedures, and ask an appropriate adviser about requirements for the boundary between cultivation, washing, packing and food preparation.
An orangery intended for diners must be planned around seating, circulation, service, access, comfort and customer use. A greenhouse does not become a suitable restaurant room simply because people can enter it. If both functions are wanted, allow for their different layouts and operating plans, then have the design and applicable local requirements reviewed by qualified professionals. The catalogue entry for the T-Model Orangery Greenhouse lists area options from 16.52 m² to 30 m²; its name and area do not confirm suitability for public dining. Treat dining as a separate project decision, not as extra capacity in the kitchen garden.
Assign greenhouse work to named staff
List the recurring work before deciding who owns it: checking crops, watering and managing ventilation as planned, sowing, transplanting, weeding, watching for problems, harvesting, and cleaning or storing tools. Some tasks need attention on service days, weekends or public holidays, not only when a particular person is rostered. Assign a named lead and a trained back-up, agree what each person can decide, and record how often tasks need doing. Estimate time across an ordinary week and busy periods. If the chef is expected to add crop work between service duties, make those hours visible rather than relying on goodwill.
Include handling after harvest in the roster: weigh or count the yield, label it if the kitchen requires that, move it on an agreed route, and record what was accepted, unused or rejected. A storage area may help organise work, but its intended contents and conditions need to be verified. The catalogue identifies Limited Edition Aluminium Greenhouses with Storage as a model with built-in storage and lists area options from 5.52 m² to 28.08 m². Confirm the configuration and its suitability for the supplies you plan to keep there; do not assume the word storage means it is suitable for food, cleaning products or particular equipment.
Plan site access, water and produce handling
Walk the full route from the kitchen to the greenhouse and back with the people who will use it. Note the distance, steps or changes in level, gates, door widths, surfaces, delivery access and where harvest containers can be set down. Check shade, wind exposure, water availability and drainage with the relevant site professional. Establish whether the route will remain usable in wet weather and during busy operations. A greenhouse placed close to the kitchen may shorten a journey, but only if access, maintenance and surrounding work areas still function. Do not commit to a site on visual appeal alone; consider deliveries, waste and day-to-day movement as well.
Include the structure’s area and the space around it in the site plan. Staff access, maintenance, deliveries, waste handling and future changes all need consideration. The Spacious Greenhouse is listed from 47 m² to 70 m², but whether a structure of that size suits the site depends on the crop plan, working layout and professional assessment. Have a qualified designer or installer review foundations, drainage, exposure and services for the actual location, and check any permissions or operational requirements that apply locally. A model name or listed area alone cannot settle those questions.

Compare structure options against a written brief
Once demand, crop calendar, labour and site are mapped, compare greenhouse options against a written brief. State the usable growing area required, the layout of beds or benches, staff and harvest routes, preferred position, and what management of heat, ventilation and shade is needed. Verify which details are included in a particular configuration and which need separate planning. Catalogue area ranges can help narrow a shortlist, but they do not establish internal layout, growing capacity or suitability for a restaurant operation. The Limited Edition Aluminium Greenhouses listing spans 3.77 m² to 28.08 m²; use it as an area reference, then check the exact option against the brief.
Bring the brief to a supplier enquiry and ask for the information needed to assess the proposed use: actual dimensions and usable floor or growing area; door and opening positions; ventilation and shading arrangements; expected base or site preparation; and any options that affect access or workflow. Have a qualified local professional assess ground conditions, wind exposure, drainage and electrical or water services where relevant, as well as any applicable permissions. For a restaurant, clarify who will maintain the structure and how it will fit alongside kitchen operations. Keep the answers with the site plan so the crop plan and proposed configuration are based on the same information.
Review a pilot before increasing output
Treat the first growing period as a pilot, not as proof that the garden can immediately supply every menu need. Log sowing and transplant dates, harvest quantities, crop losses, time spent, water and other inputs that matter to the operation, plus what the kitchen actually used. Use consistent units and note whether each harvest met the chef’s requested quality and timing. Compare planned and actual results crop by crop: a shortfall may reflect unsuitable conditions, an unrealistic estimate, a late sowing or a harvest that did not match service. Without these notes, the team cannot tell which part of the system needs changing.
At a seasonal review, keep crops that contribute to the menu and fit the available labour; change or drop those that repeatedly go unused or need attention the team cannot provide. Compare the growing effort with the restaurant’s alternative supply, including purchase costs, waste and reliability, using the restaurant’s own records rather than an assumed saving. Expand only when there is regular demand, a workable crop calendar and named staff capacity. If the pilot supports growth, revisit the site plan and compare actual usable growing area, access and work time before increasing the target.
Frequently asked questions
Should a restaurant try to grow all the produce it serves?
It is usually more workable to define a small, dependable contribution first. Keep regular purchasing in place for ingredients the garden cannot reliably supply, then compare actual harvests with kitchen demand before changing the target.
How do we decide what to grow?
Start with recurring ingredients the chef uses in measurable quantities. Rank them by menu value, local suitability, harvest timing, picking frequency and staff effort; keep a limited trial list for crops with uncertain demand.
How large should the greenhouse be?
Estimate crop yields using local information or a pilot, then draw the usable beds, access and handling space. Listed building area alone does not predict output; check the completed layout against the weekly target.
Can an orangery also be a dining room?
That needs to be planned as a separate use. A greenhouse name or listed area does not confirm suitability for restaurant dining. Assess seating, circulation, service and customer use independently, with relevant professional and local checks.
How much staff time should we allow?
There is no useful universal figure. List recurring tasks and their frequency, include harvesting and kitchen handover, assign a lead and back-up, then record actual hours through a growing cycle and revise the plan.
Treat the greenhouse as a small production unit with a clear customer: the kitchen. A menu-led crop list, local growing calendar, usable-area drawing and clearly assigned staff responsibilities make it possible to test the idea before promising volume. Keep regular purchasing as a back-up, track what the kitchen actually uses and let the results shape each season’s crop mix. If dining inside an orangery is also part of the plan, define it as a separate operating space rather than counting it as extra growing capacity.
