
Reusing an Existing Shed Slab for a Greenhouse
Greenhouse groundwork
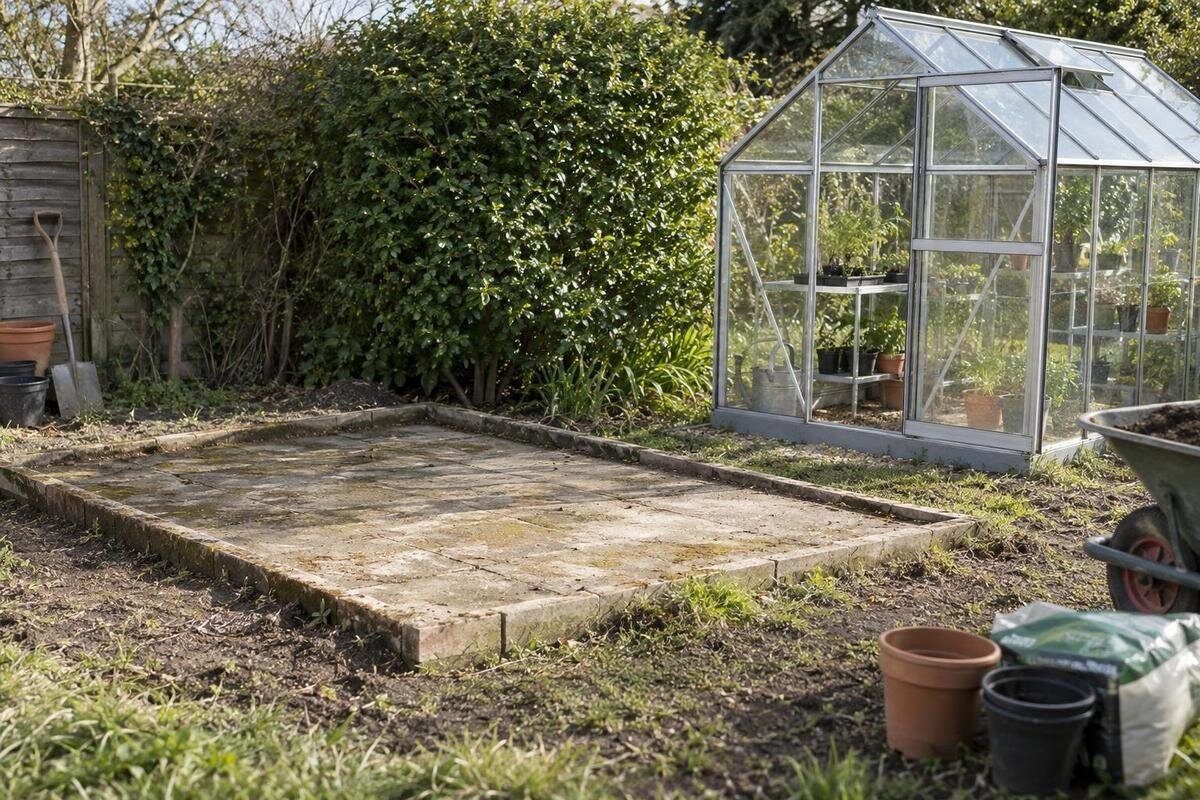
An old shed slab can save unnecessary groundwork, but it is not automatically a ready-made greenhouse foundation. The shed may have had a different footprint or fixing pattern, and the slab may have cracked, settled or become uneven over time. Compare it as it stands with the manufacturer’s foundation drawing for the exact greenhouse model and size. Check dimensions, squareness, level, surface condition, drainage and anchoring before committing. If the ground beneath the slab or the cause of visible movement is uncertain, have a qualified groundwork professional review the site photographs and drawing.

Can an old shed slab be reused?
Sometimes, but the fact that a shed once stood there is not proof that the slab suits a greenhouse. The earlier structure may have had a different footprint, contact points or fixing layout, and the slab may have changed since it was laid. Even a clean, uninterrupted surface can be out of level or out of square; a weathered surface is not automatically unusable either. The relevant test is whether the slab, as it exists now, matches the requirements for the selected greenhouse.
Treat reuse as a conditional decision with two parts. The foundation drawing must show that the greenhouse base can sit on the available surface and use an approved fixing arrangement; a site inspection must establish whether the slab and its support are in suitable condition. A good match in plan does not settle questions about cracks, settlement or water, and a sound slab does not solve a footprint mismatch. Keep ordering or installation provisional while any of these checks remains unanswered. A qualified groundwork professional can review issues that measurements and photographs alone cannot resolve.
Match the slab to the greenhouse base drawing
Request the manufacturer’s foundation drawing for the precise model and size you are considering. Compare its dimensions with the slab’s usable surface, not with the shed’s outside walls or an advertised growing-area figure. The drawing may distinguish the base perimeter, support line, entrance opening and fixing positions; those details are more useful than square metres alone. Two slabs with the same area can have different proportions, and only one may match a particular outline. Record each side and identify cut-outs, clipped corners, steps or edges hidden by soil. Keep the overall slab dimensions separate from measurements of any damaged or obstructed areas, so the sketch does not suggest that the whole surface is available. Label each measurement clearly enough for someone who has not visited the site to understand where it starts and ends. If you cannot tell which line represents the base, ask before measuring against it.
Mark the proposed greenhouse orientation and doorway on a sketch of the slab, then compare every side and corner with the drawing. Use the correct size variant: dimensions from another model or another size in the same range are not a substitute. If the Oasis Pyramid Greenhouse is on your shortlist, use its current model-specific drawing for the selected version and compare that outline with your site measurements. The product page identifies a model; it does not confirm that your shed slab fits. Check the entire base line rather than treating a surface that looks generously sized as a match.
Measure for square corners and a level surface
Check the slab’s length and width independently; area alone cannot show whether its corners align with the drawing. For a rectangular slab, measure both diagonals and note whether they agree, as a difference can flag a skewed outline. Compare opposite sides as well, and note if an edge is angled, rounded or interrupted. If the greenhouse base is not rectangular, plot its corners and relevant straight sections rather than applying the rectangle check. Record the readings and any uncertainty. Do not angle the greenhouse frame or force it to follow a slab that does not match the intended outline.
Check level at several points around the intended base line and across the surface, noting high spots, depressions and any step at the doorway. One reading in the centre can miss an uneven edge or a dip where a support is meant to sit. A surface can be broadly level but locally uneven, or flat with a fall; those are different observations. On the sketch, identify the locations of your readings rather than describing the slab simply as ‘level’ or ‘sloping’. Keep observations about the proposed frame position separate from those about the internal floor. This helps the person reviewing the measurements see exactly which part of the slab needs attention. Compare the readings with the selected model’s requirements rather than applying a generic tolerance. When assessing the Limited Edition Aluminium Greenhouse with Built-in Storage, make sure the drawing and measurements cover the complete outline shown for the chosen configuration, not just a presumed main growing area.
Assess cracks, settlement and old repairs
Inspect the full surface and perimeter before deciding what a crack means. Record where each one starts and ends, whether it crosses the intended greenhouse base line, and whether either side appears displaced. Note flaking, loose patches, repairs and areas where the slab edge has broken away. Clear photographs with a scale reference can help someone else understand what you saw. These are observations, not a diagnosis: a crack’s appearance alone cannot establish the condition of the slab or the ground beneath it.
If you have older photographs, compare them for changes; if you do not, mark movement history as unknown rather than assuming there has been none. A new fill or surface coating does not prove that the slab is stable or suitable for fixings. Ask a qualified professional to assess suspected settlement, visible displacement, extensive cracking or a loose surface. For the Prestige Greenhouse with Metal Base, check the current drawing to understand how the base should sit on the slab, and ask whether visible cracks or repairs affect the proposed fixing positions. Give each photographed defect a reference on your sketch so the reviewer can relate the close-up view to the greenhouse outline.

Check how water moves around the slab
Look at the slab in dry conditions and, if possible, after rain. Note where water remains, where it runs off and whether it comes onto the surface from the surrounding garden. Pay particular attention to the intended entrance and perimeter, as well as low spots that may not be obvious when the slab is dry. Water marks can help show a route, but a stain does not by itself tell you whether water is pooling or simply passing over the surface. Photograph the conditions and record when you observed them. If you return later, note whether the same areas are still wet rather than relying on memory. Mark observed water routes separately from suspected ones on the sketch. If you have only seen the slab in dry weather, record wet-weather behaviour as unknown rather than reporting that drainage is satisfactory.
The aim is to understand the site’s water behaviour, not to choose a drainage alteration from a rule of thumb. Note nearby downpipes, irrigation or higher ground that may affect runoff, and whether water appears to collect against the proposed base line. Do not assume that a particular slope, channel or seal is appropriate without a site-specific review. If you are considering the Spacious Greenhouse, assess drainage at its exact proposed position and outline; the water paths around the former shed may not describe conditions across the greenhouse footprint.
Compare greenhouse fixings with the slab
Use the foundation drawing to locate every fixing point shown for the selected greenhouse. Mark those positions on your slab sketch, then add old shed holes, joints, channels and any other obstructions. An existing hole may sit in the wrong place, be too close to a new fixing position or be part of a repair; its presence does not make it reusable. Check the full pattern rather than relying on one or two points that seem to line up. There is no universal fixing layout that can be assumed to suit every greenhouse.
Confirm from the model’s instructions how its base is intended to be secured and whether the old slab can accommodate that arrangement. Do not move frame fixings, drill new holes, enlarge existing ones or fill them as a workaround unless the manufacturer, installer or a qualified professional confirms the approach. If you are considering the Aluminium Classic Greenhouse, compare its exact fixing plan with the measured slab and ask for confirmation wherever a specified fixing position conflicts with an existing hole, joint or damaged area.
Inspect the edges and the supporting ground
A top-down measurement can miss an unusable edge. Identify the slab’s actual boundary and note broken corners, notches, joints or sections that disappear beneath soil or edging. Compare that boundary with the base perimeter shown on the drawing. If a support line appears to meet an edge, joint or damaged section, do not assume that it can be shifted without affecting the greenhouse. Avoid applying a general minimum edge distance; the relevant details must come from the model requirements and a review of the site.
You can record any visible slab edge, but its appearance does not establish what lies beneath it or whether the ground has changed over time. Where the edge is concealed, the slab moves or its support is uncertain, have a qualified professional assess it before installation. For a Lean-to Greenhouse, check the model-specific drawing for the intended relationship between the greenhouse, wall and slab. Include the wall’s position on your site sketch so that this relationship can be compared with the drawing. The old shed footprint alone cannot confirm the support required.
Map old holes, channels and hidden services
A shed may have left bolt holes, cast-in fixings, cut channels, patched sections or edges altered during removal. Make an inventory of these remnants, including those outside the proposed greenhouse perimeter, and measure their positions from a consistent corner of the slab. Number them on the sketch and use the same references in photographs. Keep known details of the shed’s removal separate from assumptions about what was left behind. For example, note whether you know that a fixing was removed or can only see a patch where one may have been. Distinguish what you have observed from what you are assuming: a filled hole may conceal a different condition from an intact surface. This record complements the fixing comparison by showing which parts of the slab have been altered and which details remain uncertain.
If you are considering a model from the Limited Edition aluminium greenhouse range, compare the recorded remnants with the drawing for the exact model and size; do not assume a shed fixing can be reused because it appears close to a required position. Before any intrusive work, establish whether pipes, cables or other services may be present in or below the slab. Arrange for them to be identified if their location is uncertain, and ask a qualified person to advise on the work. A surface inspection cannot reveal every hidden feature.

Decide whether to reuse, repair or replace
Once the measurements and observations are together, separate the questions into footprint and shape, surface condition and support, water behaviour, and fixing compatibility. This makes it easier to identify what is actually unresolved. Missing information about the greenhouse calls for the correct drawing; a footprint or shape mismatch calls for a discussion about the model or position; uncertainty about movement or support calls for a site review. Avoid treating every mismatch as a repair job, and do not improvise a fixing solution to make the existing slab appear suitable.
The outcome may be to reuse the slab, arrange an assessment or repair, or consider a different base or greenhouse. Any change restarts the comparison: a slab that works for one model is not automatically suitable for another. If you switch to the T-Model Orangery Greenhouse, use its own foundation drawing and review the proposed position afresh. Keep the revised outline distinct from earlier options on your sketch, so measurements or comments about a discarded model are not mistaken for confirmation of the new choice.
Prepare a site record before ordering
Make a simple site record with the slab’s measured sides, both diagonal readings where relevant, and notes from level checks around the base line and entrance. Add a sketch showing the proposed orientation, edges, steps, cracks, repairs, old holes and any channels. Include photographs of the whole surface, its visible edges and areas where water collects. Note anything you could not inspect, such as an edge covered by soil or an uncertain repair. Using one consistent corner as a reference makes the measurements easier to interpret.
Send this record with the foundation drawing for the exact model and size to the manufacturer or installer and, where the slab or ground is uncertain, a qualified groundwork professional. Ask them to identify the required base outline, any stated tolerances and the fixing positions that matter for your site. A general catalogue measurement or photograph alone cannot confirm those details. Keep the answers with your plan, and pause if an important point remains unverified; that is more useful than committing to an installation on an assumption.
Frequently asked questions
Which drawing should I request before assessing the slab?
Ask for the current foundation drawing for the exact greenhouse model and size you are considering. You need the base outline and any fixing or support details shown for that version; a catalogue area or a drawing for a different model is not a substitute.
Can I check whether the slab is square myself?
You can record the side lengths and, for a rectangular slab, compare measurements between opposite corners. A difference can flag a skewed outline, but the model’s permitted tolerances and any irregular shape still need to be checked against its drawing.
Can I use the shed’s existing anchor holes?
Only if their positions and condition suit the greenhouse’s specified fixing arrangement and the manufacturer or installer confirms they are acceptable. Holes that look close to the right place are not necessarily suitable. Do not drill or alter fixings by guesswork.
Do small cracks mean the slab cannot be reused?
Not necessarily, but appearance or crack width alone cannot establish whether the slab is suitable. Record where cracks run, whether there is any visible displacement and whether repairs are present, then ask a qualified professional to assess any uncertainty about movement or support.
What should I photograph for a site review?
Take clear views of the full slab and its edges, then closer photos of cracks, repairs, holes, steps and areas where water collects. Include a sketch with dimensions, diagonal readings, the proposed entrance position and notes on anything hidden or uncertain.
Reusing an old shed slab is a measured decision, not a shortcut based on its previous use. The greenhouse drawing establishes what must fit; an inspection establishes what the slab and surrounding ground can offer. When dimensions, shape, level, condition, runoff and fixings all have clear answers, you can judge reuse on evidence. If one critical point remains unknown, pause and get it reviewed before the greenhouse is ordered or assembled. That keeps the decision tied to the actual site and selected model.
