
Can a Greenhouse Go on a Roof Terrace?
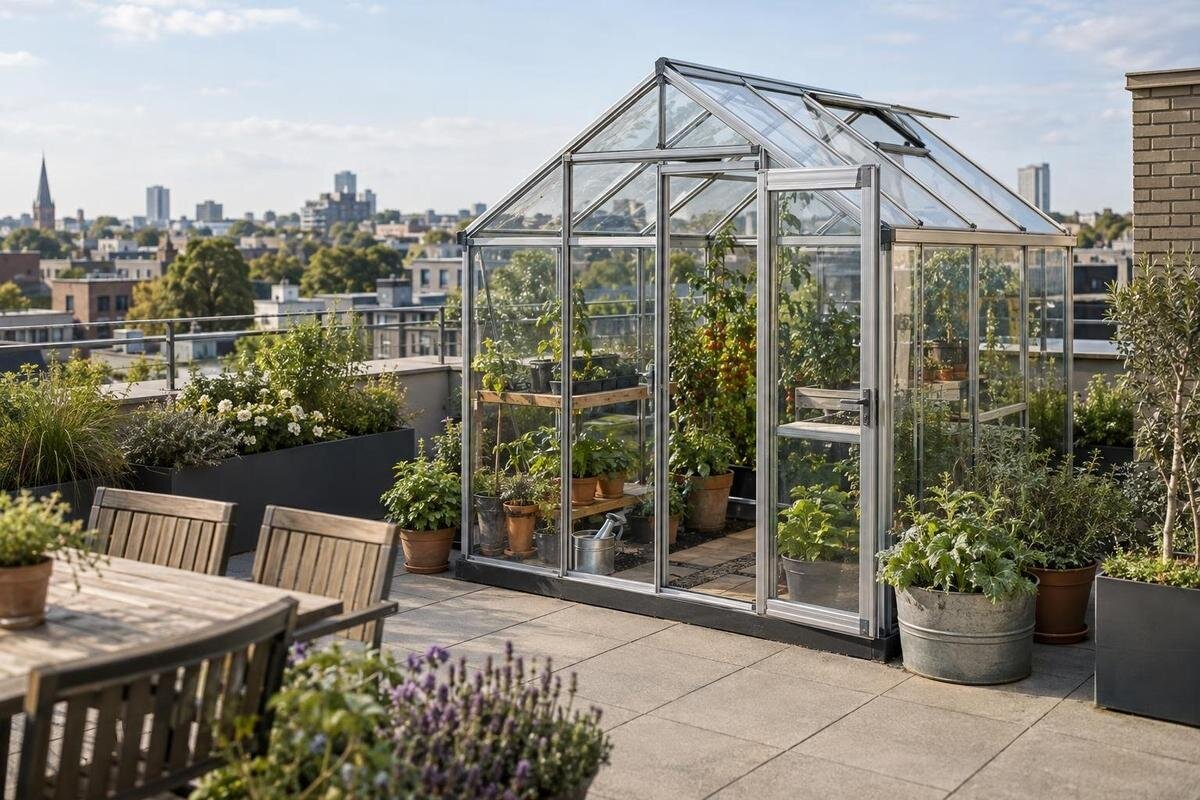
Greenhouse planning
Putting a greenhouse on a roof terrace may be possible, but it is a building project rather than a straightforward garden installation. A terrace that feels solid underfoot has not necessarily been assessed for a permanent structure, concentrated support points, strong wind, stored water or extra people during assembly and use. The roof membrane and drains also need protection, and the greenhouse must be brought safely to the site. Before buying, ask the relevant building professionals to assess the exact terrace, product and proposed layout. Product names and ordinary garden listings do not establish rooftop suitability.

A roof terrace needs a project-specific assessment
Possibly, but only after a professional has assessed the specific building and proposed installation. A roof terrace that feels solid underfoot is not proof that the structure was designed for a permanent greenhouse or its concentrated support points. People standing on the terrace are not the same load case as a frame, panels, base, growing equipment, stored materials and people acting together. Wind also creates forces that need a safe route into the building. What lies beneath the paving or finish may include waterproofing and insulation that are not visible. A visual check, an empty terrace, other furniture or a neighbour’s greenhouse cannot establish structural capacity or a suitable fixing method. The answer depends on the building’s design and condition.
Frame the question around an exact proposal, not an abstract greenhouse size. On a measured sketch, mark the intended footprint, access route, drains, doors and parapets; note whether you plan benches, stored tools, irrigation or water containers. Gather available structural and roof drawings, records of alterations, and clear photographs of the terrace, edge details and drainage points. A structural engineer can say what further information or inspection is needed. Any answer should apply to that model, position and use: a later move, larger variant or new storage arrangement may need fresh review. Give the professional the same description you will give the supplier and installer, rather than relying on a general claim that the terrace is strong.
Have the complete load assessed
Ask the engineer to assess more than the greenhouse’s empty product weight. The full arrangement may include the frame and panels, base, shelves or benches, pots, wet growing medium, stored tools, water and people working inside. Delivery and assembly also bring packaging, components, tools and installers onto the terrace, sometimes before the structure is in its final position. Provide weights for the exact size and options, plus a realistic description of how it will be used. If a listing names built-in storage, such as the Limited Edition Aluminium Greenhouse with Built-in Storage, ask what is included and request weights for those components; do not guess from the name.
Where the load lands matters as well as how much there is. A few supports, a continuous base, heavy pots and water containers place weight in different parts of the roof; floor area alone will not show how those forces are carried. Give the professional the manufacturer’s base or support-point drawing, if available, and the proposed location, then ask whether the building can accept that arrangement. Do not assume a board, paving slab or improvised ballast makes the load safe or spreads it as needed. If drawings are missing or the building has changed since they were prepared, capacity cannot be inferred from neighbouring terraces or previous use. Ask for any limits on placement and use to be set out clearly.
Wind exposure is different above ground level
Wind on a roof terrace can be unlike wind at ground level. A rooftop may be exposed above nearby obstacles, while parapets, adjacent buildings and corners can create turbulence or channel gusts. A greenhouse’s broad sides and roof present surfaces that can be pushed, lifted or twisted; an open door or vent can also change how wind acts. A sheltered garden location or a sturdy-looking frame is not a reliable comparison. The effect depends on the building, exact position, surrounding structures and greenhouse configuration, so there is no universal wind assumption that makes a garden model suitable for every roof.
Ask the greenhouse maker for written, model-specific information about wind limits, permitted anchoring arrangements and restrictions for exposed sites. Have a structural engineer consider how wind forces would pass from the greenhouse into the building, including whether the proposed fixing points are suitable. A product name or base description is not that evidence: the Bloomcabin Prestige Greenhouse listing identifies a model, but does not by itself establish a rooftop wind rating. Do not attach the greenhouse to a parapet, wall or roof finish without an assessment; require an approved detail that addresses both the structure and waterproofing.
Protect the roof membrane and drainage
Waterproofing deserves a separate review from structural capacity. Terrace paving, tiles or a finished deck may sit above waterproofing and insulation, so a fixing, base or protection layer can affect parts that are not visible. Drilling, cutting, trapping water or creating pressure at a vulnerable point can damage the roof and lead to leaks; a support must not simply be placed wherever it fits. Obtain available roof build-up and repair records, then ask a waterproofing specialist how the proposed supports, restraint and protection affect the membrane. Coordinate that answer with the structural assessment, since a detail that avoids one problem may still change the load or block inspection. Paving or a loose mat is not proof that the waterproofing is protected.
Put every outlet, channel, overflow route, downpipe and access hatch on the sketch. The greenhouse and its working area must not hide a drain that needs inspection or create a place where rain or irrigation water can collect. Discuss where watering runoff will go, how the terrace finish is maintained, and how a leak would be noticed. For a model such as the Pyramid Greenhouse, request dimensions and installation details so the proposed supports can be shown accurately on the plan. Have the waterproofing specialist and engineer review that same plan, including access to drainage, rather than relying on separate assumptions.

Check the delivery and installation route
Check the complete delivery route, from the vehicle unloading point or receiving area to the terrace. Measure gates, entrance doors, corridors, lift doors and the lift cabin, stairway turns and the terrace entrance; note changes in level, narrow corners and access controls. Ask for packed dimensions, weights and the number of packages for the exact size, not just the assembled footprint. Long parts or panels may not follow the same path as a person, and a product’s growing area says little about whether each package can pass. Site photographs and measurements can help the supplier and building manager identify problem points before delivery is arranged. Confirm whether the route is available and whether shared-area access needs to be coordinated.
Installation can create a different loading and access situation from normal use. Packages may be staged temporarily, and installers, tools or proposed lifting equipment may concentrate activity at one point. Include the sequence, staging area and any lifting proposal in discussions with the structural professional and building manager; do not assume a suitable finished position makes every installation method acceptable. Ask the supplier for handling information and confirm who is responsible for moving and protecting components through shared areas. The Aluminium Classic Greenhouse listing can identify a product to enquire about, but only package details for the selected variant answer the route question.
Confirm permissions and attachment details
Before treating the roof as available space, establish who controls it and which approvals are needed for this building. Ask the property owner, managing agent, facilities team or body corporate, where applicable, about permission for a permanent structure, installer access, temporary lifting arrangements and work to shared walls or roof finishes. Check relevant building agreements, drawings and insurance conditions with the responsible parties; arrangements differ by building, so do not rely on a neighbour’s approval or an informal conversation. Permission to use a terrace is not the same as structural acceptance or confirmation that a particular fixing is safe. Keep written responses with the project information.
A freestanding greenhouse and a wall-adjoining design raise different questions. An attachment can transfer wind and other forces to the wall or parapet and may involve flashing or penetrations at the roof junction. Do not read a product label as approval to attach it to the building: the Lean-to Greenhouse listing describes a product type, not the capacity of a terrace wall or the condition of its waterproofing. Before choosing such a form, request the manufacturer’s attachment details and have the structural and waterproofing professionals assess the actual wall, roof build-up and connection. If no accepted connection detail is available, do not improvise one on site.
Draw the greenhouse and clearances to scale
Draw a scaled plan that includes the greenhouse’s full external dimensions, not just its advertised growing area. Mark base edges, any overhangs, and the space occupied by doors, vents and other opening parts when fully open. Include the space needed to install and maintain them. Add roof edges, parapets, drains, access hatches, service points and existing equipment. When considering a model from the Spacious Greenhouse range, request an exact drawing for the chosen variant rather than working from the catalogue’s size range. Its outline and opening positions need to be shown alongside the roof features before the sketch is used for assessment.
Use that plan to check how people will reach the entrance and access drains, glazing and other surfaces that need routine attention. Allow for opening doors and vents, carrying plants or tools, and moving around without blocking the terrace entrance or an agreed access route. There is no universal clearance that suits every roof or building; the responsible professional should identify any restrictions and safe access requirements for this site. Keep a clear route to the terrace’s access points, and do not use a narrow gap as a substitute for a maintenance plan. Show installation staging separately from the finished layout, because the crew needs space as well.
Check sunlight, heat and water
Check the light across seasons rather than judging from one visit. Nearby buildings, parapets and rooftop equipment can cast moving shadows; reflective walls or hard surfaces may also change the growing conditions. Use site photographs and a scaled seasonal shadow diagram to record sun and shade at different times of day. Then compare those observations with the plants you intend to grow and the greenhouse’s documented ventilation or shading options. A sunny roof can be hotter and more exposed than expected, while a high parapet may shade part of the space. Ask a local horticultural adviser about crop requirements if your growing plan depends on a narrow light or temperature range.
Water planning is about roof use as well as plant care. Identify a reliable water source, the hose or irrigation route, where excess water will drain, and whether a leak would be visible before it reaches rooms below. Stored water, saturated pots and growing media belong in the load description, while a hose across an access route creates a practical handling problem. Whatever model you consider, including the T-Model Orangery Greenhouse, compare its exact openings and ventilation information with the mapped sun and site conditions; a product name or image cannot settle that question. Have any powered equipment assessed by an appropriately qualified professional.

Compare models against the terrace requirements
Once the initial terrace assessment has established the site requirements, compare exact greenhouse variants against them. Request an assembly drawing, overall dimensions, base and support layout, total and component weights, package data, wind information and manufacturer-approved anchoring details for the specific size and options. Ask directly whether the manufacturer accepts the proposed rooftop use and any alterations, and keep the answer in writing. A product category or an attractive photograph is not a technical specification. The Limited Edition Aluminium Greenhouses page helps identify a range to ask about; use the selected variant’s details for the comparison, rather than assuming every size has the same installation requirements.
Compare the same information for each candidate so an apparent saving in floor area does not disguise missing data or an awkward installation route. A smaller greenhouse is not automatically acceptable: its position, supports, wind exposure, access and use still need review. If a seller cannot provide a particular drawing or answer, ask what other evidence the engineer needs; do not fill the gap with assumptions based on a similar model. Keep the final sketch, product documents, professional advice and written building approvals together, and make sure the installer receives the approved version. If the design changes after approval, pause and have the change reviewed before work starts.
Plan for maintenance and future changes
A rooftop installation needs a maintenance plan that respects the roof as well as the greenhouse. Agree how the greenhouse, its supports and the nearby membrane and drains will be inspected, who can reach them, and how work will avoid blocking access. Follow the manufacturer’s maintenance information and any site-specific instructions from the professionals who assessed the installation. After severe weather or building work, look from safe, accessible positions for visible movement, displaced components, new leaks or blocked outlets; report concerns rather than attempting structural or waterproofing repairs yourself. An inspection record makes it easier to identify changes over time.
Treat later additions as changes to the assessed proposal. Extra shelving, heavy pots, stored compost, a water container, shade screen or attached equipment can alter loading, wind exposure or access. Roof repairs and changes to walls or drainage may also affect the agreed details. Before altering the layout or installing more equipment, return to the structural and waterproofing professionals with an updated plan and check whether building approval needs to be revisited. Keep the greenhouse’s exact model and size, drawings, permissions and installation record together; a description such as ‘small greenhouse’ will not help someone assess a later change.
Frequently asked questions
Can I put a standard garden greenhouse on a roof terrace?
Not by default. A greenhouse sold for garden use is not automatically suitable for a roof. Ask the manufacturer for information about the exact model and proposed use, and have a structural professional assess the building, location, supports and intended contents before ordering.
Who should assess whether the terrace can carry a greenhouse?
A structural engineer should assess the specific building and proposed installation. Share the available roof and structural drawings, any records of alterations, a measured layout, and the greenhouse details, including its supports and intended contents. The engineer can advise whether an inspection or more information is needed.
Can I bolt a greenhouse to a parapet or terrace wall?
Do not assume that a parapet or wall is a suitable fixing point. The connection needs to be assessed for the building structure, wind forces and waterproofing details. Ask for a manufacturer-approved connection detail and have the relevant professionals review it for the actual terrace.
Would choosing a smaller greenhouse make it safe?
Not necessarily. Size alone does not establish the roof’s capacity or show where the greenhouse transfers its load. The supports, wind exposure, people, stored items and installation method still matter. Even a smaller model must be assessed for the proposed location and use.
What should I gather before asking for an assessment?
Prepare a measured terrace sketch, clear photographs, available building and roof drawings, and records of known alterations or repairs. Ask the supplier for information on the exact model and size, including its dimensions, weights, support layout, anchoring details and package information.
The terrace’s apparent spare space is only one part of the decision. What matters is whether the actual building, greenhouse, intended use and installation route have all been assessed together. If any essential detail remains unknown, pause before ordering. A plan tied to the selected model and supported by professional advice can show whether the greenhouse has a suitable place without compromising roof access, drainage or maintenance.
