
A School Greenhouse for Learning and Holiday Care
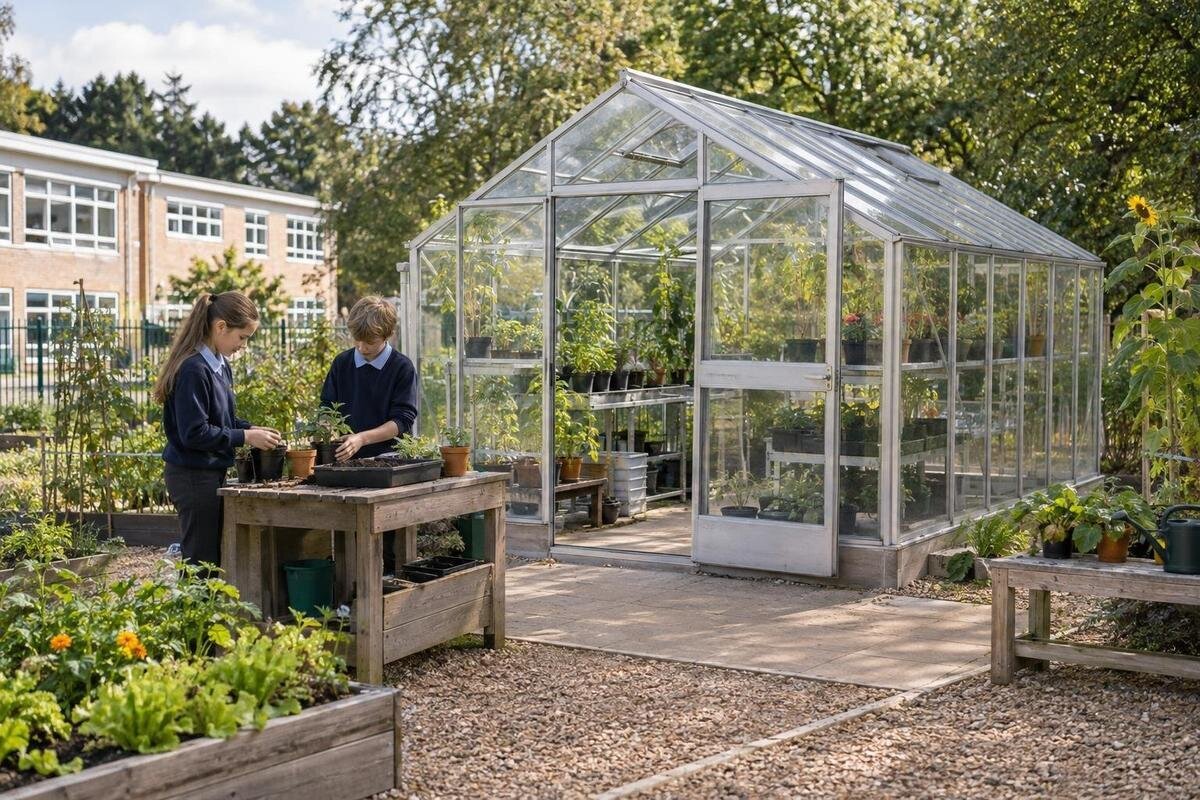
School greenhouse guide
A school greenhouse can make plant care part of practical learning, but it is also a space that learners and adults must use safely. A workable plan brings the teaching programme, safeguarding arrangements, access route and maintenance roster together. Before choosing a structure, decide who will use it, how sessions will be supervised and who will care for plants when school is closed.

Planning checklist 1
Set learning aims and a realistic timetable
Before comparing structures, decide what learners should practise. A school greenhouse can support observation of germination and growth, sowing and planting, measurement, labelling, record-keeping, and discussion of weather or plant needs. Connect these activities to the school’s learning programme instead of treating the space as an unstructured reward area. Ask the teachers who will use it to identify a few repeatable activities and the grades involved. Specify what learners should be able to explain or record afterwards, and how teachers will assess their progress. This keeps the project focused on teaching rather than appearance.
Map that brief onto the weekly timetable: which classes use the greenhouse, how long a session lasts, who leads it and how one group leaves before another enters. Allow time for set-up, handwashing and tidying, rather than counting only minutes spent planting. Include staff preparation, booking changes and checks between groups. If several teachers share the space, decide who manages the calendar and how changes reach everyone. Record the expected term-time pattern and align it with the school calendar. This routine helps estimate the usable space, equipment and supervision needed before a structure is selected.
Confirm safeguarding and supervision arrangements
Before any learner enters the greenhouse, ask the principal or relevant school leader and the person responsible for child protection to confirm which requirements apply. Use the school’s child-protection and learner-safety policies, an activity-specific risk assessment and relevant education-department guidance. Do not copy a generic adult-to-learner ratio from an online article: supervision depends on the school’s rules, age group, task and layout. Record the authorised group size, named supervisor, access conditions and contingency arrangements before the first session. Review them if staffing, activities or the site changes, and seek guidance from the appropriate authority if a requirement is unclear.
Translate approved decisions into simple access controls. State whether learners may enter only when an authorised adult is present, who unlocks and checks the space, where keys are kept, and how attendance is recorded. Confirm the school’s approval and sign-in procedures for visitors and contractors; avoid having a maintenance visit overlap with a lesson unless the school has approved the arrangement and supervision is clear. Make sure session leaders know how to contact the school office, access first aid, report an incident and escalate a concern. Where policy requires consent, training or screening, assign someone to confirm and maintain the records.
Planning checklist 2
Choose a site with a supervised route
Map the full route from the classroom to the greenhouse and back, including gates, steps, uneven ground and places where learners cross other school traffic. Walk it with teaching and facilities staff, considering how a group will move during an ordinary school day, not only during a quiet site visit. Check whether learners with different mobility or support needs can take part, and consult the staff responsible for accessibility where needed. Also assess nearby activities, delivery routes, water access and drainage. Observe how sun and shade change during the school day, and make sure the route and entrance work with the school’s supervision plan.
If a position beside an existing wall is being considered, the catalogue’s Lean-to Greenhouse is identified as a wall greenhouse and listed in areas from 3.69 to 14.34 m². Treat its name and stated area as a shortlist reference, not confirmation that a particular wall, route or drainage arrangement is suitable. Ask for the information needed to assess the proposed location, and have school facilities staff and an appropriate professional review site and installation requirements. The route for delivery and maintenance should also be considered so that work does not disrupt supervised school activity.
Size the usable area around class activities
A floor-area figure is not a safe learner capacity. Work out how much usable space remains after allowing for planned benches, trays, tools, door opening and movement between stations. Sketch the activity with the learners who will work at each station and the adults who need to supervise it. Some sessions may work better as rotations, with one group inside and another completing a separate observation or recording task. Decide the group size using the school’s supervision arrangements and activity-specific risk assessment, not by dividing the greenhouse area by the number of learners on a class register.
Use listed footprints only as an early comparison. The Prestige Greenhouse with Metal Base is listed in areas from 3.77 to 28.08 m². That range does not state a safe class size or show how a particular activity will fit. Request a dimensioned plan, then check the entrance, internal arrangement and routes against the lesson you have drawn. Include space for a supervising adult to move between learners without blocking the way out. Mark where trays will be placed before and after use, rather than counting the same surface as both a workbench and storage. If the lesson involves rotations, show where each group waits and which adult supervises it. Confirm the working layout with school staff before treating any catalogue size as suitable for the planned group.

Planning checklist 3
Arrange the interior for movement and equipment control
Plan where learners will wait, work, observe and leave their equipment so that busy points do not overlap. Keep routes clear, and arrange stations so an adult can see and reach learners during the activity. Do not rely on a view through a window as a substitute for supervision inside. Consider how the layout works for learners with different access needs, and ask relevant school staff to review the plan. Keep the entrance and exit usable throughout a session; a layout that works on paper may become crowded once trays, bags and tools are brought in.
Tools and growing materials need clear rules as well as a place to go. Decide which items learners may use, how they are issued and returned, who checks for damage, and where sharp implements or cleaning products are kept under school procedures. The catalogue includes Limited Edition Aluminium Greenhouses with Storage; if storage is part of the brief, confirm its dimensions, access and security with the supplier and facilities staff. The name alone does not establish that it is lockable or suitable for school equipment. Include issuing and returning equipment in the session plan, so the supervising adult is not left searching for missing items while learners wait. Keep hazardous materials outside learner access in line with the school’s policies.
Compare greenhouse details against the school brief
Once the school has a teaching brief and a proposed site, compare product information against the actual requirements. Ask for drawings and details that let facilities staff assess dimensions, openings, ventilation, materials, maintenance and installation scope. Check what is included and what needs separate work; do not infer technical performance or suitability from a model name, product image or area figure. Where the site, structure, drainage or services raise technical questions, have them assessed by an appropriately qualified professional. Keep a record of what has been confirmed so that decisions do not depend on assumptions made during a supplier conversation.
The Spacious Greenhouse listing gives a stated area range from 47 to 70 m². That establishes the listed size options, not learner capacity, accessibility or compliance with a school’s requirements. If considering a project at that scale, plan how the area will be divided between teaching and growing, how adults will supervise the group, and who will maintain the space. Request project-specific information and assess it against the site and operating plan. A larger footprint only makes sense if the school can use and care for it within its approved arrangements.
Planning checklist 4
Plan lessons for supervised, inclusive participation
Give each session a clear sequence: introduce the task, demonstrate the agreed way to use materials, assign roles, complete the activity and leave time to tidy. Learners might observe growth, take measurements, label plants, record changes or take part in supervised sowing and planting. Not every learner needs to handle tools for every task; observation, recording and discussion can also be part of the lesson. For a repeated observation activity, agree what the group will record and where those records will be kept. Label the plants or trays clearly enough for the next class to identify them without disturbing another group’s work. End by asking learners to compare their observations with the lesson’s question, rather than making tidying the only closing activity. Prepare materials before the group arrives, and make instructions and equipment arrangements clear to any staff member covering the session.
Plan options that let learners participate in ways that fit the activity and the school’s support arrangements. Ask teaching or learner-support staff to review whether the planned stations, routes and tasks are workable for the group. If produce will be eaten or sent home, confirm the school’s food-handling, allergy and consent procedures before making that part of a lesson. When reviewing the Aluminium Classic Greenhouse, compare the supplied plan with the activities and supervision positions; the product name does not confirm that a proposed teaching layout will work.
Make routine watering and maintenance manageable
Name the adult responsible for routine care during term time and list the tasks that need to happen between lessons. Depending on the growing plan, these may include checking plants, watering, putting tools away and keeping routes clear. Decide how often each task needs attention with advice appropriate to the plants and site, then record who will complete it. Do not make learners the default caretakers when no adult has been assigned. Check that the agreed way to access and use water is practical, and manage hoses or containers so they do not obstruct movement or create a slip risk.
The Limited Edition Aluminium Greenhouse range is listed in areas from 3.77 to 28.08 m². Use the area when comparing options, but base the maintenance schedule on the chosen plants, containers, school calendar and adults available, rather than assuming a footprint determines watering frequency or staff time. Keep a simple record of completed tasks and any problems so staff can see whether the routine is realistic. Separate routine care from faults that need to be reported: the person watering should know whom to tell about a damaged fitting or an obstructed route, without being expected to carry out repairs. Agree who reviews the log and follows up unfinished work. Before adding more plants, check whether the existing tasks are being completed within the time available. Adjust the growing plan if the workload cannot be managed consistently, rather than leaving an informal expectation for the next class.

Planning checklist 5
Prepare a named holiday-care handover
Plan for every school closure before the term ends. Name an adult who is authorised under school procedures to access the greenhouse, agree the visit schedule and appoint a backup in case the first person is unavailable. Confirm who holds the keys, how access is recorded and whom the caretaker should contact with a concern. Make the growing plan match the cover that is actually available; do not schedule care that depends on a learner or family member entering without school approval. If no dependable cover is possible, review the plant choices and activities before the break.
Give the caretaker a written handover with agreed tasks, access arrangements, emergency contacts and a way to record visits. Include what to do if water is unavailable, a plant needs attention or damage is found, and who decides whether to contact school staff. Walk through the handover together before the school closes, showing which plants need care and where the relevant equipment is kept. Distinguish essential tasks from work that can wait until term resumes, and state whom to notify if a visit cannot be completed. The T-Model Orangery Greenhouse is listed in areas from 16.52 to 30 m², but the actual growing plan and roster must determine the holiday workload. Confirm that the named adults can cover it, including the backup arrangement. Agree who receives the visit record when school reopens and checks what needs attention before learners return to the greenhouse.
Agree project approvals and ongoing responsibilities
Before ordering, confirm who has authority to approve the project, where it may be sited and who is responsible for the budget. Check the school’s process for property and facilities decisions, and establish whether any further approvals are needed from the relevant authority. Have a qualified professional assess technical matters such as the proposed base, drainage, structure and services where applicable; do not rely on a catalogue image or general description to answer site-specific questions. Agree how installation will be coordinated with school access and learning activities, and who will receive the completed work.
The Pyramid Greenhouse is listed in areas from 5.53 to 18.9 m². Use the stated footprint to discuss the proposed site and access route with facilities staff and appropriate professionals; it does not establish structural performance or suitability. Before the project proceeds, name who will maintain the structure, report damage, manage keys and approve changes to access. Distinguish these ongoing responsibilities from the teacher’s role in preparing and supervising lessons. Record who can take over if the project lead leaves or changes duties, and where the current plans and contact details will be kept. At the start of each term, confirm that the named people still hold those roles and that new staff know the arrangements. Keep these responsibilities alongside the teaching and holiday-care plans so essential tasks remain assigned through staff changes.
Frequently asked questions
How many learners can use a school greenhouse at once?
There is no reliable class capacity based on floor area alone. Plan the activity, allow for furniture and clear movement, and place supervising adults where they can see and reach learners. Set group numbers in line with the school’s policy and activity-specific risk assessment.
Can learners enter the greenhouse to water plants without a lesson?
Set access according to the school’s safeguarding procedures. Plan supervised use rather than assuming learners may enter independently, and state who may unlock the greenhouse, how access is recorded and who is responsible for the group.
Who should care for plants during school holidays?
Name an adult who is authorised under school procedures, and appoint a backup. Confirm the roster with school leadership before the break; do not rely on learners or families to take on care unless the school has approved that arrangement.
What should a holiday-care handover include?
Record the approved caretaker, visit schedule, access and key arrangements, agreed plant-care tasks, emergency contacts and what to do if water is unavailable or damage is found. Provide a way to log visits and pass concerns to the school.
Is a larger greenhouse always better for a school?
No. A larger footprint may offer more working area, but it does not establish learner capacity or suitability and can increase the area that needs routine care. Choose a scale that fits the site, teaching plan, supervision arrangements and available holiday cover.
Treat the greenhouse as part of the school’s operating plan, not a structure that can be left to look after itself. A clear learning brief, approved safeguarding arrangements, workable access and a care roster with named adults responsible make the project manageable during term time and school closures. Choose a structure only after checking its drawings and footprint against the people, activities and site. Review the first term’s records and feedback, then adjust bookings, task plans and supervision before the next term.
