
Barrel Sauna vs Cabin Sauna: Space, Comfort and Design
Sauna buying guide
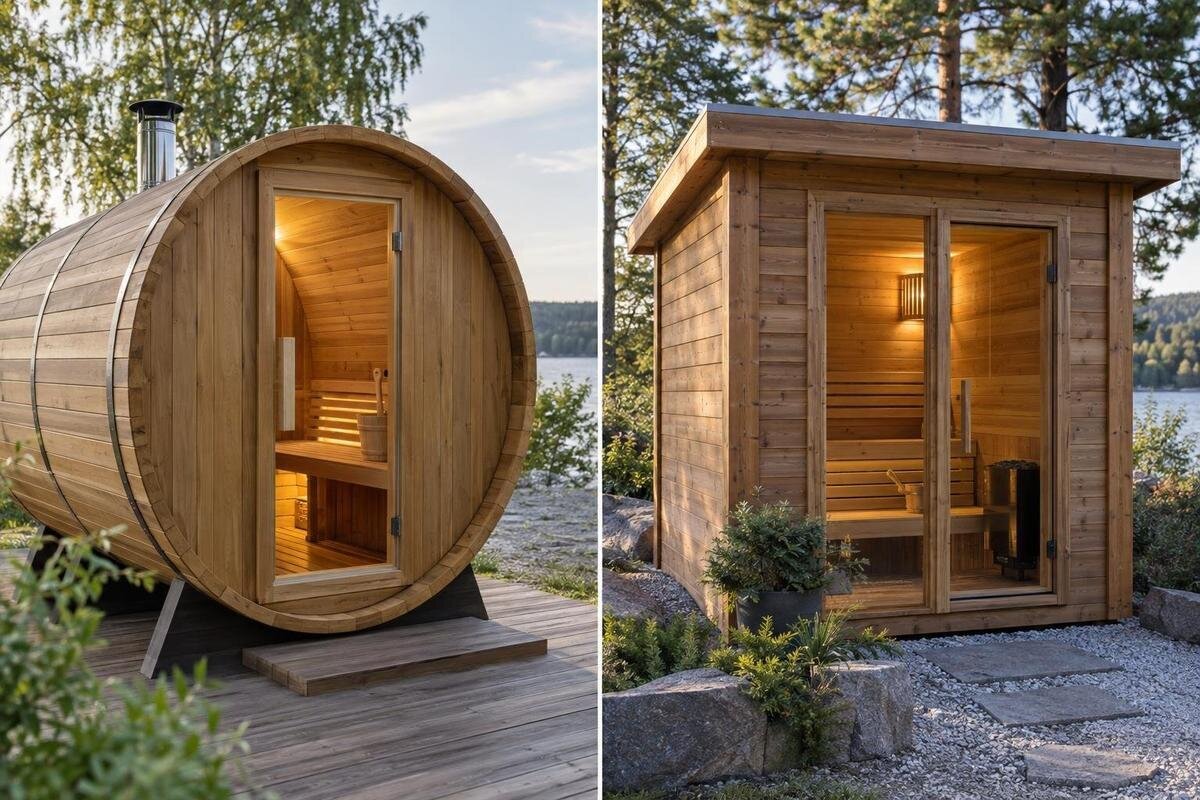
A barrel sauna and a cabin sauna can occupy similar-looking patches of a backyard yet arrange their interiors quite differently. A barrel’s curved shell changes where the ceiling meets the walls; a cabin’s straighter sides usually make its plan easier to read as a rectangle. Neither outline guarantees more usable space or greater comfort. Compare two specific models with drawings to the same scale: the outside footprint, actual bench runs, height across the room, door position and any clearance requirements. A catalogue area figure or attractive perspective image cannot tell you whether the seats suit your household or whether the entrance works on your site. The right comparison is about exact layouts, not category names.
How each shape changes the interior
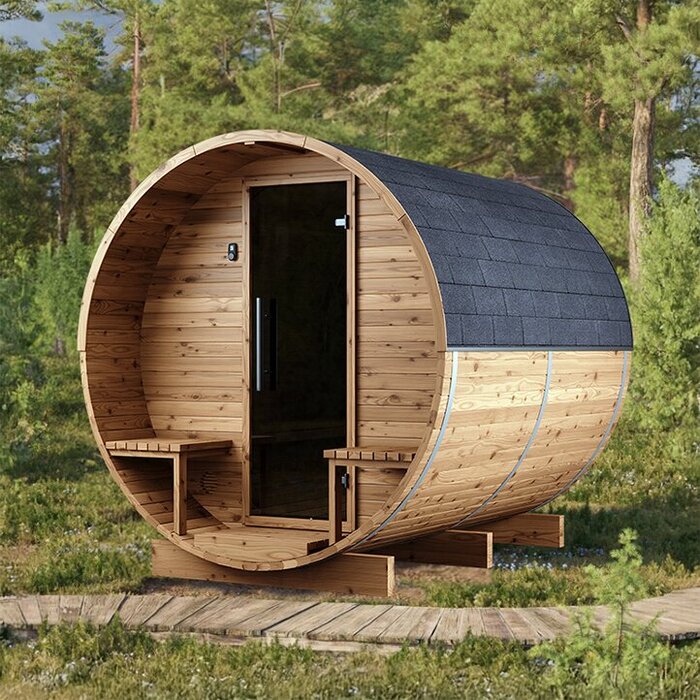
A floor plan shows the horizontal layout, but a section view reveals the main difference between these shapes. A barrel sauna has a curved roof-and-wall profile, so usable height and clearance beside the wall vary across its width. A cabin sauna generally has more upright wall sections, although its roof, ceiling and bench arrangement still depend on the particular model. Read the plan and cross-section together: the plan shows length and width, while the section reveals how the interior profile relates to the bench and floor. Use the dimension labels to distinguish internal measurements from dimensions to the outer cladding; those figures are not interchangeable.
That profile affects where a bench can sit and how the room accommodates different postures. A bench near a curved wall may leave different shoulder clearance from one beside a straight wall; headroom above the seat can also differ from the height at the centre. Perspective images can exaggerate volume, especially when photographed through an open door. Check the exact layout you are considering: if a drawing shows optional benches, a different entrance position or a window, compare the configuration actually included in the quote. The words barrel and cabin describe the form, not a complete measure of usable space.
Measure the outer footprint on the site plan
Separate the sauna’s outside envelope from its interior area. A cabin can often be sketched as a rectangle; a barrel’s curved sides may look compact in a photo while its drawing gives maximum width and length. Record the outer dimensions, door position and manufacturer-stated clearances for each. Also ask what each area figure measures and which parts it includes. The Thermowood Barrel Sauna HC-225 listing records 4.4 m², but that number alone does not give the external dimensions or show how much of the room is usable bench space. Treat it as one data point, not a scaled plan.
Transfer each full outline to a scaled site plan and mark what must remain usable around it: the approach from the house, garden paths, steps, walls, trees and the door’s opening area. Keep circulation and any product-specific installation or service clearance separate from the sauna’s own footprint. Do not add an arbitrary buffer and assume it is the required distance; use the manufacturer documentation and have a qualified installer confirm site-specific requirements. A sauna may fit on the ground but still be awkward if the entrance is blocked or people cannot reach it without crossing another activity area. Record fixed obstacles before comparing positions.
Compare the bench runs and seating positions
Bench length is a better clue to seating than a headline area. On the plan, trace each bench from end to end and note its depth, level and any gaps created by the doorway or heater position. A curved shell may affect clearance beside the ends of a straight bench; if a bench follows a curve, judge the usable sitting surface rather than the outside arc. If you hope to stretch out, check uninterrupted bench length and width, plus the space in front of it. Note whether a person can reach the intended seat without stepping over another bench. A stated user capacity, where supplied, does not describe these details by itself.
Compare the bench runs in both models using the same measurements, not simply the number of benches. A wider seat may suit one sitting posture; a longer run may make it easier for people to sit side by side, but the actual dimensions decide. Check what is included and what is optional, especially if a product image shows fittings that may not belong to the selected configuration. The N-210 Thermowood Barrel Sauna listing records 4.43 m²; use its dimensioned drawing to locate the benches rather than treating the area figure as a seating measure. A cabin with a larger area on paper can still miss your priorities if its bench arrangement is unsuitable.
Check headroom at the bench and aisle
A single maximum-height measurement does not describe headroom under a curved ceiling. Compare the interior height at the centre, above the bench and where a seated person’s head or shoulders will be. A dimensioned cross-section should show how the profile changes; for a cabin, check whether a pitched ceiling also creates different heights over the bench and aisle. A maximum height may sound generous yet say little about the spaces you actually occupy. Check clear height both where people sit and along the route to the bench, not only at the tallest point. This matters particularly if users differ in height.
Check standing and moving zones separately from seated headroom. Use the plan to see whether people can step in, turn and move past a bench, then use the elevation to verify clearance at those positions. If you are tall or will share the sauna with people of different heights, compare the actual dimensions with those users rather than relying on a generic capacity label. The Thermowood Barrel Sauna N-250 listing records 5.27 m², but that area figure cannot establish the ceiling height at bench level. Compare its model drawing with the cabin’s drawing and note where clearance changes, rather than relying on one maximum-height number.
Plan the doorway and route in
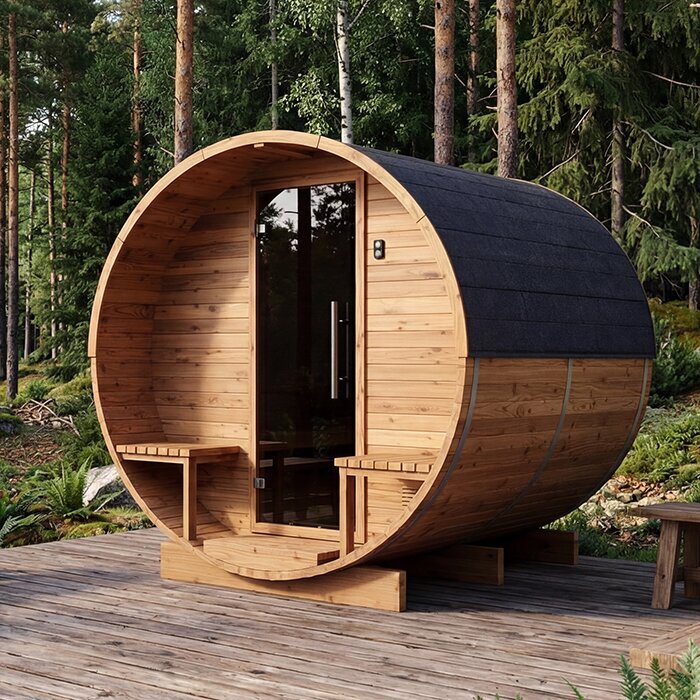
Entry position can make a generous-looking interior awkward in daily use. Locate the door on each plan and check the clear opening, threshold detail and opening direction if it is hinged. Use the clear opening, not the outside frame measurement, when judging access. Then follow the route from the doorway to the bench: the door may face a narrow approach, cross a garden path or leave little room to move around nearby fittings. The drawing should show the exact arrangement under consideration; do not assume a door orientation or bench position in a photograph is standard across every size. Clarify any missing detail before comparing models.
On your site plan, mark the door’s swing arc where relevant and trace a practical route to the entrance. Consider which side people approach from and whether the opening faces the house, a seating area or a more private part of the yard. If the door is not hinged, the approach still needs enough space for people to enter and leave comfortably. When comparing the Thermowood Barrel Sauna LC-260 with a cabin model, use the door arrangement and dimensions shown for each exact configuration rather than inferring them from a model name. A useful layout leaves both inside and outside access clear.
Assess comfort with dimensions and a mock-up
Spatial comfort is partly measurable and partly personal. A straighter wall gives a clear reference for bench and backrest placement; a curved wall changes the relationship between a seated person’s back, shoulders and the surrounding surface. That may feel more enclosing to some people and less so to others, but the silhouette does not prove that either shape is more comfortable. Compare shoulder and knee clearance, the usable width of the seat and the distance from bench to wall. Check whether backrests or other comfort details shown in an image are included in the selected configuration. If two layouts meet the same measurements, personal preference can fairly decide between them.
Before choosing from photographs, tape the sauna’s outside outline on the ground and mark internal bench positions from a dimensioned plan. A chair or temporary panel can help you judge the approach and sightlines, but a floor outline cannot show head clearance; use the elevation for that. If you can sit in a comparable space, treat it as a feel test rather than proof of a particular model’s dimensions. The Thermowood Barrel Sauna HCF-300 listing records 6.89 m²; read that figure alongside the exact layout drawing, not as a shortcut for deciding how comfortable it will feel. A scaled mock-up helps test your own priorities.
Compare the sauna’s appearance in the garden
Design comparison works best with elevations as well as product photos. A barrel sauna has a rounded outer profile, while a cabin generally has a more rectilinear outline. Compare actual height, width, door and any windows only where those details are specified for the exact configuration. Camera angles can make one option look shorter or more substantial, and a staged setting may bear little resemblance to your yard. Ask for front, side and end views with dimensions if appearance, privacy or outlook matters. Keep colour, roof finish and fittings out of the comparison unless they are included in the version you are assessing; otherwise, you are comparing styling rather than a confirmed configuration.
Place scaled elevations and footprints against the same background: the house, fence, garden boundary and your main viewing point. That makes it easier to judge how each silhouette sits alongside existing lines and whether the entrance faces a useful path or a neighbour-facing area. Consider the view from inside as well as from the patio; a window matters only if the selected model and configuration include one. The Thermowood Barrel Sauna LCF-300 listing identifies a barrel model, but use drawings for the exact configuration to judge its dimensions and appearance. Styling preferences are personal; a site plan can still show whether a layout interrupts paths or takes up a key garden view.
What area figures do and don’t tell you
A published area figure can help you narrow the options when backyard space is tight, but it cannot replace plan dimensions. Two outlines with similar areas can differ in width, length and the proportions of bench and entrance space. With a barrel, usable headroom can change across the width; with a cabin, a rectangular-looking floor does not guarantee that every part is convenient for sitting. Treat area as one comparison field and ask what it measures, including whether the figure refers to the inside or outside. Then record the maximum external dimensions and internal arrangement separately, using the same definitions for both shapes.
That distinction matters with the Thermowood Barrel Sauna S-140: its listing records 1.93 m², which does not by itself reveal the outer footprint, available bench length or headroom. Compare the cabin’s figures on the same basis, then overlay both outlines where they would sit. If the available space is long and narrow, a narrower, elongated plan may fit it better than a squarer plan of similar area; if access is restricted, the door may instead be the limiting dimension. Confirm measurements from drawings rather than treating an area figure as a dimension, and keep required clearances on the same sketch.
Match the layout to the way you will use it
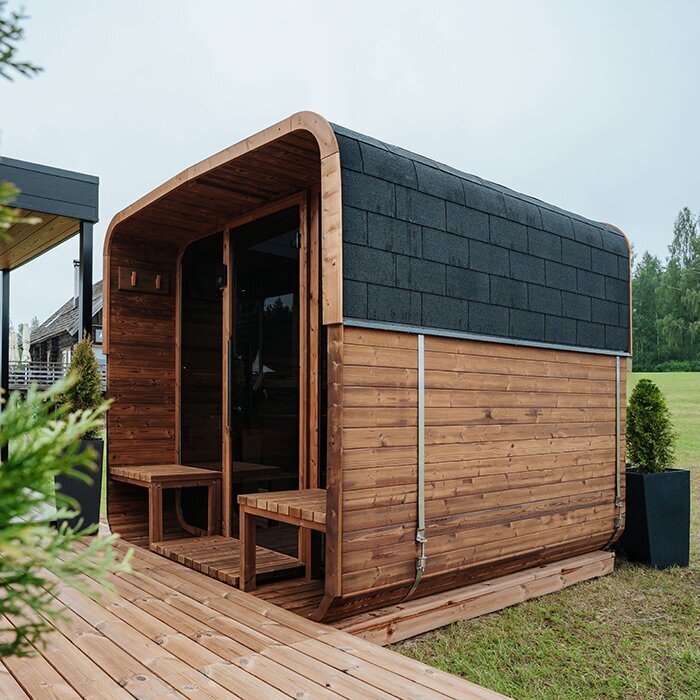
Describe the people and postures the sauna needs to accommodate instead of translating a generic user count directly into comfort. For solo use, you might prioritise easy entry and a bench suited to your sitting posture; for shared use, compare how much bench is genuinely available at once and whether people can settle without blocking the doorway. If reclining matters, check uninterrupted bench length and width, plus clearance around it. Consider whether each person can reach a preferred seat easily. If easy movement is a priority, measure the door opening and route before looking at cosmetic details. These are layout questions the exterior shape or a single capacity number cannot answer.
Check the interior when occupied: where one person sits while another enters, whether a preferred seat is close to the curved wall, and which bench levels are available. If capacity information is provided, ask which layout and included configuration it describes; a count is not a substitute for bench dimensions. The Thermowood Barrel Sauna HC-150 listing records 2.97 m², but that figure alone does not state how many people can sit comfortably or whether a preferred posture fits. Compare the model drawing with the cabin’s drawing and focus on the usable bench, not just the outside shell.
Set up a like-for-like comparison
Build a comparison sheet from the exact product versions under consideration. Record outside length and width, internal plan, ceiling profile, bench length and depth, clear door opening and swing, included components, and any installation clearances stated in the manufacturer documentation. Use one unit and scale throughout; note whether each measurement is internal or external and whether the drawing includes optional parts. Keep model names and configuration notes with the drawings so a bench or doorway from one version is not accidentally compared with another. Clarify any missing or ambiguous dimension before relying on the plan.
Then rank the constraints that matter most to you: whether the outline fits, the bench arrangement supports your preferred use, headroom works in the seating zones and the doorway suits the approach. If both shapes meet those needs, choose by appearance and the way each room feels. Do not infer which sauna heats faster from its outline; compare verified equipment and performance information for the exact configurations instead. Confirm that any written inclusions match the drawing you assessed. Choose the model whose documented dimensions, interior layout and placement work together in your available backyard.
Frequently asked questions
Which sauna shape takes up less space?
Neither shape is automatically smaller. Compare the outside width and length, then include any manufacturer-stated installation clearances and the space needed to reach the door. A barrel’s rounded profile can affect how it sits beside paths or boundaries, but a dimensioned plan is needed to see whether it fits your site.
Does a barrel sauna have less headroom?
A barrel’s curved roof-and-wall profile means headroom can vary across its width. Check an end section at the bench and entry, not just the maximum interior height. Cabin ceilings can also slope, so compare drawings for the exact models instead of assuming a uniform ceiling.
Is a barrel sauna more comfortable than a cabin sauna?
Comfort depends on posture, bench dimensions, headroom, back support, entry and personal preference. Compare usable bench length and depth, shoulder and knee clearance, and space to move around the seat. A shape label alone cannot establish comfort; dimensioned drawings and a comparable space, if available, can help you judge the fit.
Does a barrel sauna heat faster than a cabin sauna?
Do not infer heating speed from a rounded or rectangular shape. Compare manufacturer information for the exact sauna and equipment configurations rather than generalising from their outlines. The space comparison is separate: a larger or smaller bench area does not, by itself, establish how quickly a sauna warms.
What drawings should I compare before buying?
Ask for a dimensioned plan and relevant elevations or end sections for each exact configuration. They should show the outer dimensions, bench positions, height across the room and door opening, along with any stated installation clearances. Check that the fittings and orientation match the quoted versions, then compare both drawings at the same scale.
Barrel and cabin saunas offer different interior profiles, but the useful decision is model-specific. The barrel’s curve changes headroom across the width; the cabin’s more upright walls still need to be checked against its ceiling and bench plan. Compare the entry, usable seating and full site footprint on drawings at the same scale, then consider which shape suits the garden and feels right to you. A careful comparison shows whether the trade-offs matter in your space, rather than leaving the choice to a silhouette or a single catalogue figure.
