
Buying a rectangular garden sauna: how to compare layouts
Sauna buying guide
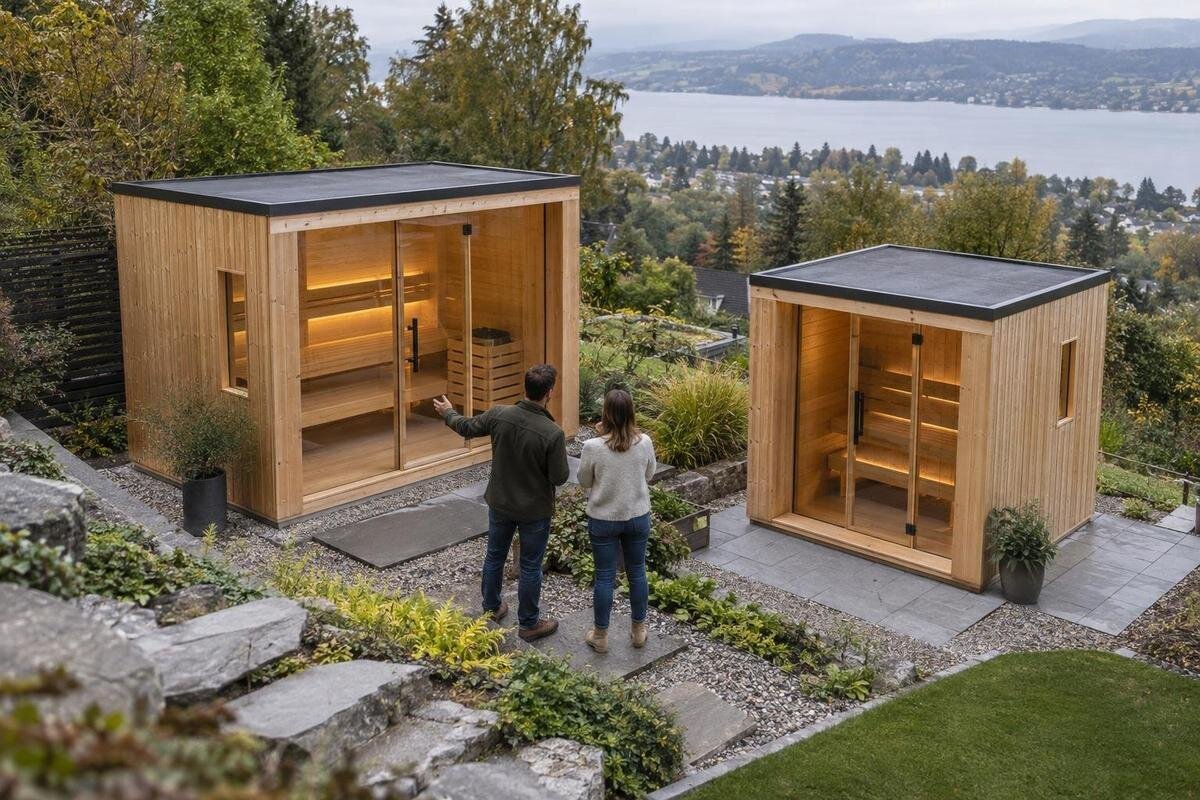
When you buy a rectangular garden sauna, the footprint is only one part of the choice. The door, benches, heater and windows determine how that rectangular room works day to day, while the path to it affects whether the planned position is practical. Two models that look alike in a product photo may use their internal space differently. Compare dimensioned plans against your garden and intended use before deciding; this guide focuses on layout and purchase checks, not material selection or a detailed installation quote.
Separate the outer shape from the internal layout
A rectangular garden sauna describes the broad shape of its external footprint; it does not tell you where the door sits, how the benches run or how much interior floor remains clear. Two cabins with similar outside proportions can organise these elements differently. Treat shell shape and room plan as separate comparison points, and use measured drawings to confirm both. A product image can show the general form, but perspective and cropping can hide the space in front of seats or the way an entrance opens. Judge usable area from a plan, not the apparent scale of people or objects in a promotional photograph. In a compact garden, the door or bench position may matter more than the cabin’s overall proportions.
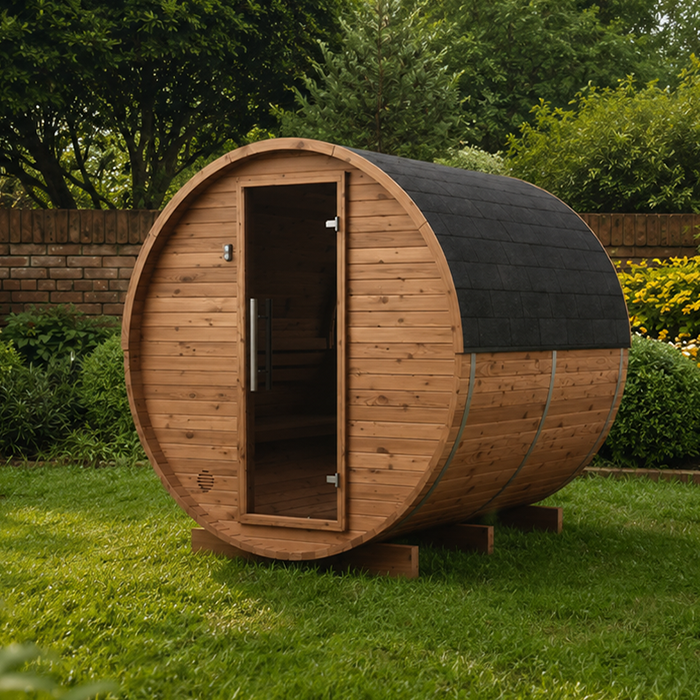
Before browsing further, write down your non-negotiables: a straight-sided footprint, a continuous bench, seating along more than one wall, a particular entry direction or a certain window position. Mark which preferences can change, so one attractive feature does not outweigh a layout problem. Also define intended use in simple terms: how many people are likely to use the room together, and whether they prefer to sit side by side or face each other. Think through a typical visit from entering to leaving; the sequence can show where you need space to pause, pass or turn. If you are comparing barrel-format alternatives, the S 140 barrel sauna listing is identified as a barrel sauna; keep it in a separate shape comparison rather than treating it as a rectangular floor-plan example. This distinction helps when you buy a rectangular garden sauna, because a different exterior form needs its own footprint and documented arrangement.
Use dimensioned plans to compare usable space
Request a floor plan for the exact model and configuration, with external and internal dimensions clearly distinguished. The outer measurement tells you how much garden area the cabin occupies; the internal one shows what remains after walls and fittings. Check that the drawing identifies the door opening, bench positions, heater, windows and any steps or raised platforms. See whether dimensions are taken to the outer edges and whether separate projections are included. Make sure the measurement points and units are clear before comparing figures. If a listing presents several views but no readable plan, do not estimate from the photograph. Ask for the drawing before comparing roominess: a picture can show the cabin while leaving usable floor area uncertain.
Place candidate plans side by side at the same scale, or redraw their outlines using the stated measurements. Compare the clear route between the doorway and the seats, not just headline length or footprint. A plan should be detailed enough to distinguish openings and fittings, rather than relying on symbols whose meaning is unclear. If a model name includes numbers, do not assume they mean width, seating capacity or an internal measurement; the HC150 barrel sauna listing identifies a product category, but a model label alone does not describe its plan. Ask the seller to confirm which drawing belongs to the exact variant and whether an optional window, bench or heater changes the arrangement shown. This prevents a comparison of mismatched versions.
Check the footprint against the garden
Draw the sauna’s full external rectangle on a simple site sketch, then add the space needed to reach and open the door. Use clearances stated for the exact model by its manufacturer or installer rather than assuming a universal margin. Mark fixed features such as fences, garden walls, trees, drains, air-conditioning units and the nearest house entrance. A footprint that fits between two boundaries may still block a gate or leave no workable path from the house. Measure the proposed position on the ground before treating a catalogue size as a practical fit. Include any separate projections shown on the plan, and ask the installer how ground level affects site preparation.
Try the plan in more than one orientation. Turning a rectangle can move the entrance towards a path, direct a window away from a neighbour’s view or make delivery access harder; the best direction depends on your site, not a standard rule. Check where roof edges or other projections fall if the supplier’s dimensions show them separately. If you are weighing a barrel shape as well, the HC 225 barrel sauna listing is labelled as that format; compare its own verified footprint rather than borrowing dimensions or clearances from a rectangular candidate. If the chosen orientation affects access to services, raise that with the installer rather than assuming they can be routed anywhere. Confirm any other site-specific preparation with the supplier or installer.
Position the doorway for a clear approach
Door placement affects how you arrive at the sauna and how the room works once someone is inside. An entrance on a short end creates a different route from one on a long side, even when the footprint is similar. Check the approach from the house, path or changing area and make sure the door can open without hitting a fence, handrail, stored item or outdoor furniture. Use the supplied plan to verify the hinge side and door swing; front-on marketing images rarely establish either. Mark the open door as part of the space calculation. On a narrow approach, use tape or temporary markers to test its opening and identify where people can wait without blocking the path.
Inside, follow the route from the threshold to each seat and consider whether people can pass without crossing the planned heater area or asking someone to move. Think about whether one person can enter or leave while others remain seated, if that matters to your household. Do not infer this from a model photograph or name: the N 210 barrel sauna listing is identified as a barrel sauna, but that label does not answer the door-direction question for a rectangular cabin. Ask for a plan showing the actual opening and the clear area immediately inside it. If door orientation is optional, check which version is included in the configuration you are pricing. A simple route arrow on each candidate plan can help you compare them consistently.
Compare bench positions and circulation
Common planning patterns include benches along one long wall, seats on opposing sides or an arrangement that turns a corner; these are possibilities to compare, not layouts available in every model. A single-wall arrangement can leave the opposite side open for a route or fittings, while opposing benches can make conversation easier but may narrow the central passage. A corner arrangement can use two walls, but its usable seating depends on the exact lengths and corner detail. The drawing should show bench positions, dimensions and any steps, rather than a generic symbol for seating. Compare how each plan uses the internal rectangle, not just the apparent number of places. A bench symbol may not show its full depth, so check the measurements and the remaining aisle.
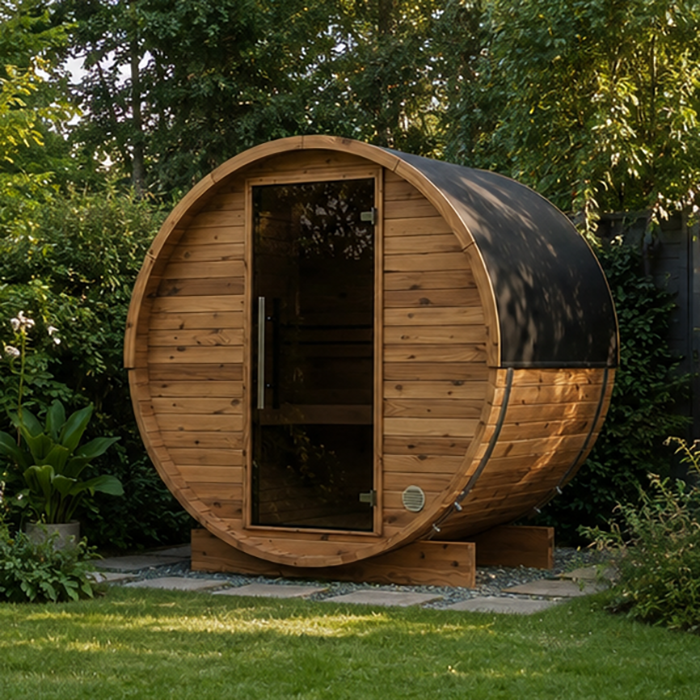
Look at bench length and depth, steps, and the distance between seating, doorway and heater. Compare those details with the way your intended group will sit, rather than relying only on a stated capacity. The N 250 barrel sauna listing identifies a barrel-format product, not a rectangular bench plan, so use it only as a separate shape comparison. For a rectangular shortlist, request a drawing for each exact model and note whether the bench position is fixed or an option. Do not assume that a photo showing one arrangement is the configuration supplied; confirm the selected version before you compare usable seating. If storage for towels or personal items matters, include it only where the plan shows it, rather than counting unshown floor space.
Account for the heater and its clearances
The heater’s position changes what can go on nearby walls and how people move from the entrance to the benches. Compare its stated location with the seating layout, door route and any service access shown on the plan. Do not decide that a corner or wall is available simply because it looks empty in a cropped image. The heater and room plan need to be considered together: changing one may affect the useful seating area or movement route. Ask the supplier which heater configuration corresponds to the exact sauna option you are pricing, and check that any labelled clearances are explained in the relevant documents. Note the position of the controls as well, so you can see how they fit into the planned route.
Clearance and electrical details need to come from the product instructions and the people responsible for installation, not from a generic sketch or another model’s measurements. Have a qualified electrician or installer confirm what the selected configuration requires for your property before ordering. The LC 260 barrel sauna listing is named as a barrel sauna; its identity does not establish heater position or service requirements for a rectangular cabin. Keep those questions with the exact model’s document set, and ask for clarification if the quoted configuration differs from the illustration. If options affect the layout, record the chosen version so the supplier and installer are referring to the same arrangement.
Check windows, privacy and sightlines
Choose window positions with both the view from inside and the view into the sauna in mind. On the plan, note which seats face the glass, where a person sitting would look, and whether neighbouring windows, paths or shared areas fall in that sightline. A photo may make a window appear central even when perspective changes its apparent position. If privacy matters, consider whether planting or screening could help without obstructing access or maintenance. Do not assume the glass, tint or screening provides a particular level of privacy unless the product information says so. A small change in opening position can affect which bench has the outlook; if a window is not a priority, weigh it against the bench plan.
Window layout needs to work with the actual garden, rather than with a generic north-facing or sun-facing rule. Visit the proposed position at different times if light, shade or outlook matters, then compare those observations with the plan. If the view is important, consider it from the planned seating position as well as from outside. Ask whether the displayed window arrangement is standard or optional and whether it changes the interior bench layout. The HCF 300 barrel sauna listing identifies a barrel model, not a rectangular window plan; if considering it alongside a rectangular cabin, assess each product’s documented openings and sightlines separately. Do not assume that a product image represents every possible configuration.
Plan the route beyond the sauna door
Layout planning does not stop at the walls. Mark a practical standing area outside the door, the path back to the house, and any nearby changing space, shower or towel storage you intend to use. These areas may sit outside the cabin’s stated footprint, yet they shape whether the arrangement feels convenient. Check the path width and turns on the actual site, including gates and steps; do not assume a delivery crew or installer can move a cabin through a route that merely looks open on a small drawing. Ask what access information the supplier needs, including temporary obstacles that can be moved. If bins or garden equipment usually occupy the route, show their usual position too.
Consider how the door faces the garden and where people can pause without blocking a walkway or the entrance. If you want a screen for privacy, include it in the sketch and keep any required access space clear. The LCF 300 barrel sauna listing is identified as a barrel sauna, so it should not stand in for the access plan of a rectangular model; use the selected cabin’s own door and footprint details. Before ordering, make sure everyone involved uses the same site orientation, especially if drawings describe a front, left or right side. Mark the walking route and gate or door openings so the cabin footprint is not confused with the space needed to arrive and enter.
Confirm delivery and installation before ordering
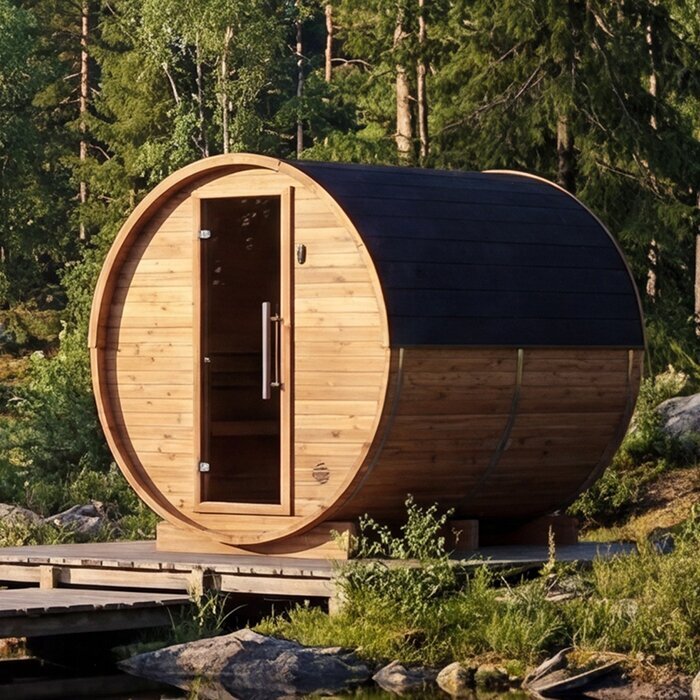
Once the preferred layout fits the garden, verify how the selected sauna will reach the site. Ask whether it is delivered assembled or in components, what the largest delivered part is, and what clear route, turning space or overhead access the supplier expects. Those details vary by product and delivery arrangement, so a footprint drawing alone cannot settle them. Measure gates and passageways and share the route with the supplier before paying. If the cabin needs assembly on site, ask who carries it out and what preparation must be complete beforehand; avoid assuming that assembly or site work is included in the product price. Check whether delivery access affects the orientation you have planned.
Keep this check proportionate to the layout decision: confirm site requirements, electrical coordination and the boundaries of any installation quote, without treating one price as proof that every task is covered. Ask for a written scope and identify who will confirm the base, access and service arrangements for the exact model. Where electrical work or another specialist assessment is needed, have an appropriate qualified professional advise on it. If planning or property constraints may affect placement, check with the relevant authority or professional. Record assumptions and responsibilities rather than leaving them implicit.
Make a like-for-like shortlist
A useful comparison sheet records the same information for each rectangular candidate: external footprint, internal clear dimensions, door location and swing, bench arrangement, heater position, window layout and any stated clearances. Add what is included in the selected configuration and unresolved delivery or installation questions. Keep measured facts separate from impressions such as spacious, bright or roomy. If a seller supplies only an exterior image or a model name, mark the layout information as unconfirmed rather than filling gaps with assumptions. A status column for confirmed, pending or not applicable makes omissions easy to spot and supports focused follow-up questions.
Give each candidate a brief fit check against the same priorities: does the door meet the route, can the intended users reach the seats, does the window suit the desired privacy, and does the heater arrangement leave the circulation you expect? You do not need a complicated scoring formula; a short list of must-haves and acceptable compromises is enough to show why one plan works better for your site. A missing dimension should remain unknown, not receive a positive score because the photo looks as though the cabin will fit. Before placing an order, confirm that the model, configuration and drawing refer to the same option. That final match reduces the risk of buying a good-looking cabin whose layout is not the one you compared.
Frequently asked questions
Does rectangular describe the internal layout as well as the sauna’s shape?
Not by itself. Rectangular describes the broad external form, but it does not tell you where the door, benches, heater or windows are. Compare a plan for the exact model and configuration to understand the room layout and how much clear space remains.
What layout works best in a small garden?
There is no one layout that suits every small garden. Mark the cabin’s measured footprint, door opening and access route on your site plan, then check how each orientation relates to fences, gates and other fixed features. Use the clearances specified for the chosen model rather than assuming a standard margin.
What should a sauna floor plan show?
Look for external and internal dimensions, the door location and swing, bench positions, heater location, windows and any stated clearances. Confirm that the drawing matches the exact model and configuration you are considering. If details are missing or difficult to read, ask for a clearer plan before comparing usable space.
How do I decide where the sauna door should face?
Compare the door approach with the path from your house or changing area, and check that the door can open without meeting a fence, furniture or another obstruction. The door position should also work with the route to the benches inside. Verify the hinge side and swing on the plan rather than guessing from a photo.
Can I use a product photo to compare seating capacity?
A photo can help you understand the general appearance, but it does not reliably show bench dimensions, clear floor space or how people will move around. Compare the measured bench layout with your intended use, and treat any stated capacity as a separate claim to verify against the plan.
The strongest rectangular garden sauna choice is the one whose drawn arrangement works both inside the room and across the garden route. Once the footprint, door, bench plan and heater position are clear on a dimensioned drawing, you can compare options on practical fit rather than appearance alone.
