
Buying a barrel sauna: space, seating and layout
SAUNA BUYING GUIDE
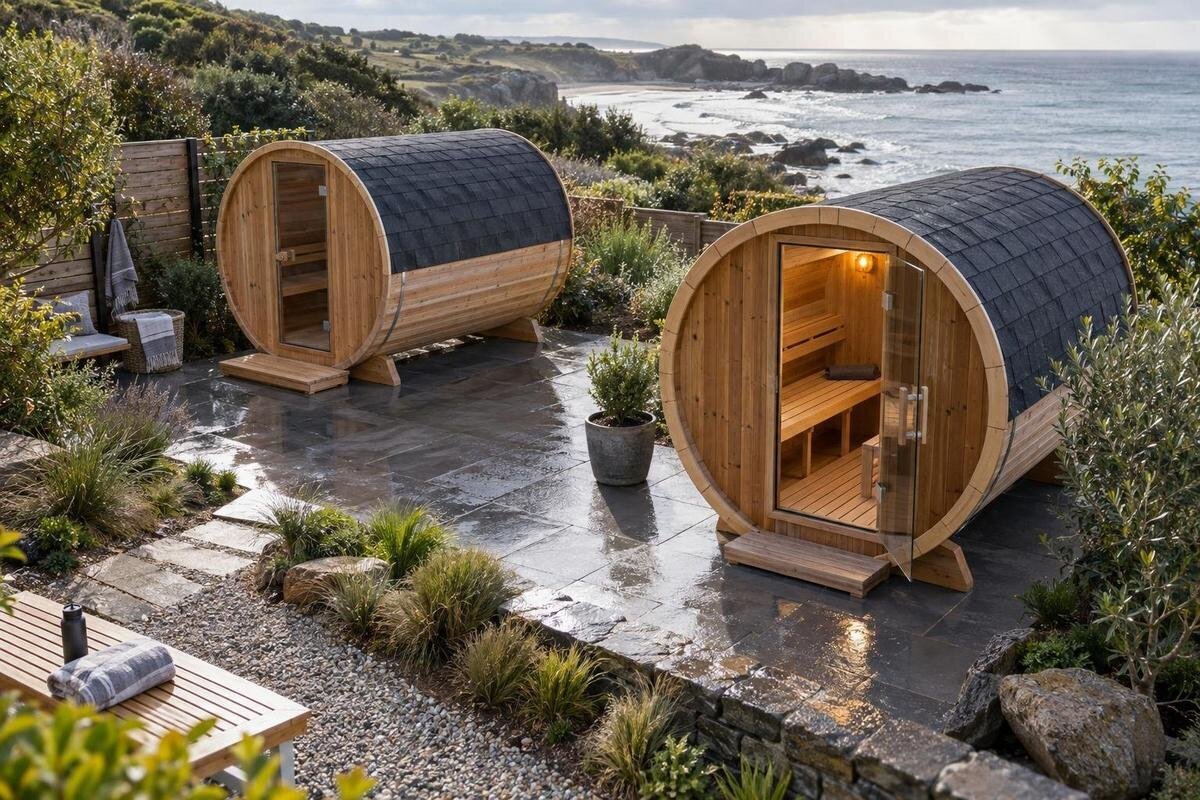
Barrel saunas are easy to compare by appearance, but the shape alone does not tell you whether one will fit your outdoor area or seat your usual group comfortably. Before you buy, compare the measured footprint with the space around it, then inspect the bench plan, door position and usable headroom. Those details affect delivery as well as day-to-day movement. A useful shortlist separates confirmed measurements from assumptions based on a model name or photograph.
Choose the site before comparing models
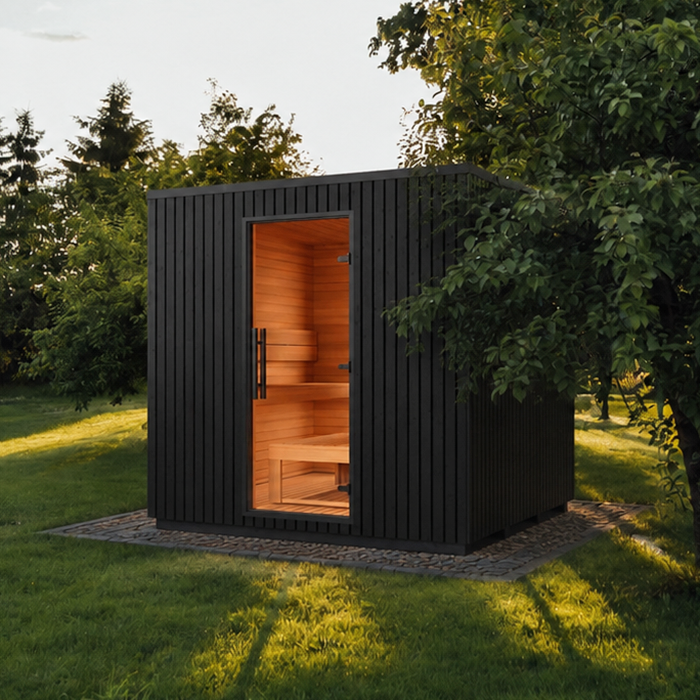
Choose the site before comparing models. Measure the clear ground between fences, walls, garden beds, trees and paths, and note fixed features such as gates, outdoor doors, drains and washing lines. Include overhead eaves or branches, not just the patch of ground. Record uneven areas for an installer to assess rather than assuming a sauna can sit wherever it looks level. A corner that appears empty from the house may also be part of a route or a space you need for ordinary garden use. Sketch these constraints before you shortlist a shape. Mark the site boundary and the position of nearby features so you can test alternative orientations rather than relying on a single estimate.
Think about how people will reach the sauna, where they can stand while entering or leaving, and whether the entrance would face a useful path rather than a fence or busy walkway. You may want screening or a particular outlook, but privacy should not block access. A product entry such as the S 140 barrel sauna listing identifies a candidate for comparison; the number in a model name does not establish its dimensions. Use the model’s stated measurements and a site plan to decide whether it belongs on your shortlist.
Measure the footprint and surrounding clearance
For a barrel sauna, compare the external length and the width across its curved shell, as well as its overall height. Treat the ground footprint as the full area occupied by the sauna, even though the shell is rounded. Keep outside measurements separate from interior dimensions: the external width does not tell you how much usable bench space there is. Check whether the listed figures describe the assembled sauna and whether the drawing includes any projections. If a listing gives an area figure, look for the individual length and width too; the proportions can matter as much as the total area. Write every measurement in the same unit on your plan to avoid a simple conversion error when comparing models.
The space around the footprint matters as well. Ask what clearance the manufacturer specifies and include room for the door to open, people to move past it and any access needed for maintenance. There is no single clearance figure that suits every model and site, so do not borrow a number from another sauna. When comparing a candidate such as the HC150 barrel sauna page, put its confirmed dimensions and required clearances on your sketch. This makes it easier to see whether the sauna fits without taking over a path, garden bed or other outdoor feature.
Include the entrance and approach in your plan
Measure the everyday route from the house or likely drop-off point to the sauna, not only the area where it will sit. Note the narrowest gate, tight turns, steps and overhead obstructions, then compare these with the delivery information for the model. If the sauna arrives in components, the route still needs to work for those components and the people assembling it. Ask how it is delivered rather than assuming a compact-looking product photograph means it will pass through a narrow accessway. A clear route can also make it easier to carry out ordinary cleaning and maintenance later. Take measurements at the narrowest point and at each turn, since an item can clear a gate but still be unable to change direction.
Plan the door position and opening direction with the route in mind. A door that opens into a narrow passage, towards an obstacle or across a frequently used path can make entry awkward, even when the sauna itself fits. Allow space to pause, open the door and move through without shifting outdoor furniture each time. If you are considering the HC 225 barrel sauna listing, request the entrance drawing and compare it with your marked approach. Check whether any step or landing is part of the proposed arrangement, rather than treating the doorway as an isolated point on a plan.
Read seating capacity alongside bench dimensions
A stated seating capacity is useful for narrowing choices, but it cannot show exactly how comfortable the seating will feel. Ask for the usable bench length and depth, the interior width and the arrangement of the seats. A headcount does not explain whether people sit in one line, face each other or have room to move past one another. It may also refer to the maximum number that can fit, rather than the space your household would prefer for regular use. Compare the figures and the bench drawing together instead of treating a capacity label as a guarantee of personal comfort.
Start with the number of people who are most likely to use the sauna at the same time. Consider whether they prefer to sit with space around them, whether they need to pass one another easily and whether a longer bench matters for your intended use. Then compare candidates on the same basis. For example, use the N 210 model page to identify a model, and confirm its usable seating measurements before drawing conclusions from its name. If those measurements are not clear, request them; guessing from the outside length can lead to a poor fit even when the listed capacity appears suitable. Note whether capacity is stated for adults sitting closely together, as that may differ from the comfort level you expect for regular use.
Choose a bench layout for how people will sit
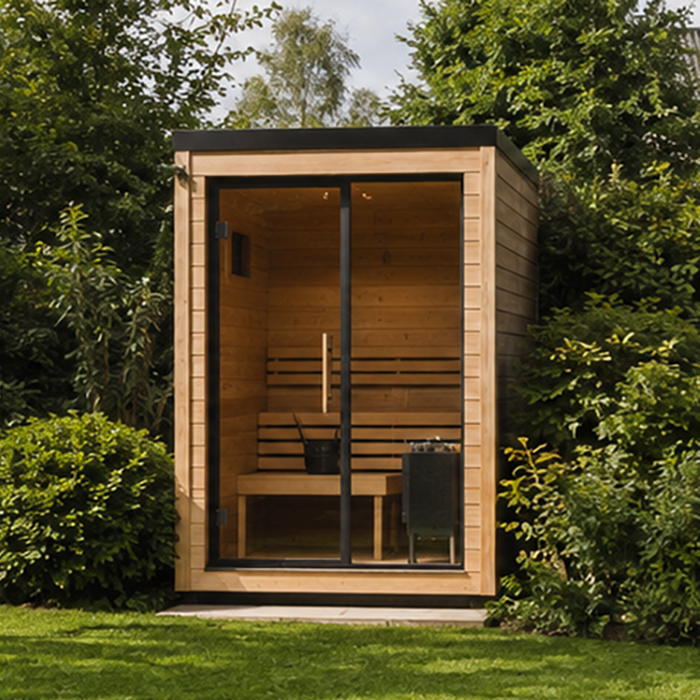
The bench arrangement affects both conversation and floor space. Benches along opposite sides can let people face one another, while a one-sided arrangement changes the open area and sightlines. These are general layout trade-offs, not assumptions about any particular barrel sauna. Look for a plan showing where each bench sits in relation to the entrance and the rest of the interior. A simple top-down drawing is more useful than a photograph when you need to judge whether the arrangement will feel open or whether people will have to squeeze past one another. Compare the plan at the scale provided, if available, rather than judging apparent space from a wide-angle image.
Think separately about sitting upright and stretching out. If you want room to lie down, check the uninterrupted usable length of a bench, not the total length of the sauna shell. A doorway, heater or other fixed feature may affect how much of a bench can actually be used. For a candidate such as the N 250 barrel sauna listing, compare the documented bench layout and dimensions with the way you expect people to sit. Do not assume that a longer model name means a particular bench length or that a larger outside footprint automatically creates more comfortable seating.
Check headroom and movement inside the barrel
The curved cross-section of a barrel sauna means headroom changes across its width: there is less vertical space towards the sides than near the centre. That can affect where a person can sit upright and how much room there is to move between the benches. Ask for a sectional drawing that shows the interior shape, bench height and clear space above the seats. A single overall height figure cannot describe all of these details. Check the dimensions at the points where people will sit, rather than assuming that the full width has the same usable headroom.
Consider the people who will use the sauna most often and how easily they can enter, sit down and stand up in the proposed arrangement. Check any step, change in level or narrow gap shown on the plan, and ask for clarification if the drawing does not make the movement path clear. A model listing such as the LC 260 model page can help identify what you are comparing, but the model name does not establish interior proportions. Use the actual dimensions and layout drawing to judge the fit for your household, especially if different users have different height or mobility needs. This is also a reason to compare seat height and access space, not only the maximum interior width.
Plan for the usual group, not a once-a-year maximum
Think about how the sauna will be used on an ordinary occasion. If most visits are by one or two people, a layout designed around a much larger group may not be the best use of the available outdoor area. If several people will usually be inside together, check how they can sit, face one another and enter without obstructing the door. A published capacity gives you a comparison point, but the usable bench layout tells you more about how the group will fit. Consider who will use it regularly rather than basing the purchase on a rare gathering. Planning for usual use helps avoid paying for space that does not improve the experience you actually want.
The layout should also suit how you want the group to share the space. People who prefer conversation may value seating that faces across the interior, while others may prioritise an uninterrupted bench or more room to move. Compare these priorities with the drawing and seat measurements, not just the number of people shown in a listing. If you are assessing the HCF 300 barrel sauna listing, use the same questions you would ask of every option: what is the usable seating area, how is it arranged, and does the entrance leave enough room for the intended group?
Coordinate the heater position with the floor plan
If a heater is part of the proposed setup, its type and position can affect the usable floor area, seating arrangement and route through the interior. Do not assume that every part of the wall or floor can be used as a seat or that a heater can be moved to suit a preferred bench plan. Ask which equipment is included in the configuration you are considering, where it is intended to sit and what clearances apply. Check these details against the plan before settling on a layout; an apparent extra seat may not be usable once the complete arrangement is accounted for. Keep the equipment position marked on the same drawing as the benches and doorway so the circulation route remains clear.
Heating equipment, protection and any associated services need to be planned from the manufacturer’s instructions and assessed by a qualified installer. Do not decide where wiring, a flue or other services should go based on a rough sketch. Confirm that the proposed position and service requirements work at your site before ordering, and ask a qualified professional about any installation questions. For a model reference such as the LCF 300 barrel sauna page, seek the relevant configuration details rather than inferring the heater arrangement from the product name or a photograph.
Check delivery access and site preparation
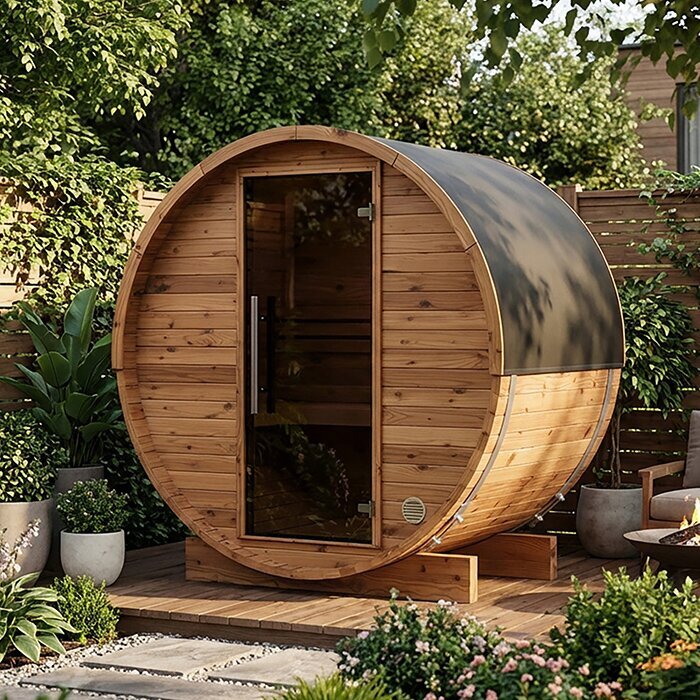
A sauna can fit its intended spot and still be difficult to deliver there. Ask whether the model arrives assembled or in components, and find out the largest dimensions that need to pass along the route. Compare those measurements with gates, turns and any narrow section you recorded. Check where a delivery vehicle can stop and how the sauna will travel from that point to the site; do not assume that a straight line on a plan represents a workable route. These questions are particularly important where access is shared or outdoor structures restrict movement.
Ask the manufacturer or installer what the proposed surface and support need to provide, and compare those requirements with the actual site. A lawn, paved area or existing deck should not be assumed suitable without checking. If the ground is uneven or the site needs changes, have the installer advise what preparation is needed before the order is finalised. This is a practical fit question as well as a construction one: site preparation can affect where the sauna can sit, how its entrance meets the path and whether the final layout preserves access to the rest of the outdoor area. Allow enough time to resolve this before delivery is arranged, particularly if the preferred location needs work.
Compare drawings before placing an order
Make a simple comparison sheet for each shortlisted model. Record the confirmed external length, width and height; the usable interior and bench dimensions; stated capacity; door position; and any specified clearance. Add the delivery format, route constraints and site-preparation requirements where you have them. Mark each item as confirmed or still to be supplied so that an appealing photograph does not fill gaps in the information. Comparing the same details across models makes it easier to see whether a difference matters to your space or to the way your household intends to use the sauna. Keep a copy of the drawing or written information that supports each entry, so later comparisons are based on the same version of the configuration.
Before placing an order, confirm the exact model and configuration against the drawing and written dimensions you used to plan the site. Resolve any mismatch between a product name, a photograph and the specification, and ask for missing seating or access details rather than estimating them. If the location raises questions about local requirements or site suitability, check with the relevant council or a qualified building professional. A decision based on the complete footprint, usable layout and confirmed access is more dependable than choosing by shape alone.
Frequently asked questions
How much space do I need for a barrel sauna?
It depends on the model and the site. Allow for its full external footprint, the clearances specified by the manufacturer, the door opening and a practical route for people to enter and leave. Check overhead space and delivery access as well.
How many people can sit in a barrel sauna?
Use the stated capacity as a starting point, then check the usable bench length and depth, interior width and seating arrangement. Choose for the number of people who are most likely to use it together, rather than relying on a model name or outside dimensions.
Does a barrel shape always save space?
No. The shape alone does not show whether a sauna will fit. Compare its external length and width, the space needed around it and the route to the entrance with the actual dimensions of your outdoor area.
Which barrel sauna bench layout is best?
That depends on whether you mostly sit, want room to stretch out, or prefer to face other users. Compare the bench plan, usable dimensions, door position and headroom rather than choosing from a product photograph.
What should I confirm before ordering?
Confirm the exact model and its external and internal dimensions, seating plan, door arrangement, required clearances and site-preparation details. Check that the delivery route works, and ask the manufacturer or a qualified professional about any requirements you are unsure of.
The best fit is the barrel sauna whose confirmed dimensions work on your site and whose interior suits the people who will use it most often. Compare the full footprint and approach with the bench plan, headroom and entrance, then resolve any missing heater or site details before ordering. That gives you a practical basis for choosing, beyond the shape or model name alone.
