
Buying a Sauna for Easier Access: Steps, Thresholds and Bench Layout

Sauna buying guide
Buying a sauna with easier access means comparing the route in, the doorway, the threshold and the seat as one arrangement. The entrance in a product photo tells you little about step height or how much room remains when the door is open. A low threshold alone may not help if the approach is narrow, while a roomy cabin may be difficult to use if the bench sits beyond an awkward transition. Before you buy, identify what each intended user needs to do: approach, open the door, cross into the cabin, reach a seat, sit down and leave. Compare those movements with the actual dimensions and configuration on offer. This guide explains what to measure, which details to ask the seller or installer to confirm, and why a dimensioned plan is more useful than a general image.
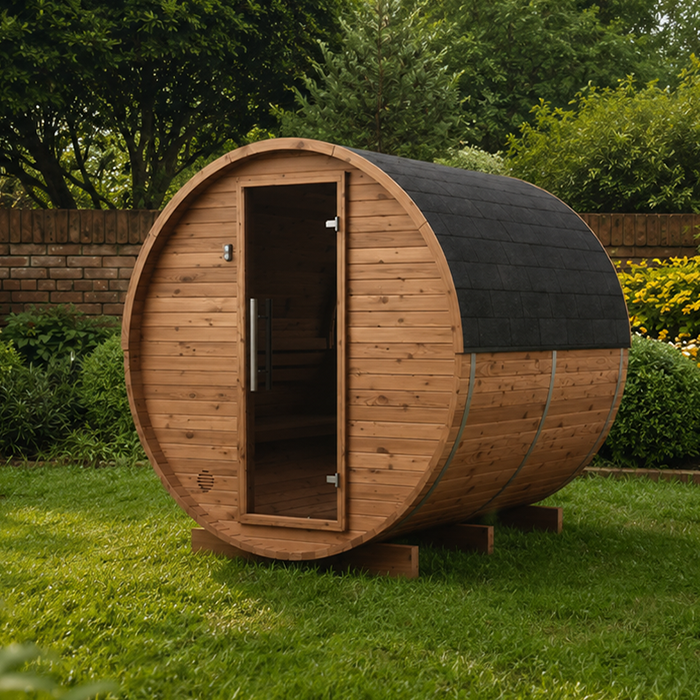
Map the full route to the sauna
Start by mapping the route from the place people will usually arrive to the sauna door. Record gates, narrow paths, turns, changes in level and objects that reduce the clear width; measure the tightest point, not just the broadest part of a path. Check gates and other doors in their normal positions, and note how much room is available to line up with the entrance. Include the approach surface and the area immediately outside the door, because a person needs room to reach the handle and open the door before crossing the threshold. A cabin with a generous interior can still be awkward to reach if a fence or sharp turn constrains that approach.
Follow the movement in order: arrive, reach the handle, open the door, cross the threshold, clear the doorway and move to the intended seat. Notice where someone can pause without standing in the door's swing or balancing on a step. If more than one person will use the sauna, check the sequence for each person's usual way of moving rather than assuming one route suits everyone. Also note whether a person would need to manage the door and a step at the same time. A simple sketch marked with path widths, door position, level changes and bench location helps compare options and exposes a pinch point that a product photo may not show.
Measure steps and threshold together
Compare the complete change in level, not just whether a step is shown. Ask for the height of each rise, the usable tread depth, the height from the finished approach surface to the threshold, and the distance from the last step to the cabin floor. A drawing or written measurement should make clear where each figure starts and ends. Two entrances with the same overall rise can still feel different if one has a single large change and the other divides it across steps; suitability depends on the person using it and the space available. Check how much room there is to pause at the top of the step before entering.
When checking the Thermowood Barrel Sauna S 140 page, use any stated entry figures only if their start and end points are clear; if they are absent, ask for them. Confirm whether an entry step is included, supplied separately or not part of the order, and whether the threshold is part of the cabin. Ask which configuration each measurement describes. If the site surface will be raised or uneven, have the installer confirm the final entry height for the planned installation. Keep each figure beside its definition in your comparison notes, so a step height is not mistaken for the threshold lip or overall rise.
Check the doorway's usable clearance
Door width needs a precise definition. The outside width of a cabin, frame or door leaf is not the same as the clear opening: the usable gap when the door is open. Ask for that clear measurement and whether it accounts for the frame, handle or other projections. If someone uses a mobility aid or needs room to move beside another person, compare the stated opening with that actual approach rather than judging by appearance. Check which way the door opens and how much space its swing occupies.
Look at the relationship between the swing, step and landing. A door that opens towards a step may leave little room to pass; an outward-opening door may need a clear area on the approach side. Confirm where the handle sits and whether it can be reached from a stable position without standing across a change in level. For the HC150 Thermowood Barrel Sauna listing, request a drawing or written clear-opening figure and confirm which door position it describes. Measure the space for both the open door and the person entering, not the door leaf alone. These details can reveal whether entry and exit would block the route.
Follow the route from door to bench
Inside, trace the route from the threshold to each bench you expect to use. A bench may sit beside the entrance, continue along a wall or divide the floor into areas; the drawing for the selected layout should show which. Check whether someone must step around a projecting bench, squeeze through a narrow gap, turn in a confined space or climb to a higher seat. Advertised seating capacity does not tell you how easy it is to reach a particular place, so compare access paths and bench positions as well as the number of seats.
Ask for internal dimensions that relate to movement: clear floor area at the entrance, the gap between a bench and the opposite surface, and the location of any steps between levels. Check how the door opening connects with that clear area and whether a seated person would obstruct the route for someone else. For the Thermowood Barrel Sauna HC 225 listing, request a plan for the exact layout being offered rather than estimating the usable aisle from a photograph. If you expect to use a particular bench, make sure that seat—not just another part of the seating—is reachable along the route you need.
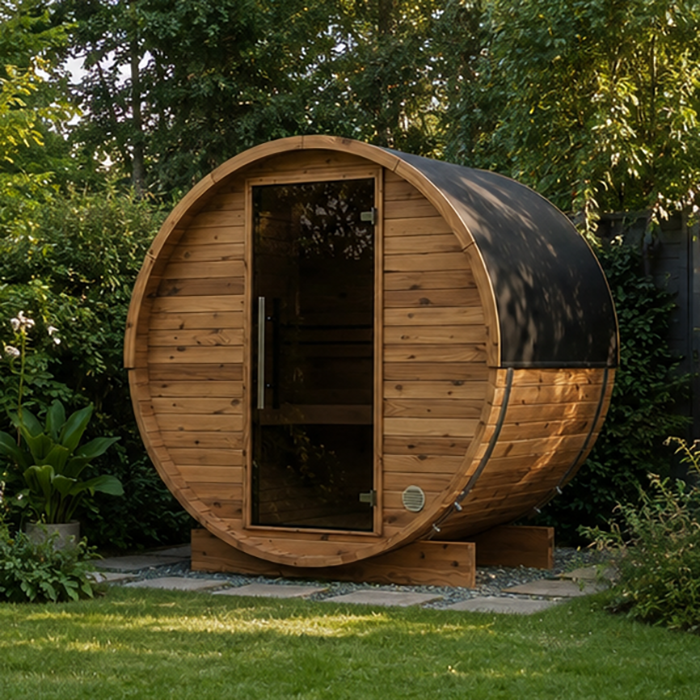
Measure seat height and usable depth
The bench is both the destination and a surface to sit on, so check its height and usable depth rather than its position alone. Ask for the measurement from the finished cabin floor to the top of the seat, the depth between the front edge and any backrest, and the clearance in front. Those figures help you picture whether someone can approach, position their feet and sit without being forced into a cramped posture. If there is more than one bench level, get dimensions for each and confirm how the transition between them is arranged.
Compare the measurements with the people who will use the sauna and with a familiar chair or bench. Mark the proposed footprint on a clear floor with tape, and use a stable seat of similar height to consider the movement from standing to sitting and back. This is a space-planning check, not a substitute for the actual installation. Check whether the seat leaves room for someone else to pass and whether its usable depth remains sufficient once any backrest is taken into account. For the Thermowood Barrel Sauna N 210 page, ask whether any published bench measurements refer to the exact configuration you intend to order.
Read the dimensioned plan carefully
Request a dimensioned floor plan and an entrance view or elevation if available. The plan should help distinguish the overall cabin size from the usable internal floor area and show the door, threshold, steps and bench positions. Ask whether measurements are internal or external, whether they include frames or fittings, and which configuration they describe. If a product page gives only headline dimensions, ask the seller for the missing access measurements rather than estimating them from a rendered image. A consistent list of figures makes it easier to compare models on the same basis.
Check that the plan and product description agree. A step shown in an image might not be included, and a bench drawn in an example may not be the layout being offered. Confirm any selected arrangement or option and keep the version of the plan you relied on. For the Thermowood Barrel Sauna N 250 listing, ask for the specific drawing and written dimensions; the name itself does not establish internal clearance or entry height. If a plan is unavailable, request a written list that names the start and end points for each measurement. Perspective and cropping make photos unreliable for measuring a threshold or aisle.
Check the entry at the finished site
The final entry height depends on the relationship between the sauna floor, any supplied step and the finished surface outside it. A measurement on a product drawing may not describe the assembled arrangement at the intended site, particularly if the sauna will sit on a raised deck or the approach has a change in level. Record the proposed surface height and ask the installer to confirm how the threshold will meet it. This is a check on the finished transition; do not assume that raising or lowering a base is an acceptable way to alter access.
Look at the space immediately around the door as well as the base area. A nearby fence, wall, post or stored item can reduce the room available to stand, open the door and move past a step. Have the installer consider the route, site levels and door operation together, so the measurements relate to the intended setup. For the Thermowood Barrel Sauna LC 260 listing, ask what site-specific measurements need confirming rather than assuming the listing describes the finished ground level. Record the agreed entry arrangement before placing the order.
Confirm any step or platform changes
If the entry arrangement shown does not suit your access needs, ask what alternatives are compatible before ordering. Confirm whether a step is included, optional, fixed or supplied separately, and whether the manufacturer or installer approves a different step, landing or handhold. These details are product-specific, so do not assume an accessory can be added later or that a generic platform will line up properly with the threshold. Ask the seller to identify what is part of the sauna order and what would need a separate installation decision.
A ramp, platform or custom step changes how someone approaches and crosses the entrance; its suitability depends on the space, levels, door swing and how it meets the cabin. Do not improvise a built-up surface or alter the sauna without checking the maker's instructions and having the proposed installation arrangement assessed by a qualified professional. Ask who is responsible for confirming compatibility and the finished dimensions. Keep the answer in writing, including how the change affects the access route, rather than treating a visual resemblance to another installation as proof that it will work.
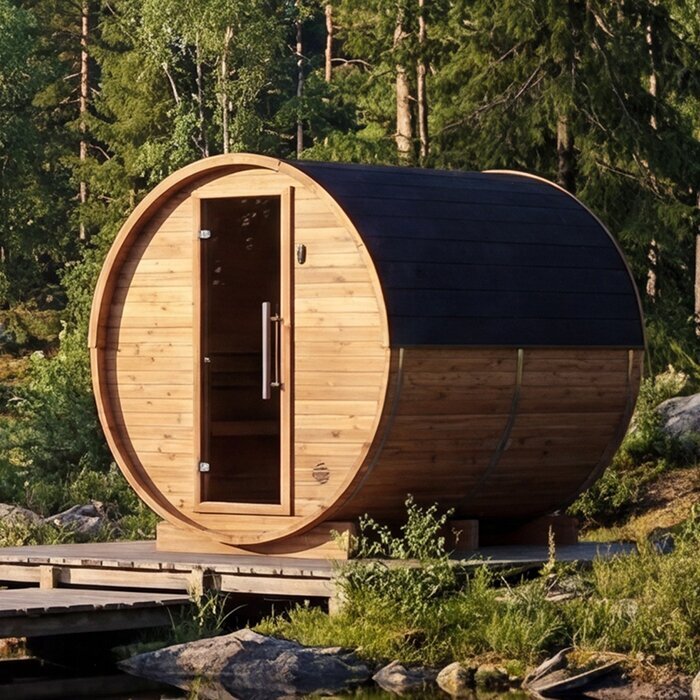
Match the layout to the people using it
Access is personal, so list the actions that matter to each intended user. One person may mainly need a manageable change in level; another may need room to turn, position a mobility aid or sit without reaching across an obstruction. Consider who opens the door, whether anyone assists and whether more than one person might enter or leave at once. The relevant measure is not a general claim that a model is easy to access; it is whether the stated dimensions and actual arrangement support the route each person expects to use.
If access involves a wheelchair, mobility aid, support person or a specific transfer method, verify the clear opening, turning space, threshold and route to the intended seat with an appropriately qualified access professional and the installer. Do not infer suitability from the external footprint or a wide-looking doorway in a photograph. The Thermowood Barrel Sauna HCF 300 product page can be one item in a comparison, but its listing identity alone cannot answer those questions. A measured plan can be reviewed against the actual user's requirements before a purchase decision is made.
Confirm access details before ordering
Before checkout, make a written list for the exact model and configuration: clear door opening, threshold height, dimensions and inclusion status of any step, usable internal floor area, and the height, depth and position of the benches. Ask whether each measurement describes the product as supplied or the assembled arrangement, and which components are included. Compare like with like: an external width on one page cannot be compared directly with an internal width on another. Where a figure is missing or ambiguous, request a precise answer instead of relying on a guess.
Have the installer review the intended site and confirm any access arrangement that depends on surface level or additional components. Keep the relevant drawing, replies and configuration details with the order, and check that the chosen setup matches what was discussed. On the Thermowood Barrel Sauna LCF 300 page, as with any product listing, verify the information for that specific item rather than carrying measurements across from another model. If a required step, threshold or bench detail cannot be confirmed, treat it as unresolved until the seller or installer explains it.
Frequently asked questions
What should I measure when comparing sauna entry steps?
Record the height of every rise, the usable tread depth and the height from the finished approach surface to the threshold. Confirm where each measurement begins and ends. The total climb alone can hide a difficult individual step, and there is no single figure that suits every user.
Does a low sauna threshold guarantee easier access?
No. The approach, doorway clearance, door swing and space to stand outside all matter. Inside, the route from the threshold to the intended bench can also affect how easy it is to move around and sit down.
How do I compare sauna bench layouts?
Use a plan showing the door, bench positions and clear floor area. Trace the route to the seat you expect to use, and check whether it involves a narrow gap, a turn or a step between bench levels. Seating capacity alone does not show how easy each seat is to reach.
Can I add a ramp or platform to a sauna later?
Do not assume a ramp, platform or different step will suit the sauna or the site. Ask the supplier and installer to confirm compatibility, the finished entry arrangement and any effect on the door or specified clearances before making changes.
What access details should I get in writing before ordering?
Ask for the clear doorway opening, threshold height, dimensions and inclusion status of any step, usable internal floor area, and the height, depth and position of the benches. Confirm which configuration the figures describe and whether they refer to the product or the finished installation.
The most useful comparison is the whole movement from approach to seat: the step and threshold, the space to manage the door, and the bench that is actually reachable inside. Check those details against the finished site and the people who will use the sauna. When the measurements and configuration are clear, it is easier to choose an arrangement that works beyond the product photo.
