
Buying a Sauna with a Changing Room: What to Consider
Sauna buying guide
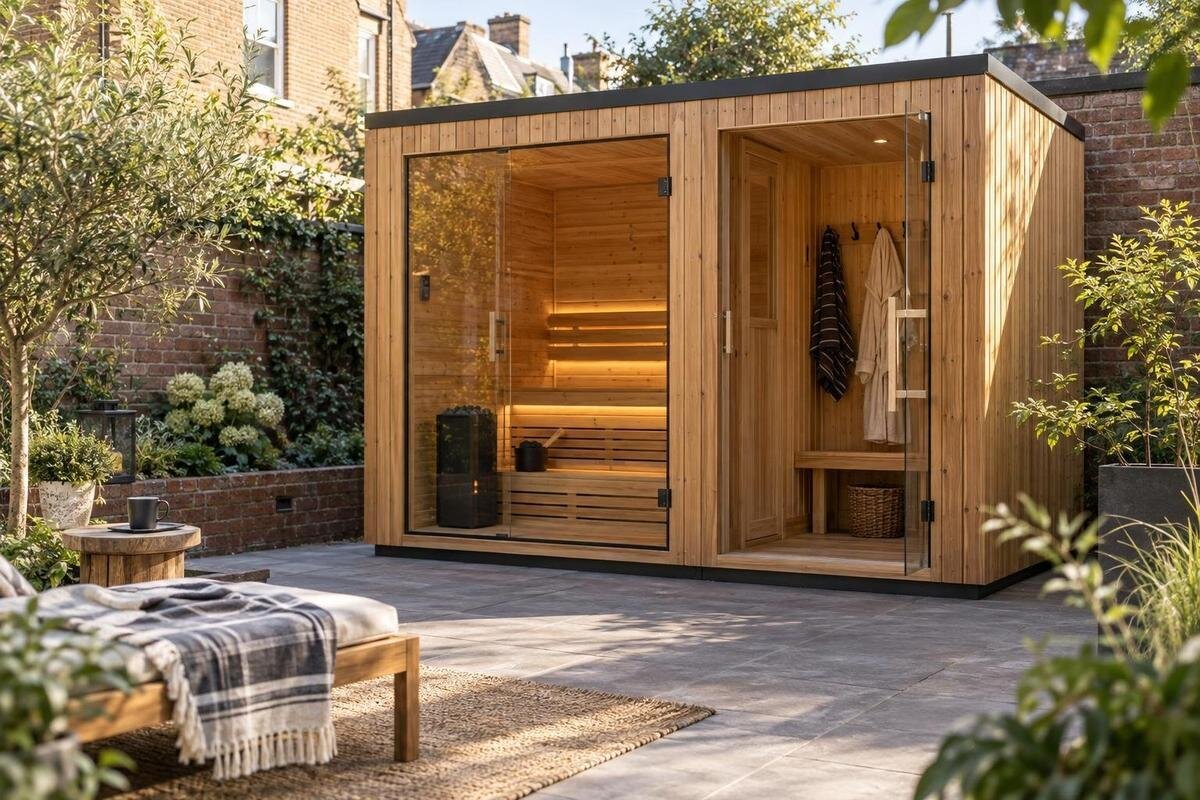
A sauna with a changing room can make the transition from everyday clothes to sauna use more private and organised, but the extra room also affects the footprint, layout and installation plan. When you buy one, look beyond the overall length or a product name: confirm that a distinct changing area is included, how the two spaces connect, and whether both are usable within your available site. Then compare privacy, entry, storage, delivery access and the requirements in the installation documentation. The right choice is the layout that fits your routine and location, not simply the one that looks largest or adds an extra room.
Decide what the changing room needs to do
Start with a plain question: what would you do in the changing room that you cannot comfortably do beside the sauna? It may be somewhere to change out of sight, leave dry clothes or pause between entering and leaving. Write down the actual tasks and who needs the space. That keeps the feature tied to your routine rather than assuming every separate room will be useful. If you only need a hook or somewhere for a towel, a dedicated room may take more site area than the job warrants. If several people need privacy, the separation may matter more.
Think about timing as well as purpose. Will one person change while another uses the sauna, or will everyone use the space in sequence? Would someone need access to clothing or a seat without opening the sauna-room door? A plan can show the compartments, but your routine tells you whether the passage between them will feel practical. Note which tasks require privacy and which call for storage; do not count the room as lounge space or extra sauna seating by default. This list gives you a clear test for dimensions, door arrangements and price comparisons later.
Measure the full footprint and surrounding space
Use dimensions for the complete sauna, including the changing-room section, rather than reading a headline length in isolation. Check which external edges the listed measurements describe and whether projecting elements, steps, a roof overhang or door hardware are measured separately. If a listing offers more than one layout, use measurements for the exact version you are comparing. Mark the full outline on a simple sketch of the site, along with the space needed to approach and use it. Internal room sizes and external footprint answer different questions; record both when provided, and do not estimate missing measurements from an image.
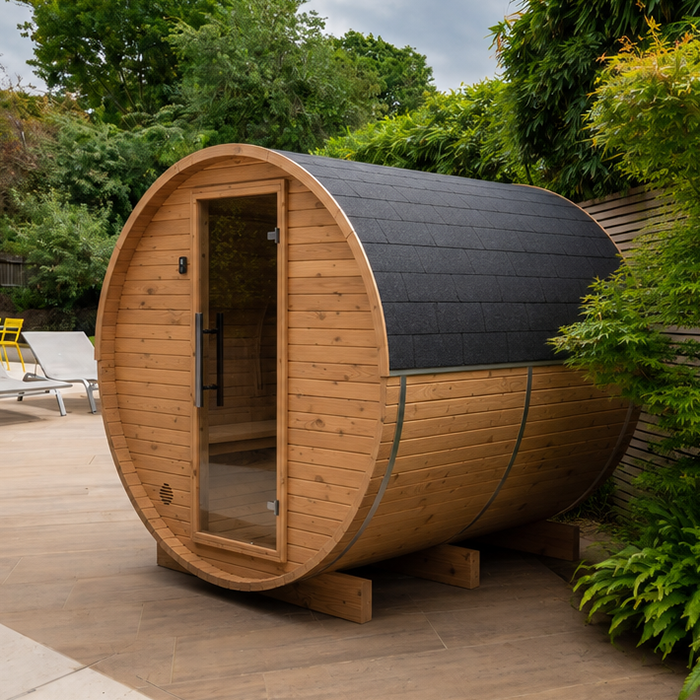
Measure the intended position in more than one direction and note obstacles that remain in use: fences, walls, gates, windows, drains, trees, service equipment and paths. Include the space needed to approach and open the doors, not just the structure’s boundary. If there is an existing paved area, compare it with the manufacturer’s stated base and installation requirements rather than assuming a level-looking surface will suit. For a candidate such as Thermowood Barrel Sauna S 140, check the product information for its actual dimensions and layout; the model name alone does not establish either. If a detail is missing, request a dimensioned plan before finalising the location.
Read the plan as two usable spaces
An overall footprint can conceal an awkward split between a generous sauna room and a changing area that is too narrow to use. Check the floor plan for the partition and door positions, then picture someone entering, changing, storing clothing and moving through to the sauna. Look for clear floor space beside any fixed seating or storage, and consider where a towel, footwear and a small bag will go. Do not infer usable floor area from exterior width: walls and fittings take space, and a drawing may show suggested placement rather than every included item. Check both room dimensions, not just the combined length.
Check whether the changing area is a distinct enclosed room or simply an entrance section; listings may use those terms differently. Read the description and diagram to establish whether partitions, benches, shelves, hooks or other fittings are included or shown only for illustration. If you cannot tell where one zone ends, ask for a labelled plan before comparing layouts. If you are considering HC150 Thermowood Barrel Sauna, check its listing and any available plan to establish the exact arrangement. If neither makes a changing room clear, ask before treating it as a match.
Check privacy and sightlines
Privacy depends on where people can see in and how the doors line up, not just whether a plan labels a separate room. Consider views from neighbouring properties, shared paths, windows in your home and the usual approach to the sauna. Decide which angles matter while changing, then check the plan and available product images for glazing, entrances and the orientation that would face those views. Do not assume the changing room has opaque walls or that a window can be screened; confirm the particular construction and any privacy options in the written product details. If you add an external screen, make sure it will not interfere with access.
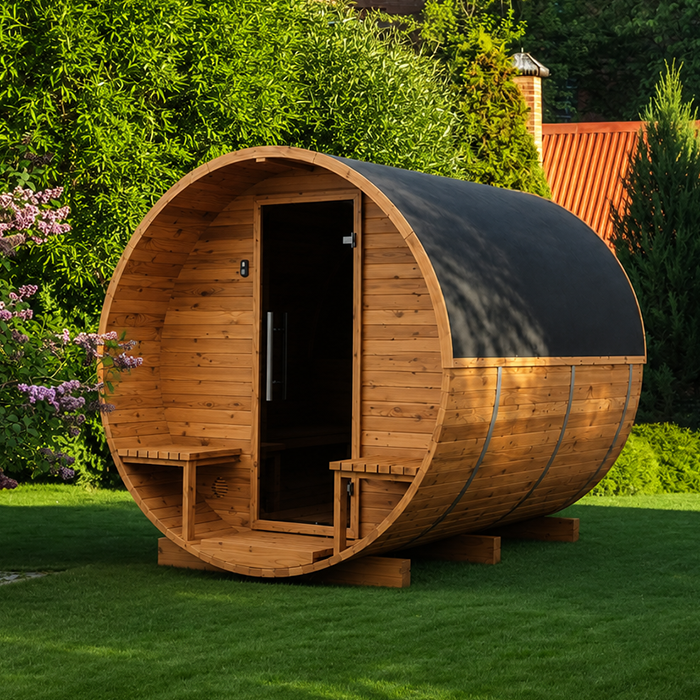
Placement can improve privacy without changing the sauna: the entrance may face a less exposed part of the site, provided that position allows access and meets the product’s stated clearances. For Thermowood Barrel Sauna HC 225, use the listing to check the details stated for that model, then compare its documented orientation with your own sightlines. If the door direction or glazing is unclear, ask whether the intended arrangement is available; do not assume the unit can be modified. Consider views from the approach as well as from nearby windows: someone arriving should not automatically see the changing area when the entrance opens, if that matters to you.
Plan the route to and between the rooms
Map the route from where you arrive or change to the sauna entrance, then follow the internal route from the changing area into the sauna. Doors should be reachable without crossing a storage zone or blocking a path. If two people may use the space, imagine passing, waiting or retrieving a robe without moving another person’s belongings. Note which way each door opens and whether it uses space on either side. A floor plan is more useful than an exterior image when judging that detail. Include enough room to stand at the entrance, rather than measuring only the narrowest part of the path.
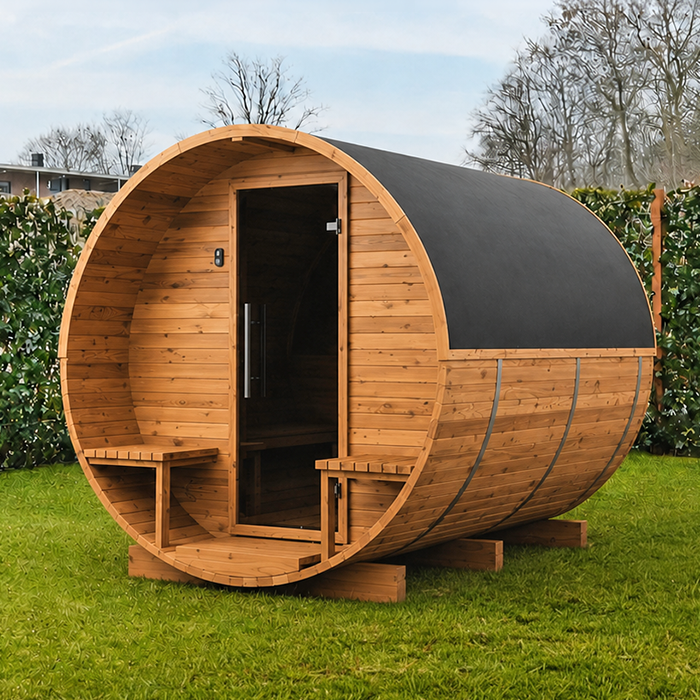
Think about carrying dry clothes, towels and supplies from home or storage, and about how people will approach in the conditions at your chosen site. A clear route can make the extra room convenient; a narrow gap beside a fence or a door opening into an obstruction can undermine that benefit. Check delivery and assembly access separately from everyday movement, since the same gate or path may need to accommodate both. If you are assessing Thermowood Barrel Sauna N 210, verify door direction and placement from the model’s written information rather than inferring them from its name. Compare that information with your site before ordering.
Keep changing-room space separate from sauna capacity
The changing room and the sauna solve different space problems. A separate room can provide somewhere to change, but it does not add bench seating or establish how many people fit comfortably in the sauna. Use the sauna’s stated internal layout and seating information, if supplied, to judge capacity, and assess the changing area’s usable space on its own. Avoid using the total footprint as a proxy for either. If everyone in your household expects to sit at once, compare that requirement with the sauna seating, not the number of zones. The changing room may improve privacy without increasing the number of seats.
Think about whether people will need to change together or take turns. A compact changing area might suit one person’s routine yet feel busy when several people enter with towels and clothes. Sketch the order of use, including where bags or shoes will wait, and check whether the door can close for privacy while leaving a clear passage. If someone needs to change while another person is in the sauna, consider whether the entry between rooms allows that without interrupting use. For Thermowood Barrel Sauna N 250, verify the documented seating and changing-room arrangement rather than drawing conclusions from the model name or external dimensions.
Check site and installation requirements
Before paying, establish what the site and installation process require. Read the manufacturer’s instructions for the exact configuration, including support or base requirements, assembly access, ventilation, clearances and any other conditions stated for that model. Requirements can differ between products, so avoid applying a drawing or advice for one layout to another. If the instructions do not identify the base or clearances clearly, ask the supplier or a suitably qualified installer what the location needs; do not guess from the overall footprint. Keep the installation information with your order so you can refer to it when the site is prepared.
Check how the sauna will reach its final position: gates, paths, steps, overhead obstacles, access for tools and space for assembly may matter as much as where it will stand. Confirm who handles delivery and assembly, what the quote includes and whether separate trades are needed. Any electrical supply, heater connection or other building work should be assessed by a qualified professional using the product instructions and applicable local requirements. The page for Thermowood Barrel Sauna LC 260 identifies a particular model to review; it cannot replace model-specific installation instructions or an assessment of your site. Clarify who is responsible for each part before you commit.
Plan for clothing, storage and airing
Consider what you want the changing room to hold and whether the documented design supports that use. You may want a dry place for a robe, towel and clothes; shoes and used towels may need different handling. Check whether storage is included or whether you must supply it, and note any limits the manufacturer gives for added furnishings. An empty floor plan can look generous yet leave little room once a seat or belongings are added. Keep objects clear of routes and any areas the instructions identify as needing space. If storage matters, decide what type and amount you need before comparing layouts.
Find the product’s stated ventilation or airing arrangements for the changing zone, if any, and ask how the room should be maintained after use; do not assume that sauna-room instructions automatically apply to the adjoining space. If the documentation says little about ventilation or moisture, request clarification rather than planning a closed cupboard or making changes without approval. For Thermowood Barrel Sauna HCF 300, check the listing for any stated inclusions and instructions; the model name alone does not tell you how the changing space is arranged. Check that added hooks or shelves will not block doors or conflict with the manufacturer’s guidance.
Compare product details and the total cost
Compare options in a simple table: complete external measurements, actual changing-room dimensions, sauna layout, door positions, privacy details, inclusions, installation requirements and unanswered questions. Use the same fields for every listing so a larger overall unit is not mistaken for a more useful layout. Separate confirmed details from unknowns; if measurements or inclusions are missing, record them as unknown rather than estimating from images. Perspective can make proportions difficult to judge, so treat images as visual aids, not a substitute for dimensions. A written specification or dimensioned plan gives you a firmer basis for comparison, where one is provided.
Compare the amount you will need to budget, not a headline price alone: note any separately quoted delivery, assembly, base preparation, electrical work or optional fittings, and confirm what your final quote includes. Check payment, cancellation, delivery and warranty terms if offered; do not assume a service or cover is included. The page for Thermowood Barrel Sauna LCF 300 identifies a model, not evidence of a changing room or of the box contents. Confirm each relevant item against its written product information and final quote before ordering. Treat any gap between a listing and the quote as a question to resolve.
Use a shortlist to make the final choice
Once you have gathered the facts, rank requirements as must-haves and nice-to-haves. Must-haves might include a clearly documented separate room, enough usable area for your changing routine, privacy at the chosen orientation, an accessible route and installation conditions that can be met. Preferences such as extra storage or a particular entrance direction can be considered after those basics. If a crucial detail remains unconfirmed, keep that option provisional rather than compensating for missing information with a larger footprint or an appealing image. This ranking helps you compare different layouts on the same terms.
Before ordering, make one final pass from site to sauna: compare the measured location with the complete drawing, confirm the exact layout and inclusions in writing, and make sure delivery and installation plans work together. Consider how the changing room will be used during an ordinary visit, not only how the product looks in a listing. The best fit is the one that answers the privacy and transition needs you identified, accommodates the real site and has clear installation information. An extra room is worthwhile when it supports your routine without creating a layout or access compromise you would rather avoid.
Frequently asked questions
What counts as a sauna with a changing room?
Look for a clearly separated area shown on a plan and explicitly described as a changing room. A short entry vestibule or a place to hang a robe may not provide the privacy or usable floor area you want. Confirm whether walls, doors and any fittings are included.
How much space should I allow?
There is no single amount that suits every layout. Use the complete external dimensions for the version you are considering, then account for door operation, everyday access, delivery and the clearances in its installation instructions. Measure the intended position and the route around it; internal room measurements are not the same as the full footprint.
Does a changing room make the sauna suitable for more people?
Not by itself. The changing area is separate from the sauna’s seating space, so check the stated bench layout or capacity information for the sauna room, if supplied. Also consider how many people need to change at once: those are two different space questions.
Can I fit shelves or a seat in the changing room?
Plan additions only after checking what the manufacturer includes and permits. Consider how a shelf or seat would affect usable floor area, door movement and the clear route, and ask about any restrictions in the installation information. A clear-looking plan does not necessarily allow modifications.
What should I confirm before placing an order?
Confirm the exact layout, external and internal measurements, privacy details, written inclusions, delivery and assembly arrangements, site requirements and any separate costs in your quote. If a dimension, door direction or changing-room feature is unclear, request written clarification for the model you intend to buy.
Buying a sauna with a changing room is a layout decision as much as a product decision. A clear plan should show what is separate, how people move between rooms and what the total footprint requires; the product details should explain what is included and what installation conditions apply. Compare the usable spaces and the route on your property, then weigh privacy and storage against the room’s cost and area. If a key dimension, inclusion or requirement is unclear, resolve it before choosing. That way, the extra room has a practical role in your routine rather than remaining an untested promise.
