
Sauna with a Covered Porch: When Is It Useful?
Outdoor sauna planning
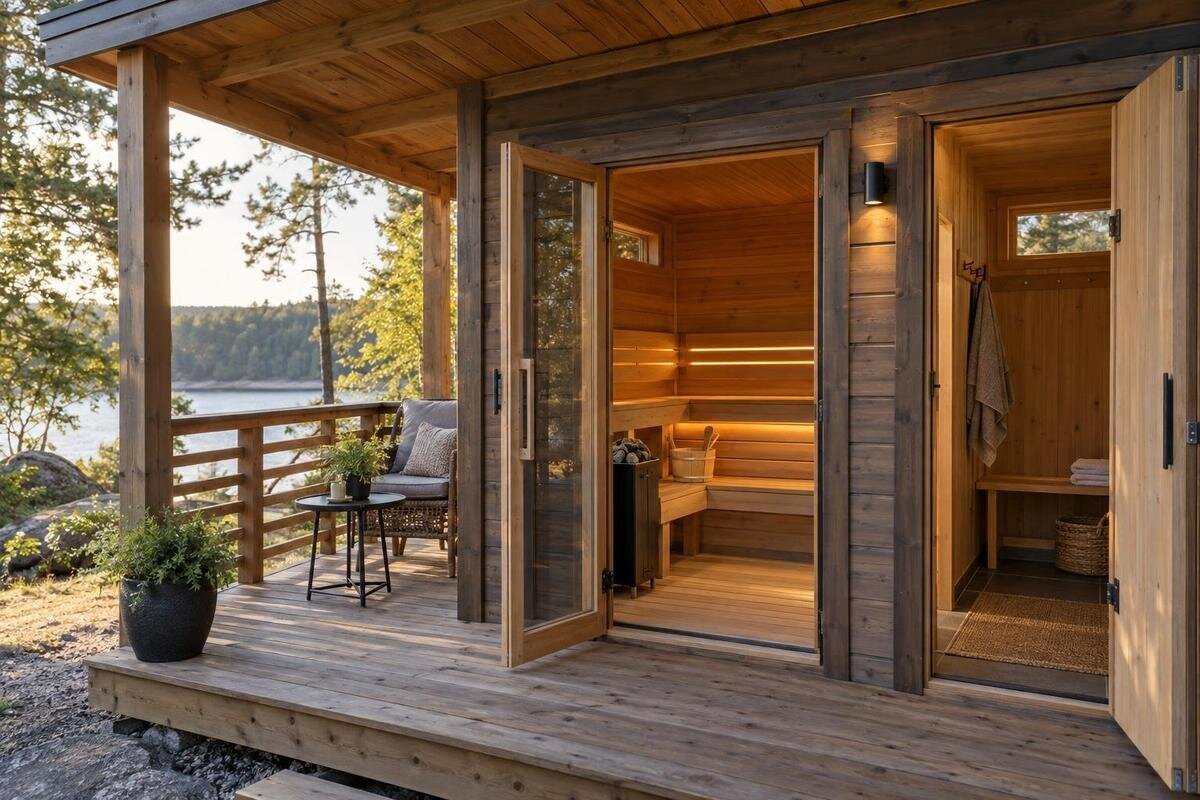
A covered porch can make the entrance to an outdoor sauna a more comfortable place to arrive, leave shoes or sit for a while. Its value depends on what the roof actually shelters and how you use the space: it may help with light rain or strong sun, but open sides still leave you exposed to wind, rain and views from neighbouring properties. It is also not an enclosed changing room. Compare the sheltered outdoor area with the privacy, weather protection and storage you need indoors, and confirm that any porch shown belongs to the exact configuration being considered.
What a covered sauna porch provides
Here, a covered porch means an outdoor area at the sauna entrance, with a roof overhead and open sides. Depending on the layout, there may be room to pause, remove footwear or set down a towel before going inside. Think of it as an addition to the outdoor routine, not part of the heated cabin. A clear threshold may save a trip indoors with wet shoes or a robe, but that convenience comes from its position and usable space, not the roof alone. Any seat, hook or storage shown in a photograph still needs to be checked against the written inclusions.
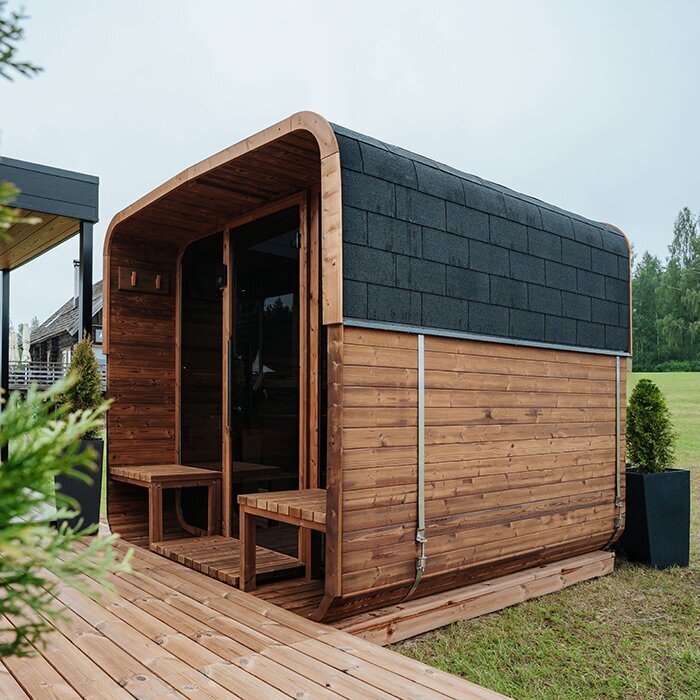
That distinction matters when browsing barrel saunas. A model name does not tell you whether a porch is included, how deep it is or what its roof shelters. When reviewing the Sauna N-250 product page, check the written configuration and manufacturer drawing rather than estimating from a styled photograph. Establish whether any porch is integrated, optional or separate, and whether its area is included in the stated footprint. A cabin-only plan and a cabin-plus-porch image do not necessarily represent the same amount of site space.
A more sheltered arrival
Even a compact covered threshold can be valuable if it gives users somewhere to pause before reaching the door. In rain, overhead shelter may reduce direct exposure while you handle a towel or remove footwear; the amount of protection depends on porch depth, roof edges, wind and the direction of the weather. It is not a promise of a dry floor. A narrow strip might work for the doorway but leave little room for two people to get ready together. Where the route from the house is uncovered, decide whether a sheltered final step solves a regular nuisance or merely shifts wet gear to a different spot. Keep the approach clear enough to move in and out without stepping around a chair, tray or loose shoes.
Plan what will actually go there rather than assuming everything fits. A boot tray, hooks or a small bench take up room and may be exposed to weather; check the care guidance for anything you add. Put belongings where they do not narrow the route or obstruct the entrance. If you need dry, private storage for clothing, an open porch may not meet that need. When considering the Sauna LC-260 entrance layout, use the current drawing to assess where people could stand while someone else enters or leaves, and whether any covered area is included.
A place to sit outdoors
A porch earns its area when you will use it as an outdoor pause, not just as a roof over the doorway. You might sit there while someone else finishes, take a moment before heading back indoors, or enjoy the garden without returning to the house. These are practical preferences, not health benefits a sauna can guarantee. Consider whether the porch faces a view you enjoy, whether its open sides suit the conditions where you live, and whether you would choose to sit there in ordinary weather. If it serves only as a passage, a sizeable seating area may be wasted. Be specific about whether you want to sit before using the cabin, afterwards or simply while waiting.
Draw the seat and the route through the porch together. Allow room to stand, pass, open the door and remove footwear, not just space for the furniture itself. Consider whether one or two people will use the area at once. When browsing the HCF-300 model page, distinguish supplied seating from furniture staged in a photograph, and confirm whether the configuration includes a porch at all. A seat that fits on paper can still make the entrance awkward if it sits directly in the walkway. Keep cushions and other belongings suited to open-air exposure, and follow their maker’s care advice.
A porch is not a changing room
The key difference is enclosure. A covered porch has open sides; an enclosed changing room has walls and a door or other boundaries that provide more separation from outdoor conditions and sightlines. A porch may let you step out of the cabin under cover, but it does not by itself give you a private place to change, protect clothing from wind-blown rain or contain warmth in the way an enclosed room can. This matters if you plan to dress, undress or leave personal items outside the cabin. A robe may suit one household; another may prefer an enclosed space before entering the garden. Decide what level of privacy and protection you expect rather than using “covered” as a synonym for “indoors”.
Decide what you expect the extra area to do: hold footwear and a towel, provide an outdoor seat or shelter the entrance. If you need an indoor, private place to change, an open porch is the wrong kind of space, not just a smaller changing room. When comparing layouts such as the one shown in the LCF-300 listing, assess any enclosed room separately from an exterior porch. If the description is unclear, ask which areas are open, which are enclosed and which are supplied. The distinction matters more than the label used in the listing.
Privacy at an open-air entrance
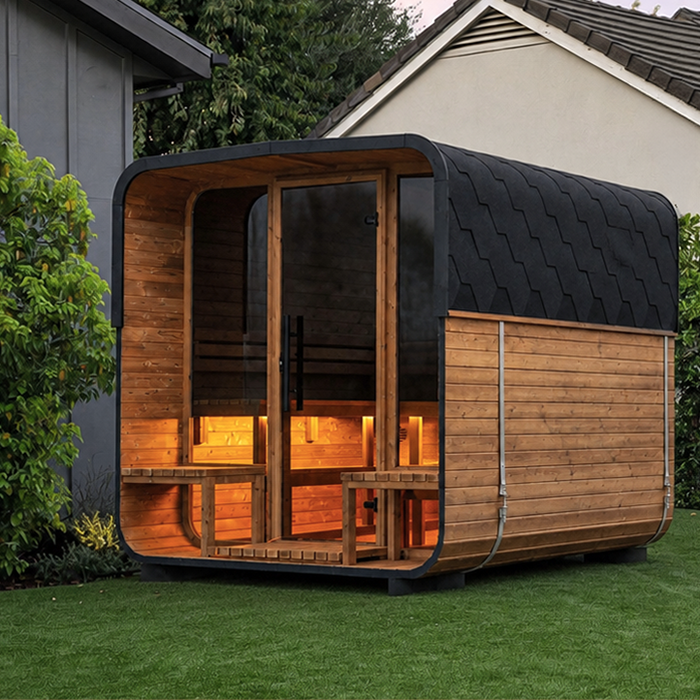
An open porch shares the garden’s sightlines. A fence, neighbouring window, path or entertaining area may make a pause comfortable—or make changing or sitting feel too public. Stand where the porch entrance would be and look towards it from the main viewing points around the property, including the house and places guests use. Consider how it looks when lights are on as well as in daylight; a roof does not create privacy. This is a practical check of your routine, not a reason to assume that a particular screen or fence will solve every view. The more exposed the entrance, the more important it is to know which activities will feel comfortable there.
Privacy expectations can differ within one household. Someone may be happy to sit outside in a robe while another wants an enclosed place to change; agree which activities the porch should support. If you are considering a screen, allow for its effect on access, outlook and air movement. Blocking one view may leave another exposed. The Sauna S-140 page is a reference for comparing configurations, not evidence that screening is included. If open sides do not suit your routine, prioritise an enclosed area or position the entrance away from the most exposed views.
How much porch space is usable?
Porch planning is about usable floor area, not the word “porch”. A plan should show the cabin, any exterior landing or sitting area, door position and edge of the cover. Mark where a seated person’s legs, footwear and belongings will be, then trace a clear path from the garden to the door. A roof can extend beyond the floor, while open edges still let rain or low sun reach the area at an angle. Compare the drawing with the actual site so the covered patch is large enough for its intended purpose and does not block a path you rely on. If two people are likely to use the entrance together, include that in your sketch instead of judging it from a single-user view.
Check how each area is labelled and which parts are included in the external dimensions. Do not add a porch to a cabin’s listed footprint unless the drawing supports that total. Measurements may describe the cabin, covered area or overall layout, while an illustration may omit clearances or show accessories. For the HC-150 external layout, consult the current manufacturer plan rather than estimating from a photograph. Resolve unclear dimensions before planning paving, a platform or nearby furniture, particularly where the roof extends beyond the usable floor.
How weather affects the shelter
Roof cover is partial protection, and local conditions determine how valuable it is. Rain can arrive with wind, low sun can reach an open side, and a breeze can make a seat unpleasant even when overhead cover is present. Wind direction and nearby buildings can change how an open side feels, so the same roof may be more useful in one position than another. Observe the proposed entrance at different times and in the weather you actually experience; note where shade and rain tend to come from rather than assuming any roof will cover the whole porch. If you need a dependable dry place for clothing or changing, use an enclosed, appropriately protected area instead of relying on an open porch. Its benefit should match the level of shelter it truly provides.
Separate the sauna’s configuration from nearby structures. A pergola, awning or house eave may offer shelter without forming part of the sauna package or being suitable to connect to it. When reviewing the Sauna HC-225 configuration, establish what is supplied and what would require separate design advice. For an exposed site, ask the manufacturer about the intended arrangement and a suitably qualified building professional about site-specific shelter, drainage or structural questions. Do not infer roof capacity or attachment points from a photograph.
Keeping the porch practical
An outdoor sitting area needs a routine for the things it exposes to air and weather. Dirt, leaves, dust and wet shoes may make an open entrance messy; a mat or tray can help contain debris, but it also occupies floor space and needs regular cleaning. Do not rely on a towel or clothing left outside staying dry simply because a roof is overhead. If there is no convenient place to take items indoors, you may find the porch becomes storage instead of a comfortable pause. List the things users will carry, then decide where each will go before adding hooks, a rack or furniture. Keep the main route free of loose items that could end up in the doorway.
Keep care instructions for the sauna, porch and furniture distinct. When assessing the N-210 model listing, check which finishes and fittings are included; the model name alone does not establish maintenance requirements for an added seat or shelter. Follow the relevant manufacturer’s cleaning and weather-exposure guidance. Also consider whether you can sweep the edges without shifting bulky items and readily clear ordinary garden debris. A simple space that is easy to tidy may be more useful than one crowded with accessories.
When the extra space is worthwhile
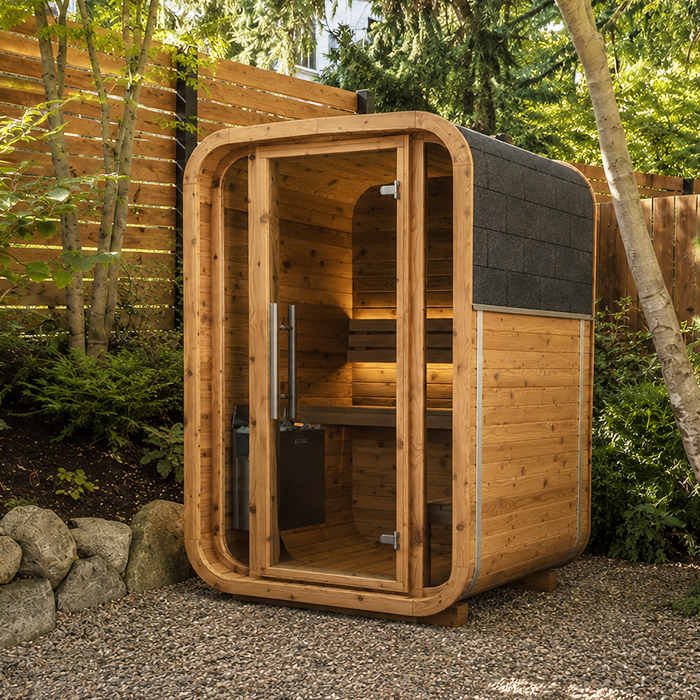
A porch competes with other uses of the same outdoor area. Its footprint may be worthwhile if several people use the entrance, if you often wait or sit outdoors, or if a covered threshold solves a regular inconvenience. If you walk straight from the house into the cabin and have no wish to linger outside, the porch may add little to your routine. Avoid judging value by a dramatic photograph; picture an ordinary visit with the people, footwear and belongings you actually have. Ask whether you would use a seat, need somewhere to put shoes or simply want a brief pause. The useful question is how often the specific covered area will serve you, not whether it looks attractive in a catalogue.
Compare like with like: a sauna with an exterior porch, a cabin with an enclosed changing area and a cabin-only option serve different purposes. A porch keeps the transition outdoors; an enclosed room gives more privacy and protection, depending on its actual layout. Neither is automatically better. Decide which activity matters most and whether you are happy to carry a robe, shoes or towel directly indoors. If the porch would need a screen, furniture or separate shelter to work for you, include those requirements in the site plan and verify whether they are available and suitable rather than treating them as included. In a constrained garden, you might prefer to preserve open space instead of setting aside an area you rarely use.
Check the full layout before choosing
Before choosing, map a normal arrival and exit with the proposed entrance. Walk from the house or path, stop where you would remove shoes, open the door and step inside; consider whether another person can pass or wait. Then repeat the route with the seat or storage you plan to use. This simple layout test catches a porch that is technically present but awkward for its intended role. Check the final drawing for door location, the edge of the covered area, overall external footprint and what appears in the supplied configuration. Do not infer those details from a product title or a single styled image.
Make sure the drawing, listing and quote describe the same configuration, including any optional porch or furniture. Confirm whether the shelter is integrated, supplied as an accessory or a separate project. If a separate roof, groundworks or drainage changes are involved, have those details reviewed by an appropriately qualified professional. Keep the final choice focused on your purpose: somewhere for shoes, an open-air seat or a private indoor place to change. A porch is useful when its open shelter supports that purpose, not simply because it appears in an attractive photograph.
Frequently asked questions
What is the difference between a covered sauna porch and a changing room?
A porch is open-sided outdoor shelter at the entrance. A changing room is enclosed and offers more separation from weather and outside views. Treat them as different spaces: a porch may provide somewhere to pause or sit, but it does not give you an indoor place to change or protect belongings in the same way.
Will a covered sauna porch keep me dry?
Not necessarily. A roof may reduce direct exposure, but open sides leave the area vulnerable to wind-driven rain and sun. The result depends on the layout and the conditions at your site; do not assume that the floor, seat or belongings will stay dry just because the porch is covered.
Can I use a covered porch as a sitting area?
Yes, if the layout leaves enough room for a seat and clear access to the door. Check whether furniture is supplied or only shown in a photograph, and consider whether you will use an exposed outdoor space in ordinary weather. Plan the seat and the path through the porch together.
Does every outdoor sauna include a covered porch?
Do not assume so from a model name or product photograph. Check the current written inclusions and manufacturer drawing for the exact configuration, and establish whether the porch is included, optional or separate. Confirm the overall footprint before comparing it with the available site.
How much space should I allow for a sauna porch?
There is no single size that suits every layout. Use the manufacturer drawing to confirm the floor and roofed areas, then mark the door, path, planned seat and belongings on the site. Check that people can enter and pass without furniture blocking the route.
Choose a covered porch for the moments it gives you outside the cabin: a pause at the entrance, somewhere to sit, or a buffer from overhead sun and rain. Be realistic about what open sides leave exposed, and do not count the porch as an indoor changing space. If your routine is mostly direct entry from home, it may not earn the extra footprint; if you will use a sheltered threshold regularly, it may make the sauna more convenient in your garden. The right choice is the one that matches your routine and the exact layout.
