
How to Reduce Your Sauna Project Budget Without Compromising Essential Requirements
Sauna budget planning
A sauna project can exceed its budget even when the product price looked manageable: site work, technical requirements and items omitted from a quote still need attention. The practical way to reduce the total is to decide what the project must deliver, confirm what the site and chosen model require, then simplify choices that are genuinely optional. This guide focuses on scope, site readiness, quote comparisons and finish choices. Electrical, structural, fire-safety and ventilation provisions are not savings targets: establish what the particular project requires and keep those provisions in the budget.
01
Set a ceiling for the whole project
Set a maximum total before selecting a model or finish. Build it around the complete project rather than the sauna unit alone: the product, any required site or base work, specialist assessments, electrical work, assembly or installation where applicable, and the handover items you actually need. Include an allowance for unknowns that cannot be resolved until the site and configuration are confirmed. Ask each supplier whether the quoted amount includes GST and which services are covered; a displayed product price is not necessarily the cost of a ready-to-use project. Keep planned running costs visible as a separate line, and list these categories before comparing quotes so a cabin-only figure cannot be mistaken for the full budget.
Turn the brief into a cost sheet with separate lines for supply, site work, qualified trade work, optional upgrades and items you will arrange yourself. Label each as a firm quote, an estimate or an open question, and note the assumption behind it. This exposes overlap as well as omissions: confirm who is pricing each connection or base so the same work is neither counted twice nor left out. Record dates and quote references, then update the total whenever the scope changes. Keep a separate allowance for each unresolved item rather than hiding several assumptions in one vague contingency. This makes revised options easier to compare without losing sight of the cap or mistaking an estimate for a confirmed price.
Keep technical and safety requirements in scope
Separate requirements from upgrades at the beginning. Electrical design and connection, structural support, fire safety and ventilation may all need project-specific provision; a qualified electrician and relevant building or installation professionals should establish what applies using the manufacturer’s documents and applicable local requirements. The answer can depend on the selected heater, configuration and site, so a catalogue image or area figure is not a technical assessment. Keep every required provision in the essential budget, even if that means choosing a simpler finish or revisiting another flexible part of the scope. Ask for equipment-specific requirements in writing rather than inferring them from the sauna’s listed area.
Ask for each provision to appear explicitly in the scope, with the responsible trade, information still needed and any assessment outstanding. If more than one acceptable design route is available, ask the appropriate professional to explain its cost consequences and confirm that it suits the specified model and site. Do not choose a cheaper workaround unless it has been assessed and approved by the person responsible for that requirement. Where details remain unclear, keep an open cost item and a decision date rather than guessing or removing it from the budget. Clarify who provides drawings, inspections or any required sign-off, where applicable.
02
Choose a scope that fits the intended use
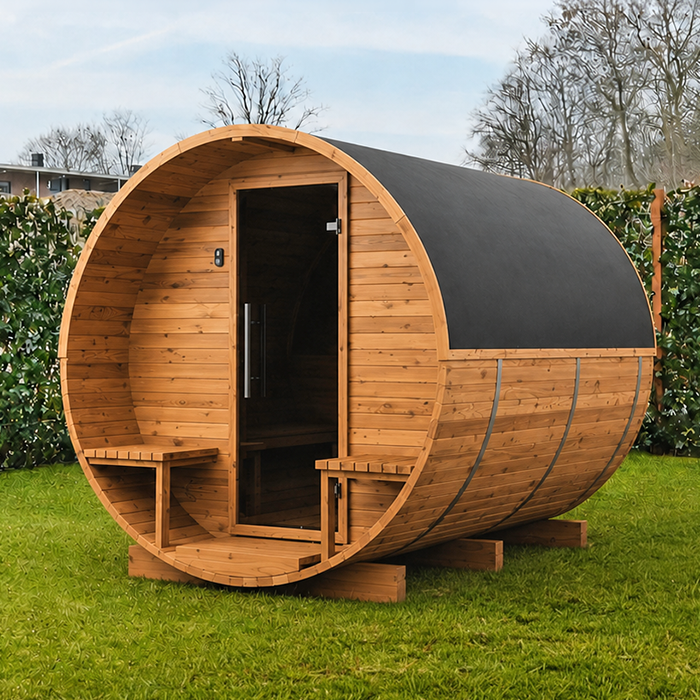
Choose the project's size and features around its intended use rather than selecting the largest configuration that fits the budget. Decide how many people are likely to use it at once, what seating arrangement is needed and which features belong in the brief. Avoid paying for space or extras with no clear purpose, but do not shrink the layout until the intended use no longer works. The Sauna S-140 listing records 1.93 m²; use that published figure as one comparison point, then check the drawing for the model’s dimensions and layout. Listed area does not by itself tell you capacity or comfort.
Make a shortlist of two or three configurations and check each against the same written needs: intended use, seating, available site space, access and required services. A lower area figure does not establish that a model suits your household, nor does it show whether the stated area is internal or external. Confirm how the measurement is defined in the product documentation. If changing the footprint affects the heater specification, base work, clearances or installation plan, include those consequences in the comparison. Ask whether a proposed reduction changes any separate quote line before counting it as a saving. This keeps the focus on the complete chosen design, not one dimension in isolation.
Use drawings to check the site footprint
Check the site against the manufacturer’s dimensioned drawing before ordering a base or completing landscaping. Record the sauna’s external dimensions, door and access arrangement, and any space that must remain available for entry, maintenance or manufacturer-specified clearances. Ask the relevant professional to resolve structural and fire-safety questions rather than estimating distances from a photograph. The HC-150 product page lists 2.97 m², but that figure alone does not show the exact set-out or what the area measures. Treat catalogue area as a shortlist aid, not a substitute for dimensions and requirements. Check existing fences, levels and overhead features as well as clear floor area.
Put the proposed location on a simple plan with existing structures, service points, the entrance approach and intended landscaping. Have the supplier or relevant trade check it against the actual drawing and site conditions. This can reveal a door opening into an obstruction, a narrowed access route or a service point in the wrong location before work begins. Note any access needed for later cleaning and repairs. A measured plan can help avoid moving finished surfaces or changing service locations after work has begun, but it does not replace professional assessment. Date the plan and revisit it if the site or model changes.
03
Prepare the site after requirements are confirmed
Site readiness is a controllable budget area, but preparation should follow a confirmed specification. Ask the relevant professional to assess the proposed ground or supporting structure, finished levels, water management, nearby conditions and any other work the chosen setup needs. Do not infer a foundation solution from a garden’s appearance or apply one generic base detail to every site. The N-210 model listing records 4.43 m²; before paving or other permanent work, confirm the model drawing and site-specific support requirements with the appropriate people. Record who is responsible for confirming the surface and whether the quote assumptions match the actual location. Ask whether existing paving can remain or needs alteration.
Once locations and levels are agreed, complete only the preparation clearly assigned to you, such as clearing an agreed work area or arranging a specified surface finish. Ask what must be ready, by when and to whose dimensions, so trades are not delayed or completed work damaged by a late change. Avoid spending early on decorative paths, screening or premium landscaping while the footprint and service plan remain unresolved. A simpler finish can reduce scope if it remains suitable, but it must not replace any support, drainage, clearance or other provision identified as necessary. Keep photos and measurements to explain site conditions, not as a substitute for inspection. Do not alter existing structures or services before an assessment if that could obscure relevant site conditions.
Compare quotes on the same inclusions
Ask for an itemised quote based on the same model and configuration for every option. It should distinguish sauna supply from any heater and controls, assembly, electrical connection, site or base work, finishes and other services; ask the supplier to mark each item included, excluded, provisional or supplied by you. Do not assume that something sold with one package is present in another. When recording a candidate, the Sauna N-250 listing gives 5.27 m², but its listed identity and area do not define the quote’s inclusions. Ask for assumptions to be written beside the relevant line and for the exact package name to be identified.
Compare the written assumptions as carefully as the total: site condition, chosen dimensions, options, responsibility for work by others, and any assessment still to come. Ask whether GST is included, how long the quote is valid and how a change is priced and approved. The questions matter because one proposal may include work that another leaves outside its price. A quote with an essential item missing is not genuinely cheaper; the cost may simply appear later under a different contractor. Use the same headings for every supplier, and mark firm amounts separately from provisional allowances so you can see which total is actually comparable. Read exclusions and provisional notes line by line.
04
Treat optional finishes separately
Review finishes and accessories only after the layout and technical scope are settled. Divide choices into required components, functional preferences and appearance-led extras. If a supplier offers different lighting, trim, exterior treatments, seating details or accessories, ask what is standard, what costs extra and whether an option changes maintenance or installation requirements. Keep protective components and anything needed for suitability in the required category; a part should not be called decorative merely because it changes the appearance. This simple classification makes it easier to identify a genuine saving without confusing a lower specification with an acceptable one. Ask what a supplier means by “standard” for the particular model.
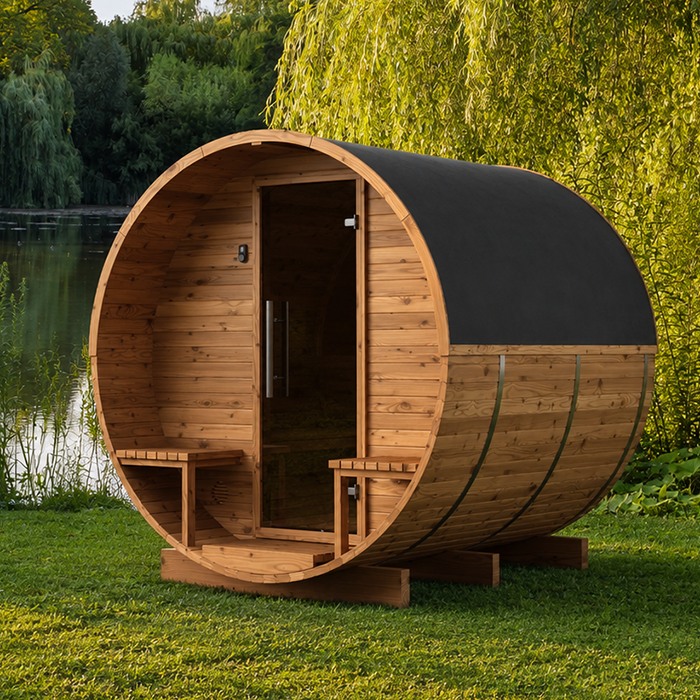
Choose an upgrade only when it solves a real need in your brief, and leave the rest out or defer it if the supplier confirms that it can be added later without affecting the design. For a shortlisted model such as the Thermowood Barrel Sauna LC-260, listed at 5.12 m², request a written inclusions list and separate prices for available options. Compare only choices confirmed for the selected configuration. This prevents a bundle from obscuring the base specification and makes optional spending visible before you approve it. For any deferred add-on, confirm what extra work would be needed to fit it later.
Include running and maintenance costs
Build an ownership-cost view alongside the purchase budget, especially for electricity and routine care. Use the selected heater’s documented electrical data, your expected frequency of use and your current electricity tariff to make an estimate; a generic cost-per-session claim cannot tell you what a particular household will spend. The HCF-300 product listing records 6.89 m², but area alone is not enough to estimate its running cost. Confirm the heater and controls included in the actual configuration, then use information for that specific equipment rather than assuming models of similar size consume the same amount. Keep this estimate separate from the purchase quote and use a consistent time period when comparing options.
Allow for the maintenance described in the model’s manual, and ask whether any routine treatment or replacement items apply to that exact product. Do not assume an expensive finish pays for itself or that a cheaper finish needs less care; check the manufacturer’s instructions and compare the documented purchase and upkeep choices. A detailed lifetime forecast is not essential, but keeping known care tasks and energy assumptions separate from optional upgrades gives you a more honest project budget. Revisit those figures if the heater, configuration, tariff or expected pattern of use changes, rather than carrying an old estimate into a new proposal. Label uncertain figures as assumptions, not guaranteed savings.
05
Control changes and unresolved costs
Keep a contingency for decisions still unresolved, but do not treat it as spare money for upgrades. List each uncertainty, who will clarify it and when it will be priced; a site assessment, model drawing or electrical information may answer different questions. Model substitutions also need checking. The LCF-300 product page records 6.89 m², the same listed area as the HCF-300. That does not establish identical layouts, inclusions or project costs. Check each model’s drawing and written quote before carrying an allowance from one option to another. Tie the contingency to identified uncertainties rather than applying an arbitrary percentage as though it were site-specific.
Agree a straightforward change-control process before ordering: pause whenever a requested change affects cost or technical scope, get its price and consequences in writing, then approve or decline it. Keep the latest drawing, finish selection, quote and notes together, and mark superseded versions so a supplier or trade does not work from an old choice. Record the assumptions used in the total and what happens if site conditions differ. A short decision log helps distinguish a planned upgrade from a necessary correction and can reduce the risk of paying twice for work that has to be changed. Keep approvals in writing and update the budget sheet after each decision.
Review the complete specification before approval
Before committing, check that one written scope names the exact sauna model and configuration, identifies the current manufacturer drawing, records selected finishes and states what is included and excluded. It should also assign site work, electrical, structural, ventilation and fire-safety items, and name who will resolve open questions. For reference, the HC-225 listing records 4.4 m²; confirm the exact local configuration and relevant product documentation rather than using area as a substitute. Keep the quote, drawing and any specialist advice together so everyone is pricing and preparing for the same project. Confirm local availability and the selected configuration before treating product-page information as the final specification.
If the total still exceeds the cap, revisit flexible choices in order: defer appearance-led work, remove unused extras, simplify landscaping or reconsider scope with the supplier. Recheck every change with the people responsible for the technical design, because a different size or layout may affect other parts of the project. Do not make the budget fit by deleting required electrical, structural, fire-safety or ventilation provisions. Price the revised scope in full and compare it with the same complete-project budget before deciding. If an essential item remains unresolved, pause until the person responsible has supplied a basis for pricing it rather than leaving it out and hoping it will not arise.
Frequently asked questions
Where can I reduce a sauna project budget?
Look at the flexible parts of the brief: extra space or features, appearance-led finishes, accessories and landscaping that can be simplified or deferred. Prepare the site to an agreed plan to help avoid rework, and compare quotes on the same inclusions. Keep required electrical, structural, fire-safety and ventilation work in scope; ask the relevant professional about acceptable alternatives rather than cutting a requirement.
Is the smallest model always the cheapest choice?
No. A listed area alone does not show the dimensions, layout, included equipment, site work or technical requirements. Compare a model’s drawing and actual quote against your intended use and site. A smaller scope may lower the total, but count it as a saving only after checking that it does not shift required work or make the proposed layout unsuitable.
Should electrical work be left out of the first budget?
No. Include it as a line item from the outset, with the final scope confirmed by a qualified electrician using documentation for the chosen heater and site. If details are not ready, mark the requirement or amount as unresolved rather than counting it as zero. Do not drop required electrical work to meet the cap; revisit flexible finishes or scope instead.
What makes two sauna quotes comparable?
Use the same model and configuration, and ask each supplier to identify inclusions, exclusions, provisional amounts, site assumptions, trade responsibilities, taxes and the change process. Put both proposals under the same headings and separate firm prices from estimates. A lower total is meaningful only if essential work is covered or separately budgeted; otherwise, it may simply reflect a narrower scope.
How should I set aside money for unknowns?
List each open question, who will resolve it and when it can be priced. Keep an allowance linked to those uncertainties rather than applying a generic percentage as though it were specific to your site. Review it when drawings, site assessment and equipment information are final. Do not use contingency for optional upgrades until essential requirements are funded and the project total is within your limit.
Control comes from deciding what the project needs before committing, then pricing that scope consistently. When the total needs to come down, revisit the layout, appearance-led finishes and unused extras; keep required technical and safety provisions intact. A current drawing, clear inclusions and visible assumptions make it easier to choose a sauna project that fits the budget without compromising its essential requirements.
